
48 Chancellor Park Dr, Mays Landing, NJ 08226-2049
Local realty services provided by:Better Homes and Gardens Real Estate Realty Connect
48 Chancellor Park Dr,Mays Landing, NJ 08226-2049
$595,000
- 4 Beds
- 3 Baths
- 3,106 sq. ft.
- Single family
- Active
Listed by: roxana pelin
Office: keller williams realty jersey shore - ocean city
MLS#:608186
Source:NJ_SJSRMLS
Price summary
- Price:$595,000
- Price per sq. ft.:$191.56
- Monthly HOA dues:$58.33
About this home
Welcome to this beautifully remodeled Colonial nestled in one of Mays Landing’s most desirable and peaceful communities. Located in a quiet, family-oriented neighborhood with low HOA fees, this move-in-ready home offers the perfect blend of comfort, style, value, and future potential. Step inside to discover thoughtfully updated interiors with modern finishes throughout, creating a warm and inviting atmosphere from the moment you enter. The spacious layout offers sun-filled living areas designed for both everyday living and entertaining, with plenty of room to gather and create lasting memories. One of the home’s standout features is the expansive unfinished basement – a true blank canvas ready for your vision. Whether you imagine a home theater, gym, recreation space, office, guest suite, or additional living area, the possibilities are endless. Beautifully updated and competitively priced, this home presents an incredible opportunity to own in a sought-after community known for its peaceful setting and welcoming atmosphere. Move-in ready with room to make it your own – this is one you won’t want to miss....
Contact an agent
Home facts
- Year built:2005
- Subdivision & Development:Chancellor Place
- Listing ID #:608186
- Added:112 day(s) ago
- Updated:August 15, 2026 at 03:32 PM
Rooms and interior
- Bedrooms:4
- Total bathrooms:3
- Full bathrooms:2
- Half bathrooms:1
- Rooms Total:10
- Flooring:Vinyl
- Dining Description:On Level M
- Kitchen Description:Dishwasher, Gas Stove, Microwave, On Main Level, Refrigerator
- Basement Description:6 Ft. or More Head Room, Full, Inside Entrance, Unfinished
- Living area:3,106 sq. ft.
Heating and cooling
- Cooling:Central
- Heating:Forced Air, Gas-Natural
Structure and exterior
- Year built:2005
- Building area:3,106 sq. ft.
- Architectural Style:Colonial
- Construction Materials:Vinyl
Utilities
- Water:Public
- Sewer:Public Sewer
Finances and disclosures
- Price:$595,000
- Price per sq. ft.:$191.56
- Tax amount:$8,835 (2025)
Features and amenities
- Appliances:Dishwasher, Dryer, Microwave, Refrigerator, Washer
- Laundry features:Dryer, Laundry/Utility Room, Washer
- Amenities:Carbon Monoxide Detector, Cathedral Ceiling, Smoke/Fire Alarm, Walk In Closet
Parking
- Parking description:Concrete Driveway, Two Car
- Garage spaces:2
New listings near 48 Chancellor Park Dr
- Coming Soon
 $599,999Coming Soon4 beds 3 baths2,060 sq. ft.
2157 Route 50, Mays Landing, NJ 08330
MLS# 611834Listed by: REAL - MARGATE - Coming Soon
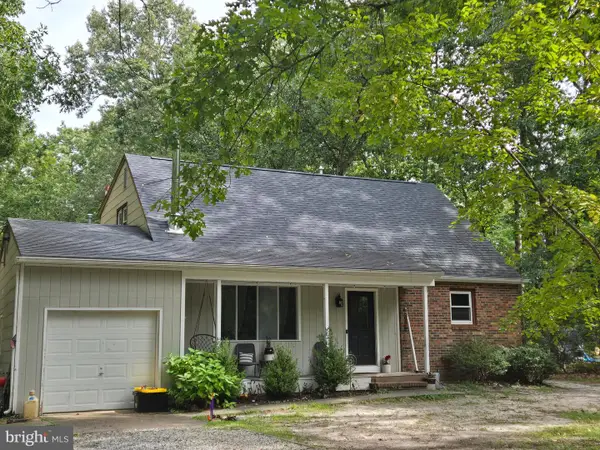 $370,000Coming Soon4 beds 2 baths1,788 sq. ft.
6169 Laurel St, MAYS LANDING, NJ 08330
MLS# NJAC2026594Listed by: EXP REALTY, LLC - Coming Soon
 $249,900Coming Soon3 beds 3 baths1,514 sq. ft.
2523 Route 50, MAYS LANDING, NJ 08330
MLS# NJAC2026338Listed by: HOMESMART FIRST ADVANTAGE REALTY - New
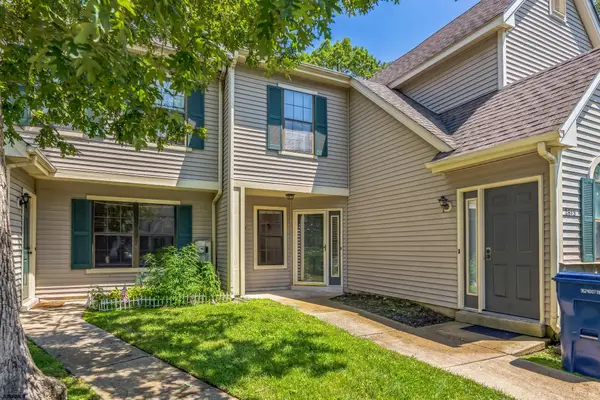 $220,000Active2 beds 2 baths1,100 sq. ft.
2615 Boulder Ct Ct #2615, Mays Landing, NJ 08330
MLS# 611766Listed by: GRACE PROPERTIES - New
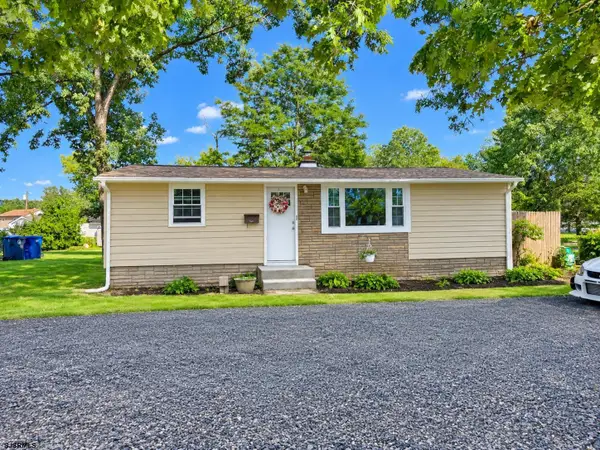 $199,999Active3 beds 1 baths864 sq. ft.
6212 Liberty Ave, Mays Landing, NJ 08330
MLS# 611787Listed by: CENTURY 21 ATLANTIC PROFESSIONAL REALTY - New
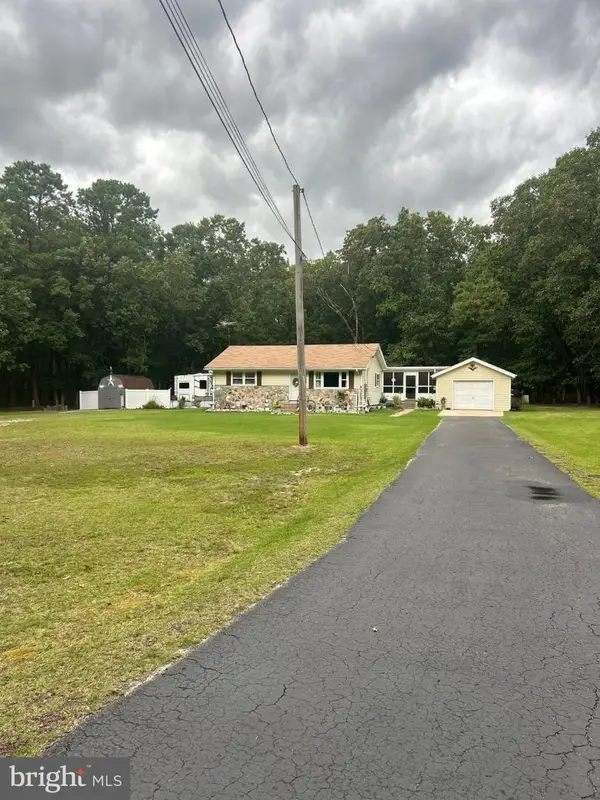 $399,999Active2 beds 1 baths936 sq. ft.
7406 3rd Ave, MAYS LANDING, NJ 08330
MLS# NJAC2026548Listed by: HOUWZER LLC-HADDONFIELD - New
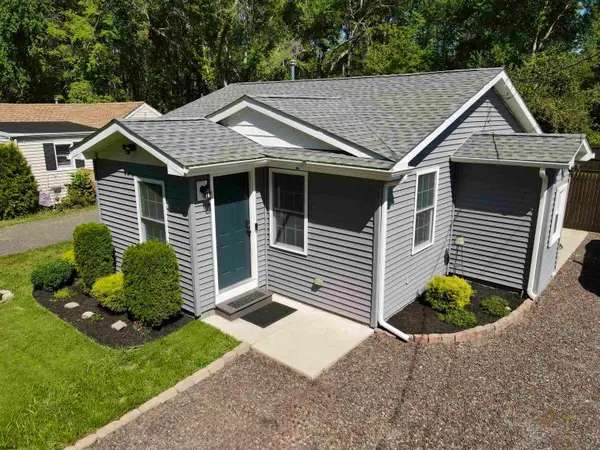 $265,000Active2 beds 2 baths750 sq. ft.
4369 Township Ave, Mays Landing, NJ 08330
MLS# 611717Listed by: COLLINI REAL ESTATE, LLC - New
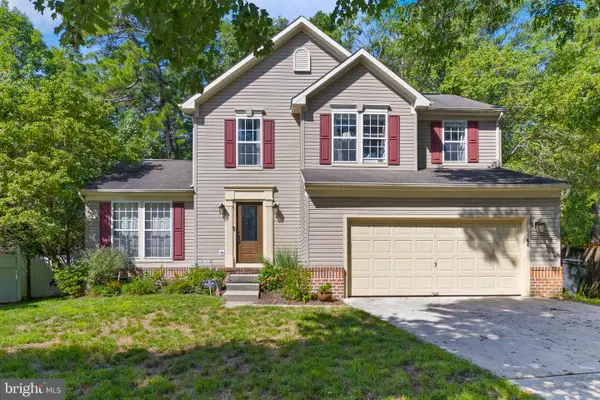 $434,900Active3 beds 3 baths1,838 sq. ft.
166 Canterbury Ct, MAYS LANDING, NJ 08330
MLS# NJAC2026558Listed by: DAVID DEPAOLA AND COMPANY REAL ESTATE - New
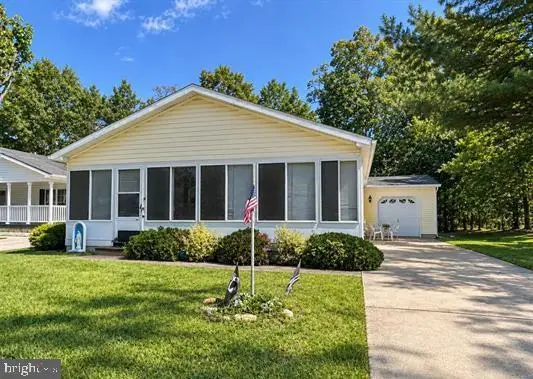 $175,000Active2 beds 2 baths
164 Muirfield Ct, MAYS LANDING, NJ 08330
MLS# NJAC2026560Listed by: PRO AGENT REALTY LLC - New
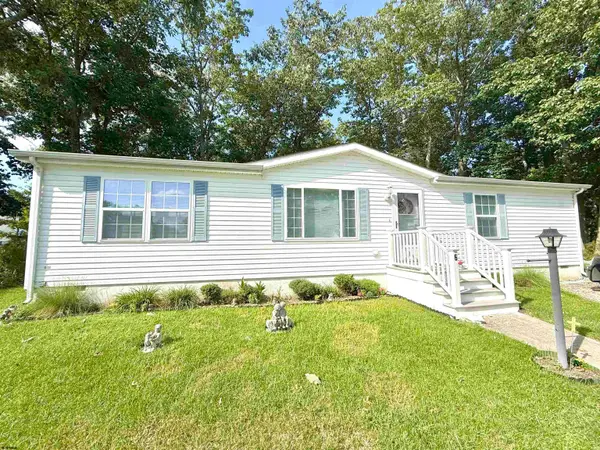 $180,000Active3 beds 2 baths1,366 sq. ft.
6 Clark Court, Mays Landing, NJ 08330
MLS# 611640Listed by: COLLINI REAL ESTATE, LLC


Protect your home and budget from life's surprises with an Assurant Home Warranty, backed by a partner that supports you through every step of homeownership. Explore Plans.
© 2026 Better Homes and Gardens Real Estate LLC. An Anywhere Real Estate company. All rights reserved. Better Homes and Gardens® Real Estate is a registered trademark owned by Meredith Operations Corporation, licensed to Better Homes and Gardens Real Estate LLC and used with permission. Better Homes and Gardens Real Estate LLC fully supports the principles of the Fair Housing Act and the Equal Opportunity Act. Listing information is deemed reliable but is not guaranteed accurate.
Each office is independently owned and operated.
Any services or products provided by third parties are not provided by, affiliated with or related to Better Homes and Gardens Real Estate LLC, or its affiliated companies.