
1504 Elm St, Mays Landing, NJ 08330
Local realty services provided by:Better Homes and Gardens Real Estate Cassidon Realty
1504 Elm St,Mays Landing, NJ 08330
$279,900
- 2 Beds
- 1 Baths
- 899 sq. ft.
- Single family
- Coming Soon
Upcoming open houses
- Sat, Sep 2612:30 pm - 02:30 pm
Listed by: heather ann bonato
Office: serhant. new jersey llc.
MLS#:NJAC2026848
Source:BRIGHTMLS
Price summary
- Price:$279,900
- Price per sq. ft.:$311.35
About this home
Welcome to 1504 Elm Street in Mays Landing! Recently renovated, freshly painted and situated on an impressive 1-acre lot, this charming 2-bedroom, 1-bath home offers the perfect combination of move-in-ready living and room to grow.
Step inside to a fresh, updated interior with a bright and inviting feel throughout. The home features two comfortable bedrooms, a beautifully refreshed full bathroom, and functional living spaces with an eat in kitchen, stainless steel appliances and plenty of cabinet and counter space. The living room is bright and inviting with a wood burning stove ready for you to make your own.
Downstairs, the large unfinished basement provides tons of additional space for storage, a workshop, home gym, or the potential for future finished living space. Outside is where this property really stands out with a full acre of land, a very large shed and there’s plenty of room to entertain, garden, play, or simply enjoy having some extra space and privacy. Join us for an open house this Saturday from 12:30-2:30pm...
Contact an agent
Home facts
- Year built:1960
- Subdivision & Development:HAMILTON TWP
- Listing ID #:NJAC2026848
- Updated:September 24, 2026 at 11:48 PM
Rooms and interior
- Bedrooms:2
- Total bathrooms:1
- Full bathrooms:1
- Dining Description:Combination Kitchen/Dining
- Kitchen Description:Built-In Microwave, Dishwasher, Kitchen - Eat-In, Oven/Range - Electric, Refrigerator, Stainless Steel Appliances
- Basement:Yes
- Basement Description:Partially Finished
- Living area:899 sq. ft.
Heating and cooling
- Cooling:Central A/C
- Heating:Central, Natural Gas
Structure and exterior
- Year built:1960
- Building area:899 sq. ft.
- Lot area:1 Acres
- Architectural Style:Ranch/Rambler
- Construction Materials:Block
- Foundation Description:Block
- Levels:1 Story
Utilities
- Water:Well
- Sewer:Septic Pump
Finances and disclosures
- Price:$279,900
- Price per sq. ft.:$311.35
- Tax amount:$3,805 (2025)
Features and amenities
- Laundry features:Dryer, Washer
- Amenities:Ceiling Fan(s)
Parking
- Parking description:Gravel Driveway
New listings near 1504 Elm St
- New
 $219,000Active2 beds 2 baths
4796 Andorea #131, Mays Landing, NJ 08330
MLS# 611626Listed by: HOUSEMART REALTY, LLC - New
 $219,000Active2 beds 2 baths1,019 sq. ft.
4796 Andorea Dr, MAYS LANDING, NJ 08330
MLS# NJAC2026520Listed by: HOUSEMART REALTY, LLC - Open Sat, 11am to 1pmNew
 $599,900Active4 beds 3 baths1,948 sq. ft.
6521 Lake Dr, Mays Landing, NJ 08225-1905
MLS# 612185Listed by: HOMESMART FIRST ADVANTAGE REALTY - NORTHFIELD - New
 $290,000Active2 beds 1 baths1,131 sq. ft.
5909 9th Street, Mays Landing, NJ 08330
MLS# 612147Listed by: COLLINI REAL ESTATE, LLC - New
 $375,000Active3 beds 2 baths1,234 sq. ft.
5914 10th Street, Mays Landing, NJ 08330
MLS# 612168Listed by: HOMESMART FIRST ADVANTAGE REALTY - NORTHFIELD - New
 $475,000Active4 beds 3 baths2,185 sq. ft.
33 E Delancy Ct, MAYS LANDING, NJ 08330
MLS# NJAC2025496Listed by: KELLER WILLIAMS PRIME REALTY - New
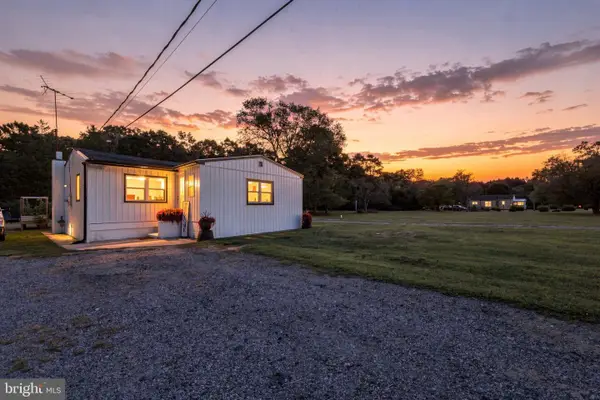 $299,000Active2 beds 1 baths888 sq. ft.
7471 Smith Ave, MAYS LANDING, NJ 08330
MLS# NJAC2026810Listed by: KELLER WILLIAMS REALTY - New
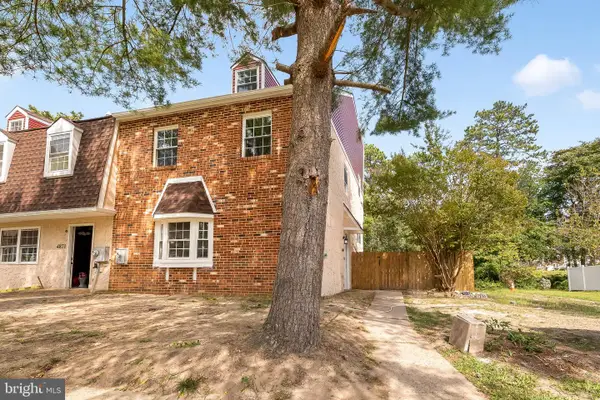 $350,000Active3 beds 4 baths1,828 sq. ft.
4869 Bala Ct, MAYS LANDING, NJ 08330
MLS# NJAC2026804Listed by: KELLER WILLIAMS REALTY - ATLANTIC SHORE - New
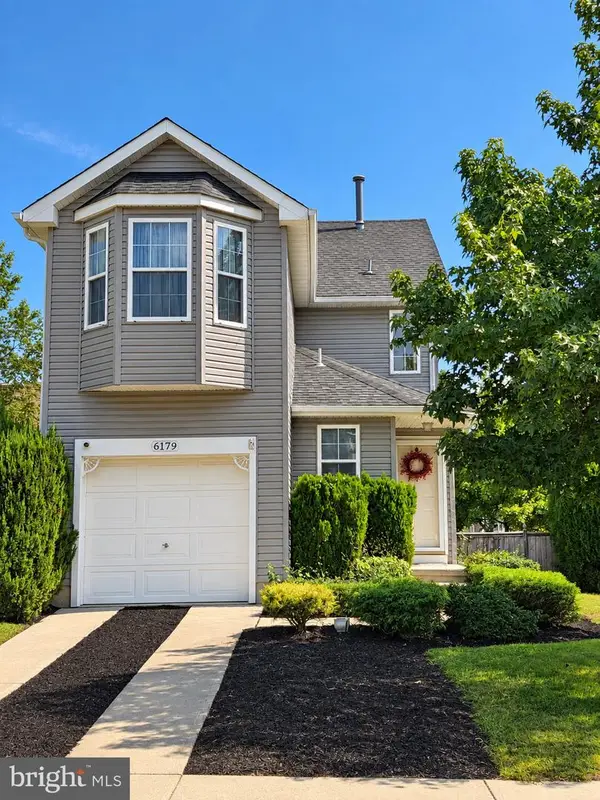 $345,000Active3 beds 3 baths1,380 sq. ft.
6179 Towhee Ln, MAYS LANDING, NJ 08330
MLS# NJAC2026798Listed by: COLDWELL BANKER EXCEL REALTY


Protect your home and budget from life's surprises with an Assurant Home Warranty, backed by a partner that supports you through every step of homeownership. Explore Plans.
© 2026 Better Homes and Gardens Real Estate LLC. An Anywhere Real Estate company. All rights reserved. Better Homes and Gardens® Real Estate is a registered trademark owned by Meredith Operations Corporation, licensed to Better Homes and Gardens Real Estate LLC and used with permission. Better Homes and Gardens Real Estate LLC fully supports the principles of the Fair Housing Act and the Equal Opportunity Act. Listing information is deemed reliable but is not guaranteed accurate.
Each office is independently owned and operated.
Any services or products provided by third parties are not provided by, affiliated with or related to Better Homes and Gardens Real Estate LLC, or its affiliated companies.