
1533 John Adams #633, Mays Landing, NJ 08330
Local realty services provided by:Better Homes and Gardens Real Estate Realty Connect
1533 John Adams #633,Mays Landing, NJ 08330
$290,000
- 3 Beds
- 3 Baths
- 1,398 sq. ft.
- Condominium
- Active
Listed by: kathleen pileggi
Office: keller williams realty atlantic shore-northfield
MLS#:610787
Source:NJ_SJSRMLS
Price summary
- Price:$290,000
- Price per sq. ft.:$207.44
About this home
Welcome to 1533 John Adams Ct. in Mayslanding Village. A vibrant and sought after community. Tis immaculate 3 bedroom 2 1/2 bath home offers the perfect blend of modern comfort, functional design, and low maintenance convenience. The inviting open concept floor plan is bathed in natural light. The main level features a spacious living area, a dedicated, dining space, a full kitchen with SS appliances, ample counter space, pantry storage perfect for everyday living and entertaining guests. Powder room and deck complete this level living. Upstairs, the primary bedroom serves as a peaceful retreat, complete with generous closet space and a private bath with dual vanity and tub/shower. Two additional bedrooms offer versatility for family, quests, or a dedicated home office or den area. This level also features a full bath with tub/shower. Neighborhood amenities include an outdoor pool area, with tennis and basketball courts, and playground.Conveniently located near Black Horse Pike and the AC expressway you are with in a close proximity to shopping, entertainment, and schools. Home is being sold furnished!!! Don't wait to see this beautifully maintained townhome....
Contact an agent
Home facts
- Year built:2000
- Listing ID #:610787
- Added:1 day(s) ago
- Updated:August 12, 2026 at 03:38 PM
Rooms and interior
- Bedrooms:3
- Total bathrooms:3
- Full bathrooms:2
- Half bathrooms:1
- Rooms Total:10
- Dining Description:On Level M
- Kitchen Description:Dishwasher, Disposal, Gas Stove, Microwave, On Main Level, Refrigerator
- Living area:1,398 sq. ft.
Heating and cooling
- Cooling:Ceiling Fan(s), Central
- Heating:Forced Air, Gas-Natural
Structure and exterior
- Year built:2000
- Building area:1,398 sq. ft.
- Architectural Style:Townhouse
- Construction Materials:Brick
Utilities
- Water:Public Water
- Sewer:Public Sewer
Finances and disclosures
- Price:$290,000
- Price per sq. ft.:$207.44
- Tax amount:$4,428 (2025)
Features and amenities
- Laundry features:Dryer, Washer
Parking
- Parking description:Assigned
New listings near 1533 John Adams #633
- New
 $257,000Active2 beds 1 baths
6305 Palmer Ave, MAYS LANDING, NJ 08330
MLS# NJAC2026050Listed by: EXP REALTY, LLC - New
 $300,000Active2 beds 2 baths1,506 sq. ft.
140 Giunta Walk, Mays Landing, NJ 08330
MLS# 610792Listed by: CASA BELLA REALTORS - Open Sat, 11am to 1pmNew
 $599,000Active4 beds 3 baths3,170 sq. ft.
47 Darby Ln, MAYS LANDING, NJ 08330
MLS# NJAC2026026Listed by: YOUR TOWN REALTY - Coming Soon
 $343,000Coming Soon3 beds 1 baths
5913 Maple Dr, MAYS LANDING, NJ 08330
MLS# NJAC2026062Listed by: KELLER WILLIAMS REALTY - MOORESTOWN - New
 $229,999Active3 beds 3 baths
2416 Arbor Ct #2416, Mays Landing, NJ 08330
MLS# 610709Listed by: KELLER WILLIAMS REALTY ATLANTIC SHORE-NORTHFIELD - New
 $445,000Active2 beds 2 baths2,387 sq. ft.
90 Ernst Ct, MAYS LANDING, NJ 08330
MLS# NJAC2026016Listed by: COLLINI REAL ESTATE, LLC - New
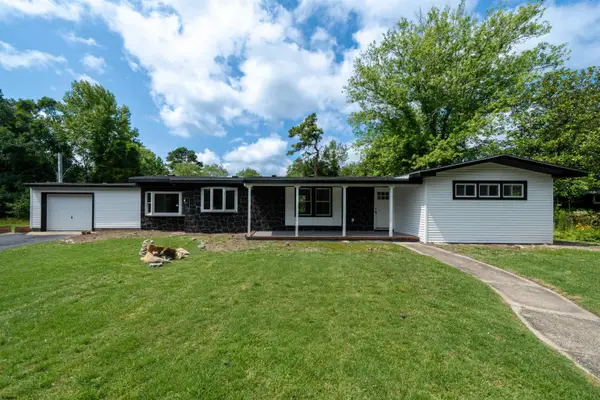 $399,900Active4 beds 2 baths
5904 Clover Leaf Dr, Mays Landing, NJ 08330
MLS# 610632Listed by: KELLER WILLIAMS REALTY ATLANTIC SHORE-NORTHFIELD - New
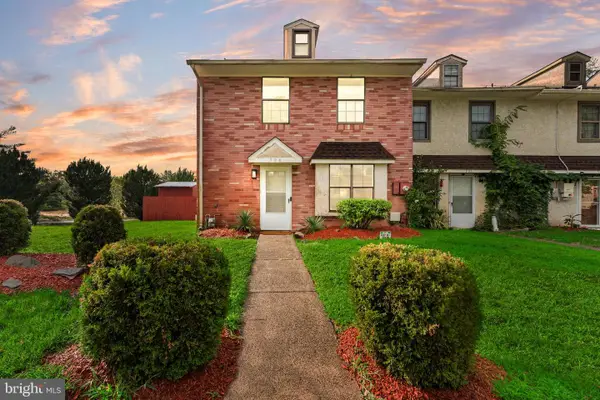 $260,000Active3 beds 2 baths1,408 sq. ft.
904 Blake Dr, MAYS LANDING, NJ 08330
MLS# NJAC2025964Listed by: KELLER WILLIAMS REALTY - MOORESTOWN - New
 $224,900Active2 beds 2 baths
4906 Willow Oak #107, Mays Landing, NJ 08330
MLS# 610554Listed by: PLATINUM REAL ESTATE


Protect your home and budget from life's surprises with an Assurant Home Warranty, backed by a partner that supports you through every step of homeownership. Explore Plans.
© 2026 Better Homes and Gardens Real Estate LLC. An Anywhere Real Estate company. All rights reserved. Better Homes and Gardens® Real Estate is a registered trademark owned by Meredith Operations Corporation, licensed to Better Homes and Gardens Real Estate LLC and used with permission. Better Homes and Gardens Real Estate LLC fully supports the principles of the Fair Housing Act and the Equal Opportunity Act. Listing information is deemed reliable but is not guaranteed accurate.
Each office is independently owned and operated.
Any services or products provided by third parties are not provided by, affiliated with or related to Better Homes and Gardens Real Estate LLC, or its affiliated companies.