
1583 Pinehurst Dr, Mays Landing, NJ 08330
Local realty services provided by:Better Homes and Gardens Real Estate Realty Connect
1583 Pinehurst Dr,Mays Landing, NJ 08330
$518,999
- 3 Beds
- 2 Baths
- 1,903 sq. ft.
- Single family
- Active
Listed by: sandy khattiyavong
Office: keller williams realty atlantic shore-northfield
MLS#:613628
Source:NJ_SJSRMLS
Price summary
- Price:$518,999
- Price per sq. ft.:$272.73
About this home
Discover a lakefront retreat where beautiful views and inviting spaces make every day feel like a getaway. Located less than 30 minutes from Jersey Shore beaches, this home pairs the tranquility of lakeside living with exceptional space to gather and entertain. An open floor plan connects the kitchen, dining, and living areas beneath a soaring vaulted ceiling. Solid oak flooring, crown molding, and abundant natural light create a warm, welcoming atmosphere, while the spacious dining area offers room to host memorable meals. The kitchen features quartz countertops, a large center island with seating and storage, warm wood cabinetry, stainless steel appliances, and a touch-activated faucet. Newer patio doors open to an expansive waterfront deck with distinct spaces for dining beneath the gazebo, relaxing with guests, or enjoying morning coffee overlooking the lake. Mature trees frame the water and provide a colorful seasonal backdrop. A dock just one year old offers a peaceful spot beside the lake, while a six-person hot tub with wireless control, sheltered within a covered enclosure, adds to the retreat-like setting. Paid-off solar panels help offset electricity costs, and a sprinkler system supplied by lake water helps reduce irrigation expenses. Additional features include Andersen doors, copper plumbing, central air with a supplemental ductless unit, a full alarm system, and an attached garage. Offered partially furnished, the home includes select pieces for added convenience. From leisurely mornings on the deck to evenings spent entertaining, this property invites you to enjoy life by the water. Schedule your showing and discover your own lakefront escape....
Contact an agent
Home facts
- Subdivision & Development:Clover Leaf Lks
- Listing ID #:613628
- Added:1 day(s) ago
- Updated:November 09, 2026 at 03:51 PM
Rooms and interior
- Bedrooms:3
- Total bathrooms:2
- Full bathrooms:2
- Rooms Total:6
- Flooring:Hardwood
- Kitchen Description:Dishwasher, Electric Stove, Microwave, Refrigerator
- Basement Description:Crawl Space, Slab
- Living area:1,903 sq. ft.
Heating and cooling
- Cooling:Ceiling Fan(s), Central
- Heating:Forced Air, Gas-Natural
Structure and exterior
- Building area:1,903 sq. ft.
- Architectural Style:Ranch
- Construction Materials:Vinyl
- Exterior Features:Deck, Fenced Yard, Shed, Sprinkler System
Utilities
- Water:Public
- Sewer:Public Sewer
Finances and disclosures
- Price:$518,999
- Price per sq. ft.:$272.73
- Tax amount:$7,015 (2025)
Features and amenities
- Appliances:Dishwasher, Dryer, Microwave, Refrigerator, Washer
- Laundry features:Dryer, Washer
- Amenities:Carbon Monoxide Detector, Cathedral Ceiling, Cedar Closet, Kitchen Center Island, Security System, Skylight(s), Smoke/Fire Alarm, Storage, Walk In Closet
Parking
- Parking description:Concrete Driveway, Two Car
New listings near 1583 Pinehurst Dr
- New
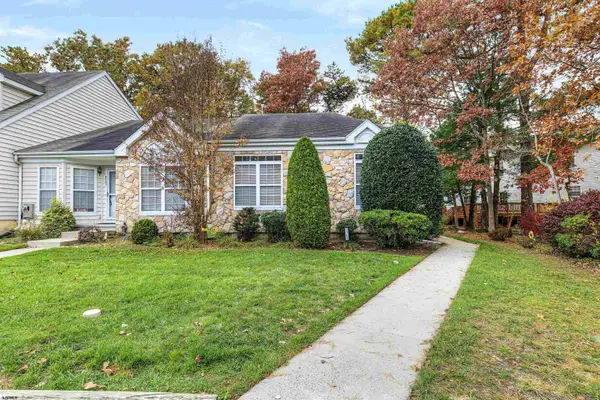 $209,000Active2 beds 2 baths960 sq. ft.
4761 Andorea Dr #4761, Mays Landing, NJ 08330
MLS# 613588Listed by: RE/MAX ATLANTIC - New
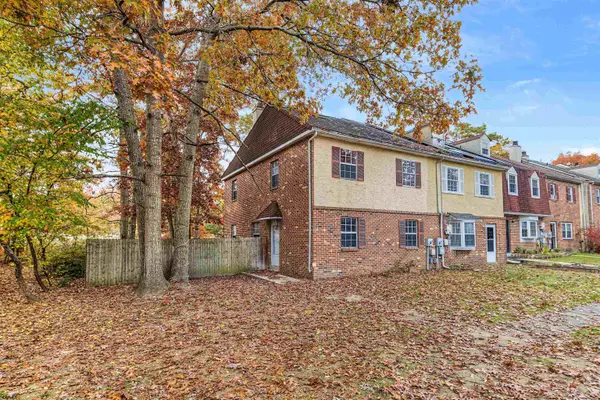 $299,000Active3 beds 4 baths1,848 sq. ft.
4878 Corwen Dr, Mays Landing, NJ 08330
MLS# 613604Listed by: COLDWELL BANKER ARGUS REAL ESTATE-VENTNOR - New
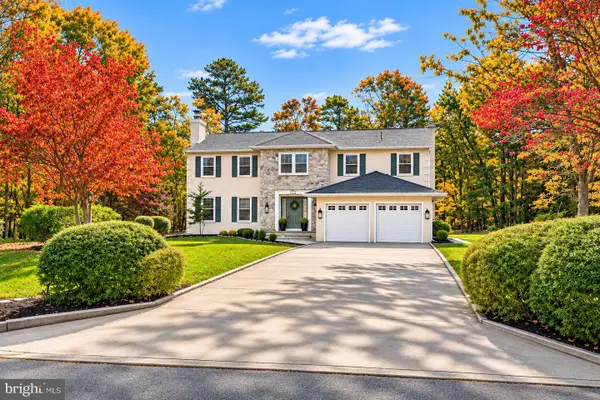 $569,000Active4 beds 3 baths2,892 sq. ft.
4015 Leah Lane, MAYS LANDING, NJ 08330
MLS# NJAC2027588Listed by: WEICHERT REALTORS - MOORESTOWN - New
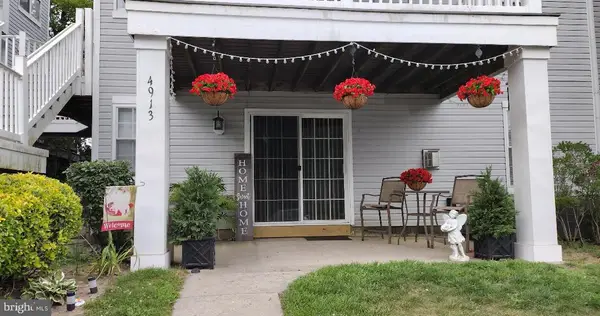 $150,000Active2 beds 1 baths1,068 sq. ft.
4913 Winterbury Dr, MAYS LANDING, NJ 08330
MLS# NJAC2027556Listed by: YOUR TOWN REALTY - New
 $389,500Active3 beds 2 baths2,017 sq. ft.
6040 Ken Scull Ave, Mays Landing, NJ 08330
MLS# 613559Listed by: RE/MAX ATLANTIC - New
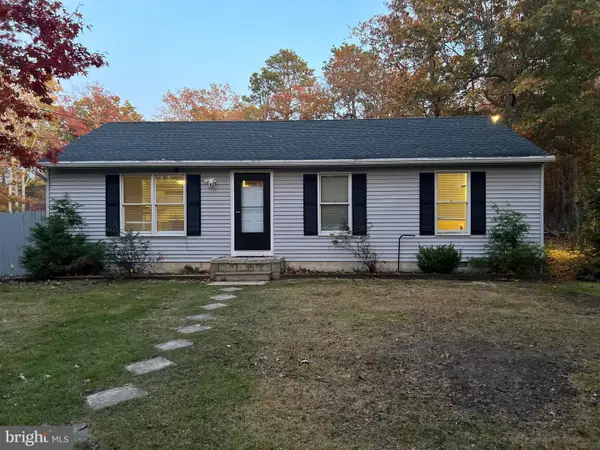 $500,000Active3 beds 2 baths1,392 sq. ft.
6124 Estelle Ave, MAYS LANDING, NJ 08330
MLS# NJAC2027572Listed by: SWINK REALTY - New
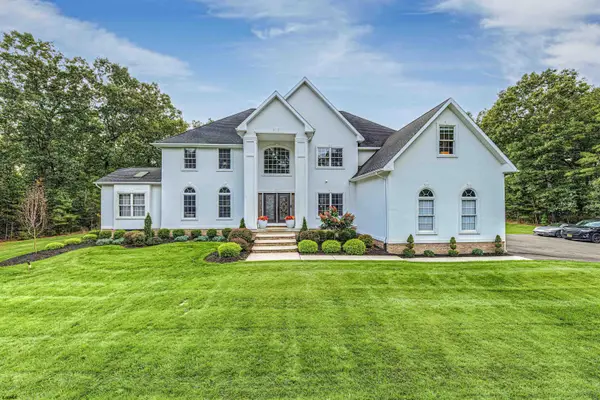 $1,045,000Active4 beds 5 baths4,390 sq. ft.
7 White Hawk, Mays Landing, NJ 08330
MLS# 613513Listed by: GOLDCOAST SOTHEBY'S INTERNATIONAL REALTY - New
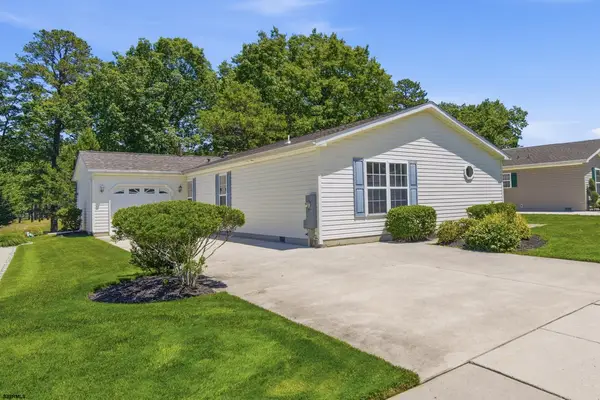 $199,000Active2 beds 2 baths
265 Pebble Beach Dr, Mays Landing, NJ 08330
MLS# 613534Listed by: WEICHERT REALTORS BRIGANTINE REALTY - New
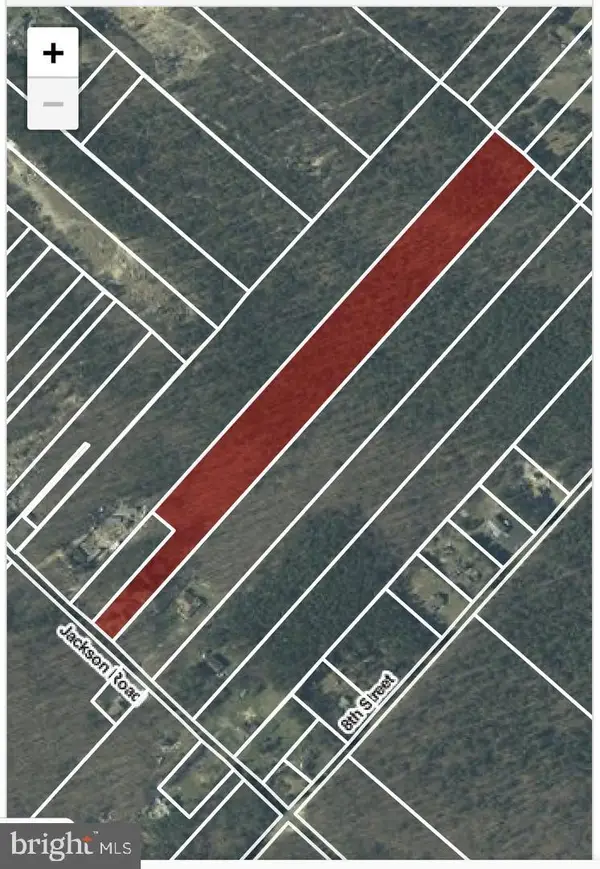 $150,000Active9.22 Acres
847 Jackson Rd, MAYS LANDING, NJ 08330
MLS# NJAC2026620Listed by: EXP REALTY, LLC


Protect your home and budget from life's surprises with an Assurant Home Warranty, backed by a partner that supports you through every step of homeownership. Explore Plans.
© 2026 Better Homes and Gardens Real Estate LLC. An Anywhere Real Estate company. All rights reserved. Better Homes and Gardens® Real Estate is a registered trademark owned by Meredith Operations Corporation, licensed to Better Homes and Gardens Real Estate LLC and used with permission. Better Homes and Gardens Real Estate LLC fully supports the principles of the Fair Housing Act and the Equal Opportunity Act. Listing information is deemed reliable but is not guaranteed accurate.
Each office is independently owned and operated.
Any services or products provided by third parties are not provided by, affiliated with or related to Better Homes and Gardens Real Estate LLC, or its affiliated companies.