
2157 Route 50, Mays Landing, NJ 08330
Local realty services provided by:Better Homes and Gardens Real Estate Murphy & Co.
2157 Route 50,Mays Landing, NJ 08330
$599,999
- 4 Beds
- 3 Baths
- 2,060 sq. ft.
- Single family
- Coming Soon
Listed by: julie cicali
Office: real broker, llc.
MLS#:NJAC2026582
Source:BRIGHTMLS
Price summary
- Price:$599,999
- Price per sq. ft.:$291.26
About this home
More space. More land. More possibilities. Set on 6.58 acres with approximately one acre cleared, this 4-bedroom, 2.5-bath Mays Landing home offers the privacy and breathing room that are becoming harder to find. Inside, you’ll find a first-floor office/flex space with glass French doors, a full unfinished basement ready for your vision, and an attached two-car garage. Mays Landing is also entering an exciting period of growth, with new investment and redevelopment underway, including the planned Amazon robotics fulfillment center at the former Atlantic City Race Course site, bringing renewed attention to Hamilton Township. Here, you can have acreage and privacy while staying close to shopping, dining, everyday conveniences and the Jersey Shore. If you’ve been waiting for a reason to consider Mays Landing, this may be it. ***Main Image is AI enhanced. Professional Photos coming soon.
Contact an agent
Home facts
- Year built:2026
- Subdivision & Development:NONE AVAILABLE
- Listing ID #:NJAC2026582
- Updated:September 14, 2026 at 01:49 PM
Rooms and interior
- Bedrooms:4
- Total bathrooms:3
- Full bathrooms:2
- Half bathrooms:1
- Flooring:Carpet, Ceramic Tile, Luxury Vinyl Plank
- Kitchen Description:Built-In Microwave, Dishwasher, Oven/Range - Gas, Range Hood, Refrigerator
- Basement:Yes
- Basement Description:Full
- Living area:2,060 sq. ft.
Heating and cooling
- Cooling:Central A/C
- Heating:Forced Air, Natural Gas
Structure and exterior
- Year built:2026
- Building area:2,060 sq. ft.
- Lot area:6.58 Acres
- Architectural Style:Colonial
- Construction Materials:Vinyl Siding
- Foundation Description:Concrete Perimeter
- Levels:2 Stories
Utilities
- Water:Well
- Sewer:On Site Septic
Finances and disclosures
- Price:$599,999
- Price per sq. ft.:$291.26
Features and amenities
- Amenities:200+ Amp Service, Smoke Detector
Parking
- Parking description:Attached Garage, Garage - Front Entry
- Garage:Yes
- Garage spaces:2
New listings near 2157 Route 50
- Coming Soon
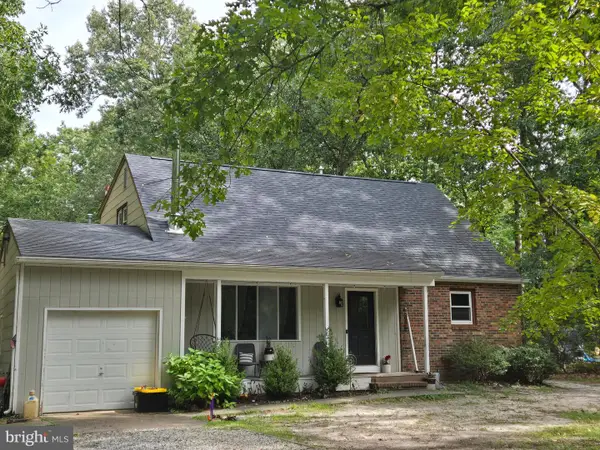 $370,000Coming Soon4 beds 2 baths1,788 sq. ft.
6169 Laurel St, MAYS LANDING, NJ 08330
MLS# NJAC2026594Listed by: EXP REALTY, LLC - Coming Soon
 $249,900Coming Soon3 beds 3 baths1,514 sq. ft.
2523 Route 50, MAYS LANDING, NJ 08330
MLS# NJAC2026338Listed by: HOMESMART FIRST ADVANTAGE REALTY - New
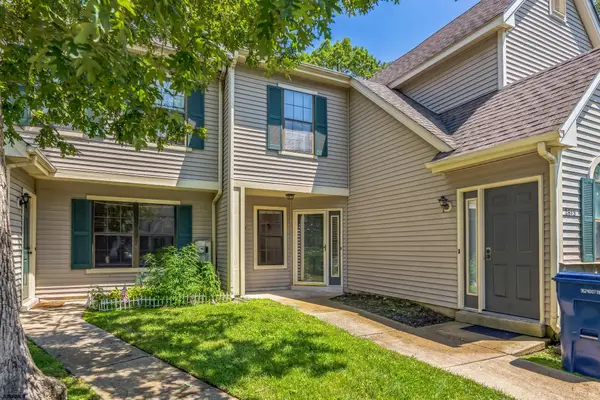 $220,000Active2 beds 2 baths1,100 sq. ft.
2615 Boulder Ct Ct #2615, Mays Landing, NJ 08330
MLS# 611766Listed by: GRACE PROPERTIES - New
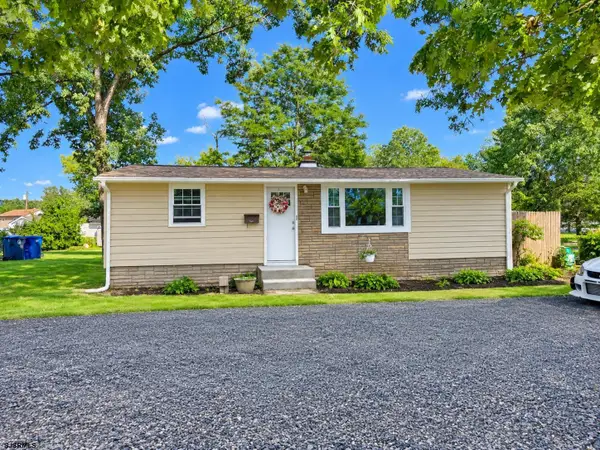 $199,999Active3 beds 1 baths864 sq. ft.
6212 Liberty Ave, Mays Landing, NJ 08330
MLS# 611787Listed by: CENTURY 21 ATLANTIC PROFESSIONAL REALTY - New
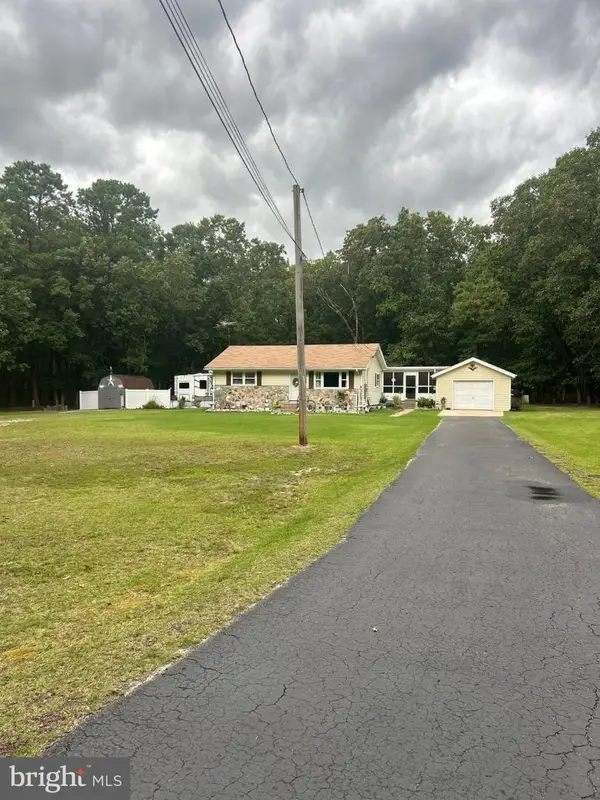 $399,999Active2 beds 1 baths936 sq. ft.
7406 3rd Ave, MAYS LANDING, NJ 08330
MLS# NJAC2026548Listed by: HOUWZER LLC-HADDONFIELD - New
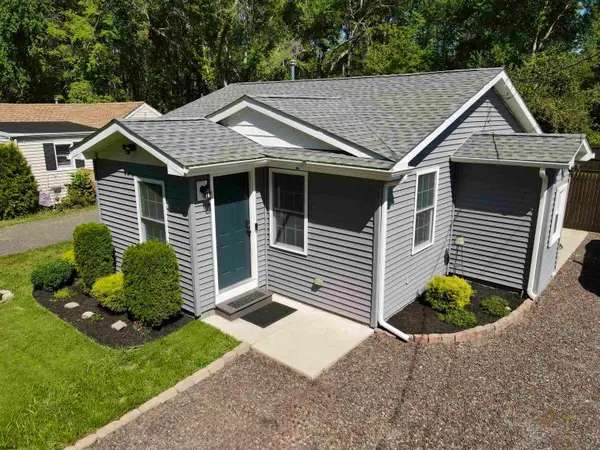 $265,000Active2 beds 2 baths750 sq. ft.
4369 Township Ave, Mays Landing, NJ 08330
MLS# 611717Listed by: COLLINI REAL ESTATE, LLC - New
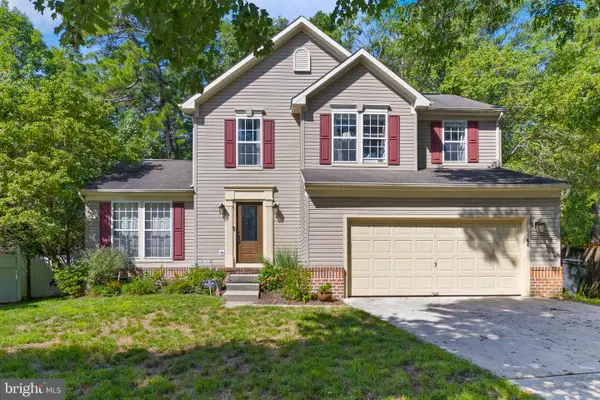 $434,900Active3 beds 3 baths1,838 sq. ft.
166 Canterbury Ct, MAYS LANDING, NJ 08330
MLS# NJAC2026558Listed by: DAVID DEPAOLA AND COMPANY REAL ESTATE - New
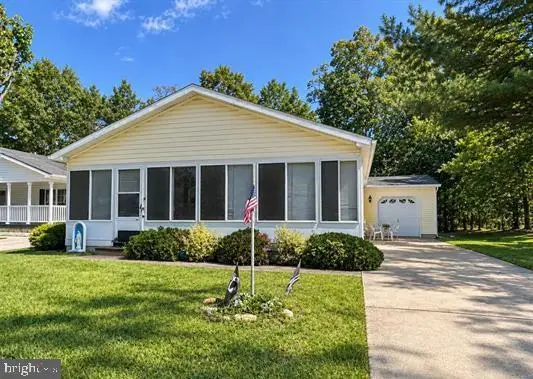 $175,000Active2 beds 2 baths
164 Muirfield Ct, MAYS LANDING, NJ 08330
MLS# NJAC2026560Listed by: PRO AGENT REALTY LLC - New
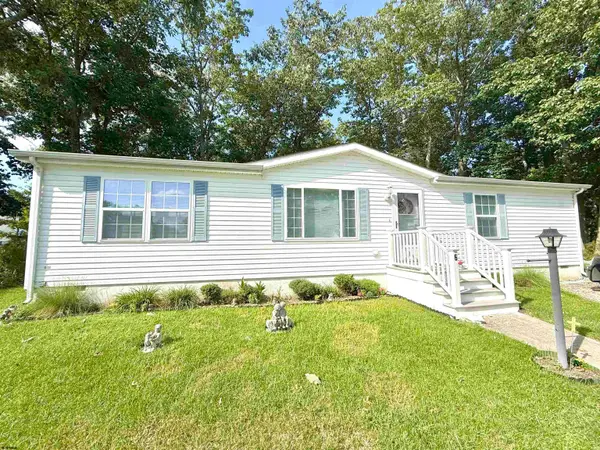 $180,000Active3 beds 2 baths1,366 sq. ft.
6 Clark Court, Mays Landing, NJ 08330
MLS# 611640Listed by: COLLINI REAL ESTATE, LLC


Protect your home and budget from life's surprises with an Assurant Home Warranty, backed by a partner that supports you through every step of homeownership. Explore Plans.
© 2026 Better Homes and Gardens Real Estate LLC. An Anywhere Real Estate company. All rights reserved. Better Homes and Gardens® Real Estate is a registered trademark owned by Meredith Operations Corporation, licensed to Better Homes and Gardens Real Estate LLC and used with permission. Better Homes and Gardens Real Estate LLC fully supports the principles of the Fair Housing Act and the Equal Opportunity Act. Listing information is deemed reliable but is not guaranteed accurate.
Each office is independently owned and operated.
Any services or products provided by third parties are not provided by, affiliated with or related to Better Homes and Gardens Real Estate LLC, or its affiliated companies.