
6312 Lance Ave, Mays Landing, NJ 08330
Local realty services provided by:Better Homes and Gardens Real Estate Realty Connect
6312 Lance Ave,Mays Landing, NJ 08330
$320,000
- 3 Beds
- 2 Baths
- 1,236 sq. ft.
- Single family
- Active
Upcoming open houses
- Sat, Oct 3110:00 am - 12:00 pm
Listed by:
 Tyler Faiola(856) 313 - 5877Better Homes and Gardens Real Estate Realty Connect
- Nikolas Midure(856) 405 - 1661Better Homes and Gardens Real Estate Realty Connect
Office: better homes and gardens real estate realty connect
MLS#:NJAC2027378
Source:BRIGHTMLS
Price summary
- Price:$320,000
- Price per sq. ft.:$258.9
About this home
Welcome to 6312 Lance Avenue in Mays Landing, NJ 08330 ‹” a beautifully updated home offering modern finishes, a functional layout, and a convenient location. Thoughtfully designed for comfortable everyday living, this home combines stylish upgrades with practical features both inside and out. Step inside to find new flooring and carpeting throughout, creating a fresh and inviting living space. The updated kitchen features granite countertops and all-new cabinetry, providing a stylish and functional area for cooking and entertaining. The primary bedroom features a spacious walk-in closet and a private bathroom, offering added comfort and convenience. Additional features include an attic providing extra storage space, a crawl space, and a sliding glass door leading to a covered patio, perfect for relaxing or entertaining outdoors. The gated backyard offers additional space for outdoor activities, while the detached one-car garage and driveway provide convenient off-street parking and additional storage. Ideally located in Mays Landing, the home offers convenient access to Route 40, Route 50, Route 322 (Black Horse Pike), and the Atlantic City Expressway, making travel throughout Atlantic County and the surrounding areas convenient. The property is also close to Hamilton Mall, along with a wide variety of shopping, restaurants, grocery stores, parks, and other everyday conveniences. Offering modern upgrades, comfortable living space, a covered patio, and a detached garage, 6312 Lance Avenue is a fantastic opportunity for buyers looking for a move-in-ready home in a convenient Mays Landing location....
Contact an agent
Home facts
- Year built:1955
- Subdivision & Development:HAMILTON TWP
- Listing ID #:NJAC2027378
- Added:1 day(s) ago
- Updated:October 25, 2026 at 12:44 AM
Rooms and interior
- Bedrooms:3
- Total bathrooms:2
- Full bathrooms:2
- Rooms Total:5
- Kitchen Description:Carpet, Dishwasher, Microwave, Oven/Range - Gas, Refrigerator, Stainless Steel Appliances
- Bedroom Description:Carpet
- Living area:1,236 sq. ft.
Heating and cooling
- Heating:Forced Air, Natural Gas
Structure and exterior
- Year built:1955
- Building area:1,236 sq. ft.
- Lot area:0.14 Acres
- Architectural Style:Ranch/Rambler
- Construction Materials:Frame
- Foundation Description:Slab
- Levels:1 Story
Utilities
- Water:Public
- Sewer:Public Sewer
Finances and disclosures
- Price:$320,000
- Price per sq. ft.:$258.9
- Tax amount:$4,780 (2025)
Features and amenities
- Laundry features:Washer/Dryer Hookups Only
- Amenities:Attic, Carpet
Parking
- Parking description:Detached Garage, Garage - Front Entry
- Garage:Yes
- Garage spaces:1
New listings near 6312 Lance Ave
- Open Sat, 10am to 12pmNew
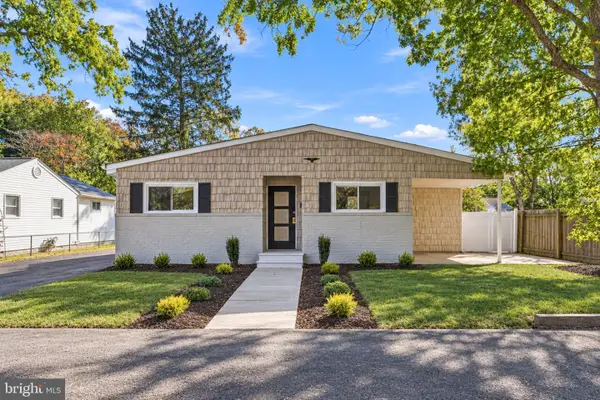 Listed by BHGRE$320,000Active3 beds 2 baths1,236 sq. ft.
6312 Lance Ave, MAYS LANDING, NJ 08330
MLS# NJAC2027378Listed by: BETTER HOMES AND GARDENS REAL ESTATE REALTY CONNECT - New
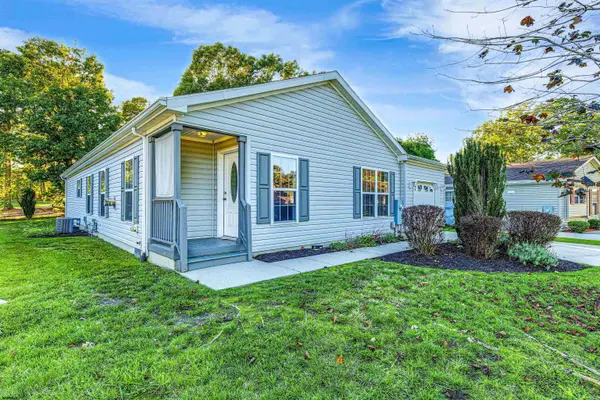 $190,000Active2 beds 2 baths
251 Pebble Beach Dr, Mays Landing, NJ 08330
MLS# 613051Listed by: COLLINI REAL ESTATE, LLC - New
 $234,900Active3 beds 3 baths1,488 sq. ft.
1518 Washington Ct #1518, Mays Landing, NJ 08330
MLS# 613154Listed by: CENTURY 21 FRICK REALTORS - New
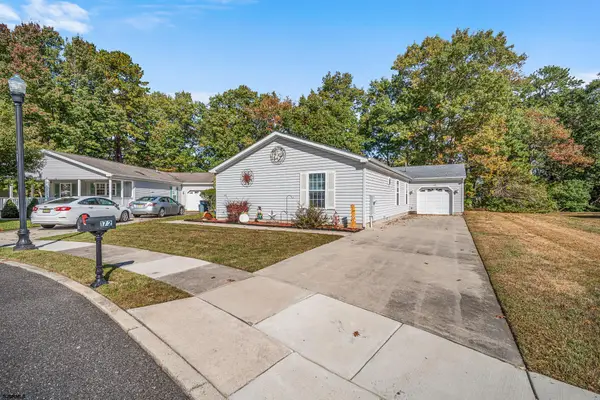 $235,000Active2 beds 2 baths
172 Turnberry Ct, Mays Landing, NJ 08330
MLS# 613158Listed by: QUAIL HILL REALTY AT SMITHVILLE - New
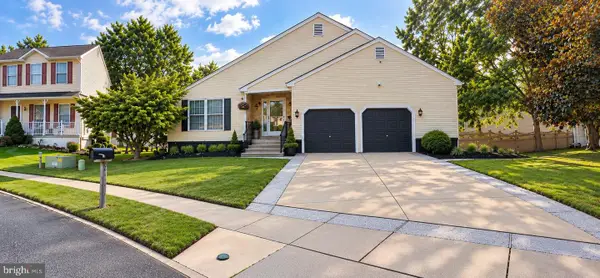 Listed by BHGRE$399,900Active3 beds 2 baths1,656 sq. ft.
65 Freemont Ct, MAYS LANDING, NJ 08330
MLS# NJAC2027334Listed by: BETTER HOMES AND GARDENS REAL ESTATE REALTY CONNECT - New
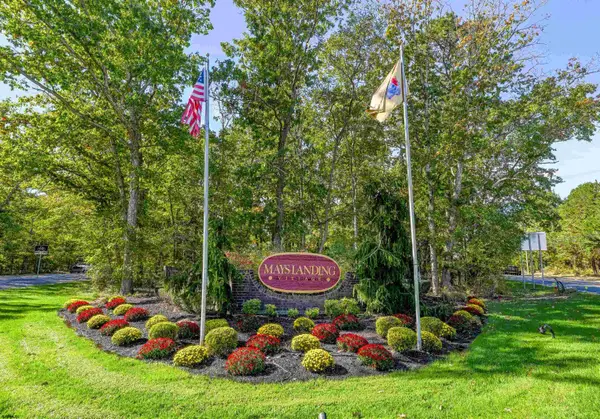 $245,000Active2 beds 2 baths1,026 sq. ft.
1521 Madison Ct #1521, Mays Landing, NJ 08330
MLS# 613150Listed by: MARKETPLACE REALTY - New
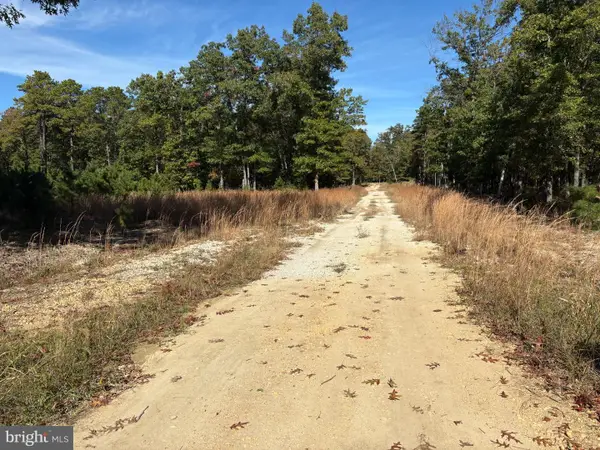 $199,900Active7.65 Acres
0 8th St, MAYS LANDING, NJ 08330
MLS# NJAC2027330Listed by: VINELAND REALTY CORP - Open Sun, 12 to 2pmNew
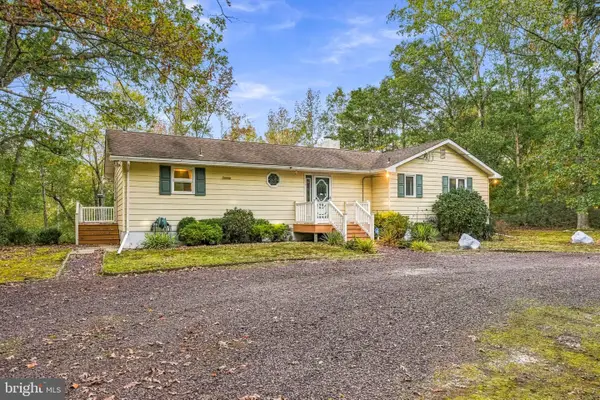 $429,999Active3 beds 2 baths1,628 sq. ft.
7410 Driftwood Ln, MAYS LANDING, NJ 08330
MLS# NJAC2027310Listed by: OVATION REALTY LLC - Open Sun, 11am to 1pmNew
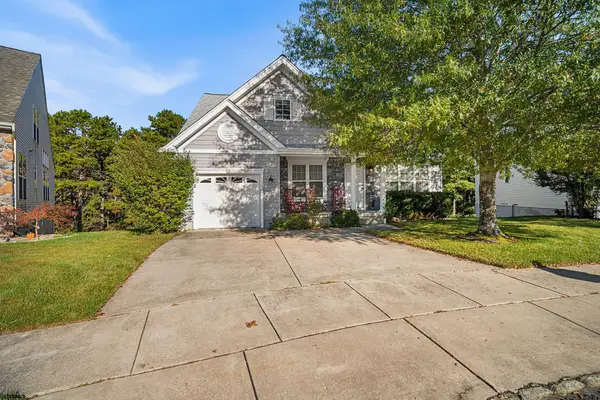 $374,000Active3 beds 3 baths1,933 sq. ft.
112 Gasko Road, Mays Landing, NJ 08330
MLS# 613116Listed by: KELLER WILLIAMS REALTY JERSEY SHORE - OCEAN CITY - New
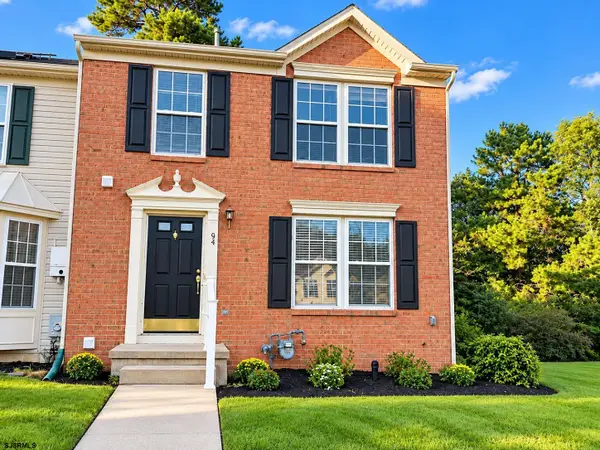 $299,900Active2 beds 3 baths
64 Jamestown Cir, Mays Landing, NJ 08330
MLS# 613078Listed by: KELLER WILLIAMS REALTY JERSEY SHORE - OCEAN CITY


Protect your home and budget from life's surprises with an Assurant Home Warranty, backed by a partner that supports you through every step of homeownership. Explore Plans.
© 2026 Better Homes and Gardens Real Estate LLC. An Anywhere Real Estate company. All rights reserved. Better Homes and Gardens® Real Estate is a registered trademark owned by Meredith Operations Corporation, licensed to Better Homes and Gardens Real Estate LLC and used with permission. Better Homes and Gardens Real Estate LLC fully supports the principles of the Fair Housing Act and the Equal Opportunity Act. Listing information is deemed reliable but is not guaranteed accurate.
Each office is independently owned and operated.
Any services or products provided by third parties are not provided by, affiliated with or related to Better Homes and Gardens Real Estate LLC, or its affiliated companies.