
30 Monet Dr, Mays Landing, NJ 08330
Local realty services provided by:Better Homes and Gardens Real Estate Realty Connect
30 Monet Dr,Mays Landing, NJ 08330
$699,900
- 4 Beds
- 3 Baths
- - sq. ft.
- Single family
- Active
Upcoming open houses
- Sat, Oct 1010:00 am - 12:00 pm
Listed by: ryan ladd, brian liess
Office: goldcoast sotheby's international realty
MLS#:611195
Source:NJ_SJSRMLS
Price summary
- Price:$699,900
About this home
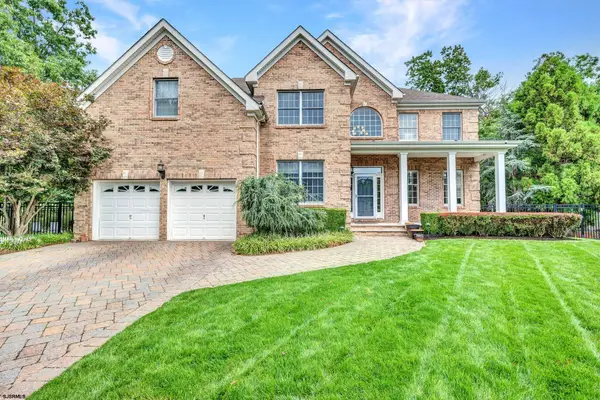
Welcome to 30 Monet Drive, this 4 bedroom 2-1/2 bathroom residence is one of only four farmhouse-style homes in the desirable Glen Eyre at Mays Landing community. Built with quality and loaded with upgrades, this home offers the perfect combination of space, style, and functionality. From the moment you walk in, you'll appreciate the 9-foot ceilings, beautiful hardwood flooring throughout the first and second floors, and a thoughtfully designed layout that's perfect for both everyday living and entertaining. The upgraded kitchen is the centerpiece of the home, featuring quartz countertops, an oversized center island, 42-inch custom cabinetry, stainless steel appliances, an extended kitchen layout, and a butler's pantry that provides additional storage and prep space. The kitchen flows seamlessly into the spacious great room, complete with a fireplace and a secondary staircase leading to the second floor. Upstairs, the primary suite offers a private retreat with a tray ceiling, large walk-in closet, and a beautifully finished ensuite bath featuring granite-topped vanities, a walk-in glass shower, and quality finishes throughout. The hall bathroom also features granite countertops, while dual furnaces, a water softener, and countless builder upgrades add comfort and efficiency throughout the home. The full 8-foot-high basement provides endless possibilities for additional living space, storage, or a future recreation area. Located just steps from the brand-new Mays Landing Golf Club, Mays XII and LaScala's Fire, you'll enjoy the convenience of golf, dining, and entertainment right around the corner. If you've been searching for a move-in-ready home with premium upgrades in one of Mays Landing's most desirable communities, this is one you won't want to miss. Schedule your private showing today....
Contact an agent
Home facts
- Year built:2019
- Subdivision & Development:Glen Eyre at Mays Landing
- Listing ID #:611195
- Added:44 day(s) ago
- Updated:October 08, 2026 at 04:15 PM
Rooms and interior
- Bedrooms:4
- Total bathrooms:3
- Full bathrooms:2
- Half bathrooms:1
- Rooms Total:10
- Flooring:Hardwood
- Kitchen Description:Dishwasher, Microwave, Refrigerator, Self Cleaning Oven
- Basement Description:Full, Partially Finished
Heating and cooling
- Cooling:Ceiling Fan(s), Central
- Heating:Forced Air, Gas-Natural
Structure and exterior
- Year built:2019
- Construction Materials:Vinyl
- Exterior Features:Curbs, Porch, Sidewalks, Sprinkler System
- Levels:2 Story
Utilities
- Water:Public
- Sewer:Public Sewer
Finances and disclosures
- Price:$699,900
- Tax amount:$11,218 (2025)
Features and amenities
- Appliances:Dishwasher, Dryer, Microwave, Refrigerator, Self Cleaning Oven, Washer
- Laundry features:Dryer, Laundry/Utility Room, Washer
- Amenities:Carbon Monoxide Detector, Cathedral Ceiling, Kitchen Center Island, Security System, Storage, Walk In Closet
Parking
- Parking description:Concrete Driveway, Two Car
- Garage spaces:2
New listings near 30 Monet Dr
- Coming Soon
 $205,900Coming Soon3 beds 3 baths1,249 sq. ft.
3513 Woodland Dr, MAYS LANDING, NJ 08330
MLS# NJAC2027078Listed by: JOE WIESSNER REALTY LLC - New
 $189,000Active3 beds 2 baths
9 Oaks Drive, Mays Landing, NJ 08330
MLS# 612665Listed by: COLDWELL BANKER ARGUS REAL ESTATE-VENTNOR - New
 $182,900Active2 beds 2 baths1,380 sq. ft.
3 Fernwood Ln, Mays Landing, NJ 08330
MLS# 612685Listed by: COLLINI REAL ESTATE, LLC - New
 $129,900Active2 beds 1 baths1,036 sq. ft.
4885 Bayberry Pl, Mays Landing, NJ 08330
MLS# 612686Listed by: CENTURY 21 ACTION PLUS REALTY - NORTHFIELD - Open Sat, 11am to 1pmNew
 $389,900Active3 beds 3 baths
98 Gasko Road, Mays Landing, NJ 08330-2205
MLS# 612695Listed by: COLDWELL BANKER ARGUS REAL ESTATE-NORTHFIELD - New
 $799,000Active4 beds 5 baths3,534 sq. ft.
44 Monet Dr, Mays Landing, NJ 08330
MLS# 612613Listed by: KELLER WILLIAMS REALTY ATLANTIC SHORE-NORTHFIELD - New
 $524,900Active4 beds 3 baths2,623 sq. ft.
53 Fox Hollow Dr, Mays Landing, NJ 08330
MLS# 612650Listed by: CROWLEY AND CARR - New
 $229,000Active3 beds 1 baths1,056 sq. ft.
6042 Hickory, MAYS LANDING, NJ 08330
MLS# NJAC2027034Listed by: VYLLA HOME - New
 $379,000Active4 beds 2 baths1,684 sq. ft.
5904 Cloverleaf Dr, MAYS LANDING, NJ 08330
MLS# NJAC2027058Listed by: KELLER WILLIAMS REALTY - ATLANTIC SHORE - New
 $279,999Active2 beds 1 baths824 sq. ft.
6212 Sears Ave, MAYS LANDING, NJ 08330
MLS# NJAC2027038Listed by: COLDWELL BANKER EXCEL REALTY


Protect your home and budget from life's surprises with an Assurant Home Warranty, backed by a partner that supports you through every step of homeownership. Explore Plans.
© 2026 Better Homes and Gardens Real Estate LLC. An Anywhere Real Estate company. All rights reserved. Better Homes and Gardens® Real Estate is a registered trademark owned by Meredith Operations Corporation, licensed to Better Homes and Gardens Real Estate LLC and used with permission. Better Homes and Gardens Real Estate LLC fully supports the principles of the Fair Housing Act and the Equal Opportunity Act. Listing information is deemed reliable but is not guaranteed accurate.
Each office is independently owned and operated.
Any services or products provided by third parties are not provided by, affiliated with or related to Better Homes and Gardens Real Estate LLC, or its affiliated companies.