
33 E Delancy Ct, Mays Landing, NJ 08330
Local realty services provided by:Better Homes and Gardens Real Estate Premier
33 E Delancy Ct,Mays Landing, NJ 08330
$475,000
- 4 Beds
- 3 Baths
- 2,185 sq. ft.
- Single family
- Active
Upcoming open houses
- Sun, Oct 0410:00 am - 01:00 pm
Listed by: sherrie samaroo-williams
Office: keller williams prime realty
MLS#:NJAC2025496
Source:BRIGHTMLS
Price summary
- Price:$475,000
- Price per sq. ft.:$217.39
- Monthly HOA dues:$48.33
About this home
Welcome to 33 Delancy Court in Mays Landing!
Located in the desirable Misty Pines development, this spacious 4-bedroom, 2.5-bath home is ready for you to move in and make it your own!
As you make your way up to the home, you'll step onto a welcoming front porch—an ideal spot to sit back, relax with a cold drink, and enjoy warm summer days or cool evenings.
Step through the front door into the inviting foyer, where the hallway leads you into the heart of the home. To the left, you'll find the dining room, which flows seamlessly into the open kitchen and family room area. This spacious layout provides plenty of room for entertaining family and friends. The kitchen features a convenient island with a range top, making meal preparation and entertaining easy.
From the kitchen, step outside onto the deck and into the fenced-in backyard, offering a private space to relax, enjoy your morning coffee, entertain guests, or spend time gardening.
The home also offers a 3/4-finished basement, providing additional living and flexible-use space. The basement includes two office/bonus rooms, a TV area, and plenty of storage, giving you room for a home office, hobbies, entertainment, or whatever your needs may be.
Convenience continues on the main level with a dedicated laundry area featuring cabinets for all your laundry and household storage needs. From the laundry area, you have direct access to the 2-car garage, which also includes shelving for additional storage.
Upstairs, you'll find four spacious bedrooms, including a beautiful primary suite. The primary bedroom features a stand-up shower and jacuzzi tub, creating a relaxing retreat at the end of the day. The bedrooms also offer professionally built closet systems, providing excellent organization and storage. All rooms offer professionally built closet system for all your storage and organizing needs.
One of the many benefits of this home is that several major maintenance items have already been taken care of. The roof is approximately 5 years old, HVAC system is approximately 3 years old, and the home features an 80-gallon water heater. Misty Pines development also offers a low-maintenance association fee of only $120. quarterly.
With its spacious layout, entertaining areas, fenced backyard, finished basement, 2-car garage, and major updates already completed, 33 Delancy Court is a home you won't want to miss!
Come see this gem for yourself and make 33 Delancy Court your new home today!...
Contact an agent
Home facts
- Year built:1999
- Subdivision & Development:MISTY PINES ESTATES
- Listing ID #:NJAC2025496
- Added:1 day(s) ago
- Updated:September 24, 2026 at 10:35 AM
Rooms and interior
- Bedrooms:4
- Total bathrooms:3
- Full bathrooms:2
- Half bathrooms:1
- Rooms Total:11
- Kitchen Description:Built-In Microwave, Cooktop, Dishwasher, Microwave, Refrigerator, Stainless Steel Appliances, Stove, Water Heater
- Basement:Yes
- Basement Description:Fully Finished
- Living area:2,185 sq. ft.
Heating and cooling
- Cooling:Central A/C
- Heating:Forced Air, Natural Gas
Structure and exterior
- Roof:Architectural Shingle
- Year built:1999
- Building area:2,185 sq. ft.
- Architectural Style:Colonial
- Construction Materials:Frame
- Exterior Features:Deck(s)
- Foundation Description:Concrete Perimeter
- Levels:3 Story
Schools
- High school:OAKCREST
- Elementary school:GEORGE L. HESS EDUCATIONAL COMPLEX
Utilities
- Water:Public
- Sewer:Public Sewer
Finances and disclosures
- Price:$475,000
- Price per sq. ft.:$217.39
- Tax amount:$8,131 (2025)
Features and amenities
- Laundry features:Washer
Parking
- Parking description:Attached Garage, Garage - Front Entry
- Garage:Yes
- Garage spaces:2
New listings near 33 E Delancy Ct
- Coming SoonOpen Sat, 12:30 to 2:30pm
 $279,900Coming Soon2 beds 1 baths899 sq. ft.
1504 Elm St, MAYS LANDING, NJ 08330
MLS# NJAC2026848Listed by: SERHANT. NEW JERSEY LLC - New
 $219,000Active2 beds 2 baths
4796 Andorea #131, Mays Landing, NJ 08330
MLS# 611626Listed by: HOUSEMART REALTY, LLC - New
 $219,000Active2 beds 2 baths1,019 sq. ft.
4796 Andorea Dr, MAYS LANDING, NJ 08330
MLS# NJAC2026520Listed by: HOUSEMART REALTY, LLC - Open Sat, 11am to 1pmNew
 $599,900Active4 beds 3 baths1,948 sq. ft.
6521 Lake Dr, Mays Landing, NJ 08225-1905
MLS# 612185Listed by: HOMESMART FIRST ADVANTAGE REALTY - NORTHFIELD - New
 $290,000Active2 beds 1 baths1,131 sq. ft.
5909 9th Street, Mays Landing, NJ 08330
MLS# 612147Listed by: COLLINI REAL ESTATE, LLC - New
 $375,000Active3 beds 2 baths1,234 sq. ft.
5914 10th Street, Mays Landing, NJ 08330
MLS# 612168Listed by: HOMESMART FIRST ADVANTAGE REALTY - NORTHFIELD - New
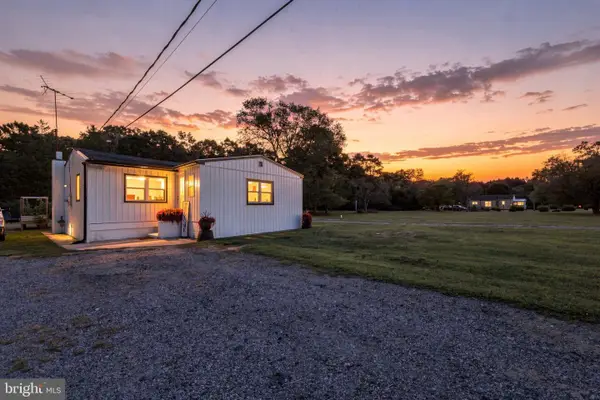 $299,000Active2 beds 1 baths888 sq. ft.
7471 Smith Ave, MAYS LANDING, NJ 08330
MLS# NJAC2026810Listed by: KELLER WILLIAMS REALTY - New
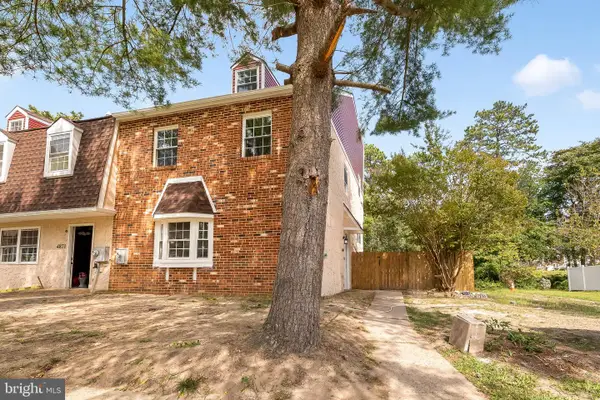 $350,000Active3 beds 4 baths1,828 sq. ft.
4869 Bala Ct, MAYS LANDING, NJ 08330
MLS# NJAC2026804Listed by: KELLER WILLIAMS REALTY - ATLANTIC SHORE - New
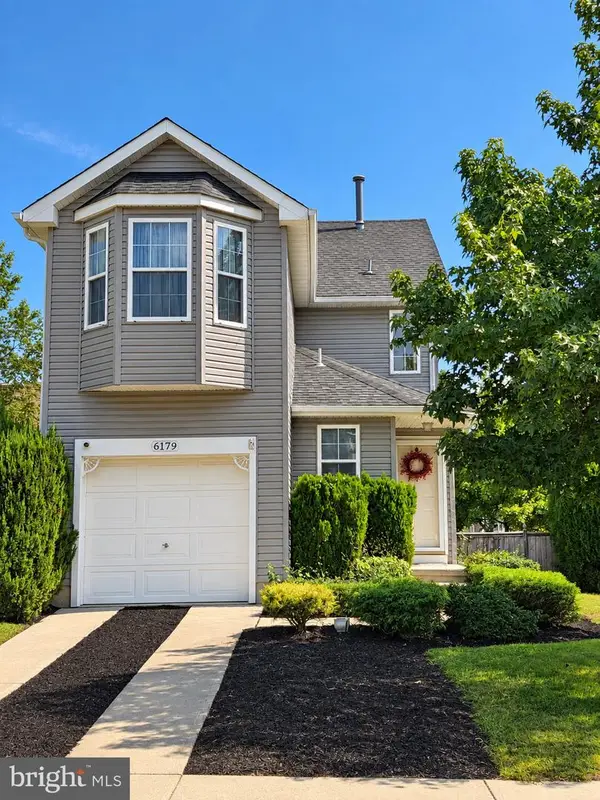 $345,000Active3 beds 3 baths1,380 sq. ft.
6179 Towhee Ln, MAYS LANDING, NJ 08330
MLS# NJAC2026798Listed by: COLDWELL BANKER EXCEL REALTY


Protect your home and budget from life's surprises with an Assurant Home Warranty, backed by a partner that supports you through every step of homeownership. Explore Plans.
© 2026 Better Homes and Gardens Real Estate LLC. An Anywhere Real Estate company. All rights reserved. Better Homes and Gardens® Real Estate is a registered trademark owned by Meredith Operations Corporation, licensed to Better Homes and Gardens Real Estate LLC and used with permission. Better Homes and Gardens Real Estate LLC fully supports the principles of the Fair Housing Act and the Equal Opportunity Act. Listing information is deemed reliable but is not guaranteed accurate.
Each office is independently owned and operated.
Any services or products provided by third parties are not provided by, affiliated with or related to Better Homes and Gardens Real Estate LLC, or its affiliated companies.