
4680 Ocean Heights Ave, Mays Landing, NJ 08330
Local realty services provided by:Better Homes and Gardens Real Estate Realty Connect
4680 Ocean Heights Ave,Mays Landing, NJ 08330
$485,000
- 3 Beds
- 3 Baths
- 1,794 sq. ft.
- Single family
- Active
Listed by: daniel boddy
Office: century 21 frick realtors
MLS#:612566
Source:NJ_SJSRMLS
Price summary
- Price:$485,000
- Price per sq. ft.:$270.35
About this home
RECENTLY RENOVATED! OVERSIZED DETACHED GARAGE! ONE-ACRE LOT! Welcome to this beautifully updated two-story home offering 3 spacious bedrooms and 2.5 baths. An inviting front porch welcomes you into the foyer, where you’ll find a large family room to the right featuring soaring cathedral ceilings and skylights that fill the space with natural light. To the left are the formal living and dining rooms, providing plenty of space for entertaining. The recently remodeled kitchen features crisp white shaker-style cabinetry, stainless steel appliances, granite countertops, and a large center island with seating. A conveniently located laundry room adds functionality. The bath room are recently remodeled. Newer flooring, updated lighting throughout, There's a newer HVAC system provide added comfort and peace of mind. Step outside and enjoy the spacious multi-level deck, perfect for backyard BBQs, entertaining, or relaxing while overlooking the expansive one-acre property. The huge backyard offers plenty of room for outdoor activities and features walking trails to enjoy the surrounding property. A standout feature is the oversized 1200 sq ft 30' x 40' detached garage, offering an abundance of space for vehicles, hobbies, equipment, or a workshop, plus a separate storage room in the rear....
Contact an agent
Home facts
- Year built:1988
- Listing ID #:612566
- Added:1 day(s) ago
- Updated:October 06, 2026 at 03:55 PM
Rooms and interior
- Bedrooms:3
- Total bathrooms:3
- Full bathrooms:2
- Half bathrooms:1
- Rooms Total:8
- Flooring:Laminate Flooring, Tile
- Dining Description:On Level M
- Kitchen Description:On Main Level
- Basement Description:Crawl Space
- Living area:1,794 sq. ft.
Heating and cooling
- Cooling:Central
- Heating:Forced Air, Gas-Natural
Structure and exterior
- Year built:1988
- Building area:1,794 sq. ft.
- Construction Materials:Vinyl
- Exterior Features:Deck, Porch
- Levels:2 Story
Utilities
- Water:Well
- Sewer:Septic
Finances and disclosures
- Price:$485,000
- Price per sq. ft.:$270.35
- Tax amount:$8,673 (2025)
Features and amenities
- Laundry features:Laundry/Utility Room
- Amenities:Cathedral Ceiling, Insulated Glass, Kitchen Center Island, Skylight(s)
- Pool features:Above Ground Pool
Parking
- Parking description:Blacktop Driveway, Two Car
New listings near 4680 Ocean Heights Ave
- New
 $279,999Active2 beds 1 baths824 sq. ft.
6212 Sears Ave, MAYS LANDING, NJ 08330
MLS# NJAC2027038Listed by: COLDWELL BANKER EXCEL REALTY - New
 $287,900Active3 beds 3 baths1,494 sq. ft.
1551 Ben Franklin Ct #1551, Hamilton Township, NJ 08330
MLS# 612544Listed by: CENTURY 21 ATLANTIC PROFESSIONAL REALTY 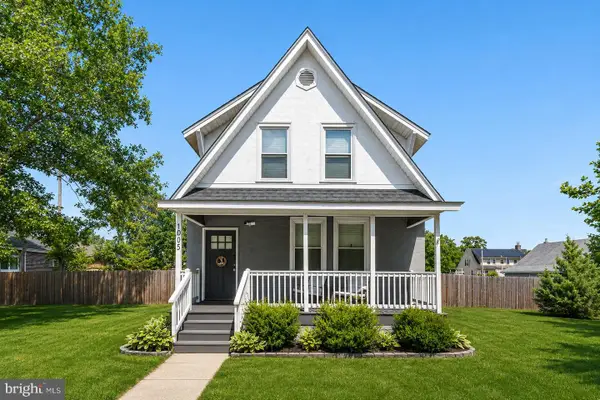 $322,000Active3 beds 2 baths1,144 sq. ft.
1005 Boulevard Route 50, MAYS LANDING, NJ 08330
MLS# NJAC2025140Listed by: REDFIN- New
 $479,900Active4 beds 3 baths2,479 sq. ft.
48 Cranberry Dr, Mays Landing, NJ 08330
MLS# 612518Listed by: KELLER WILLIAMS REALTY JERSEY SHORE - OCEAN CITY - New
 $289,900Active3 beds 3 baths1,494 sq. ft.
1567 John Adams Ct, MAYS LANDING, NJ 08330
MLS# NJAC2026932Listed by: CENTURY 21 RAUH & JOHNS - New
 $359,900Active3 beds 2 baths1,748 sq. ft.
122 Gasko Rd, MAYS LANDING, NJ 08330
MLS# NJAC2026974Listed by: RE/MAX PREFERRED - SEWELL - Open Sat, 11am to 1pmNew
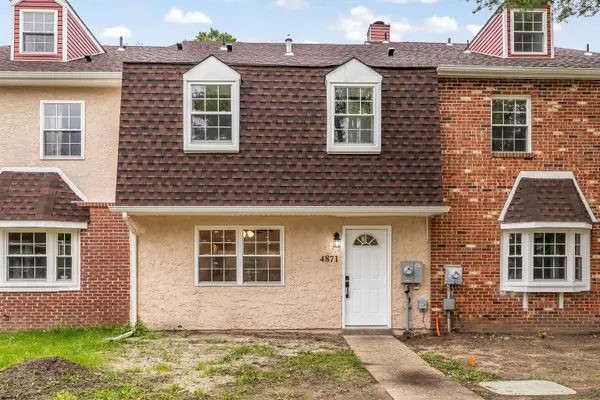 $350,000Active4 beds 4 baths
4871 Bala Ct #4871, Mays Landing, NJ 08330
MLS# 612365Listed by: KELLER WILLIAMS REALTY ATLANTIC SHORE-NORTHFIELD - New
 $239,999Active2 beds 2 baths1,080 sq. ft.
4782 Summersweet Dr #250, Mays Landing, NJ 08330
MLS# 612432Listed by: COMPASS REAL ESTATE-MARGATE - New
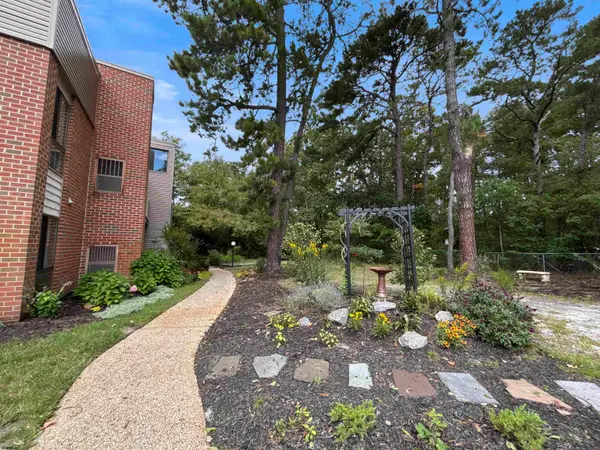 $169,900Active2 beds 1 baths
707 Meadowbrook Dr #707, Hamilton Township, NJ 08330
MLS# 612402Listed by: SHORESIDE REALTY LLC


Protect your home and budget from life's surprises with an Assurant Home Warranty, backed by a partner that supports you through every step of homeownership. Explore Plans.
© 2026 Better Homes and Gardens Real Estate LLC. An Anywhere Real Estate company. All rights reserved. Better Homes and Gardens® Real Estate is a registered trademark owned by Meredith Operations Corporation, licensed to Better Homes and Gardens Real Estate LLC and used with permission. Better Homes and Gardens Real Estate LLC fully supports the principles of the Fair Housing Act and the Equal Opportunity Act. Listing information is deemed reliable but is not guaranteed accurate.
Each office is independently owned and operated.
Any services or products provided by third parties are not provided by, affiliated with or related to Better Homes and Gardens Real Estate LLC, or its affiliated companies.