
53 Fox Hollow Dr, Mays Landing, NJ 08330
Local realty services provided by:Better Homes and Gardens Real Estate Realty Connect
53 Fox Hollow Dr,Mays Landing, NJ 08330
$524,900
- 4 Beds
- 3 Baths
- 2,623 sq. ft.
- Single family
- Active
Listed by: henry (phil) carr iv
Office: crowley and carr
MLS#:612650
Source:NJ_SJSRMLS
Price summary
- Price:$524,900
- Price per sq. ft.:$200.11
About this home
Fox Hollow is FIRST CLASS! Step through the front door to your incredible open floor plan. The main room is currently designed to be a formal dining room but could easily serve as a primary or secondary living room. You choose! Continue to your kitchen. This kitchen, with its gorgeous, center island (featuring quartz and exposed shiplap) beautiful backsplash and stainless-steel appliances that flow so conveniently into your main living room, will undoubtedly be the hotspot for all your hosting and entertainment for years to come. When you've had enough of all the downstairs has to offer, retreat up your modern stairway to the upstairs loft area. There, you have your choice of an office space or yet again, another family room. There's 4 BEDROOMS, including your master suite that offers two large closets and a jaw dropping, master bath with an oversized, custom shower. If just under 2700 interior square feet isn't quite big enough for you, your basement will offer you that additional space you're looking for. One area is finished and would make for the ideal gym or office, while the unfinished part can serve as storage or can be finished off, itself. In addition, you have a two-car garage and solar to keep those astronomical electric bills down! Enjoy all the amenities of Victoria Pointe including a swimming pool, tennis court, pickleball court and playground. It's conveniently located near shopping, dining and major roadways. Call Today!...
Contact an agent
Home facts
- Subdivision & Development:Victoria Pointe
- Listing ID #:612650
- Added:1 day(s) ago
- Updated:October 07, 2026 at 02:12 PM
Rooms and interior
- Bedrooms:4
- Total bathrooms:3
- Full bathrooms:2
- Half bathrooms:1
- Rooms Total:9
- Flooring:Laminate Flooring, Tile
- Basement Description:Full
- Living area:2,623 sq. ft.
Heating and cooling
- Cooling:Central
- Heating:Forced Air, Gas-Natural
Structure and exterior
- Building area:2,623 sq. ft.
- Construction Materials:Vinyl
- Levels:2 Story
Utilities
- Water:Public
- Sewer:Public Sewer
Finances and disclosures
- Price:$524,900
- Price per sq. ft.:$200.11
- Tax amount:$8,528 (2025)
Features and amenities
- Laundry features:Laundry/Utility Room
- Amenities:Kitchen Center Island, Walk In Closet
Parking
- Parking description:Concrete Driveway, Three or More Cars
- Garage spaces:2
New listings near 53 Fox Hollow Dr
- New
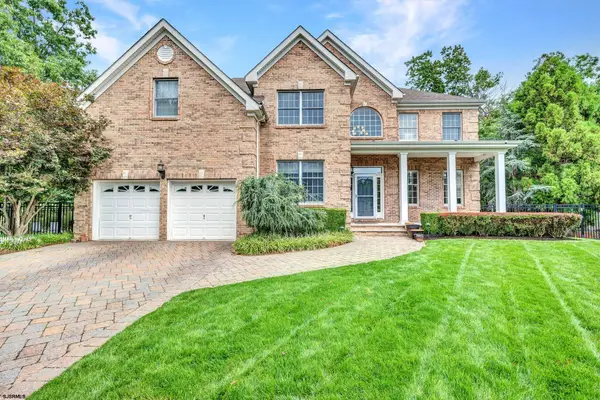 $799,000Active4 beds 5 baths3,534 sq. ft.
44 Monet Dr, Mays Landing, NJ 08330
MLS# 612613Listed by: KELLER WILLIAMS REALTY ATLANTIC SHORE-NORTHFIELD - New
 $229,000Active3 beds 1 baths1,056 sq. ft.
6042 Hickory, MAYS LANDING, NJ 08330
MLS# NJAC2027034Listed by: VYLLA HOME - New
 $379,000Active4 beds 2 baths1,684 sq. ft.
5904 Cloverleaf Dr, MAYS LANDING, NJ 08330
MLS# NJAC2027058Listed by: KELLER WILLIAMS REALTY - ATLANTIC SHORE - New
 $279,999Active2 beds 1 baths824 sq. ft.
6212 Sears Ave, MAYS LANDING, NJ 08330
MLS# NJAC2027038Listed by: COLDWELL BANKER EXCEL REALTY - New
 $485,000Active3 beds 3 baths1,794 sq. ft.
4680 Ocean Heights Ave, Mays Landing, NJ 08330
MLS# 612566Listed by: CENTURY 21 FRICK REALTORS - New
 $287,900Active3 beds 3 baths1,494 sq. ft.
1551 Ben Franklin Ct #1551, Hamilton Township, NJ 08330
MLS# 612544Listed by: CENTURY 21 ATLANTIC PROFESSIONAL REALTY 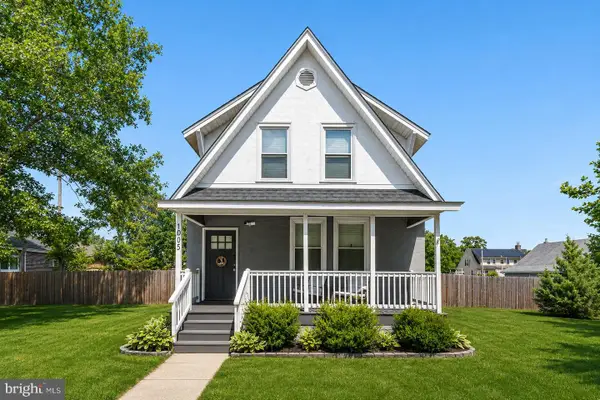 $322,000Active3 beds 2 baths1,144 sq. ft.
1005 Boulevard Route 50, MAYS LANDING, NJ 08330
MLS# NJAC2025140Listed by: REDFIN- New
 $479,900Active4 beds 3 baths2,479 sq. ft.
48 Cranberry Dr, Mays Landing, NJ 08330
MLS# 612518Listed by: KELLER WILLIAMS REALTY JERSEY SHORE - OCEAN CITY - New
 $289,900Active3 beds 3 baths1,494 sq. ft.
1567 John Adams Ct, MAYS LANDING, NJ 08330
MLS# NJAC2026932Listed by: CENTURY 21 RAUH & JOHNS


Protect your home and budget from life's surprises with an Assurant Home Warranty, backed by a partner that supports you through every step of homeownership. Explore Plans.
© 2026 Better Homes and Gardens Real Estate LLC. An Anywhere Real Estate company. All rights reserved. Better Homes and Gardens® Real Estate is a registered trademark owned by Meredith Operations Corporation, licensed to Better Homes and Gardens Real Estate LLC and used with permission. Better Homes and Gardens Real Estate LLC fully supports the principles of the Fair Housing Act and the Equal Opportunity Act. Listing information is deemed reliable but is not guaranteed accurate.
Each office is independently owned and operated.
Any services or products provided by third parties are not provided by, affiliated with or related to Better Homes and Gardens Real Estate LLC, or its affiliated companies.