
60 Abington Ct, Mays Landing, NJ 08330
Local realty services provided by:Better Homes and Gardens Real Estate Cassidon Realty
60 Abington Ct,Mays Landing, NJ 08330
$499,900
- 4 Beds
- 3 Baths
- 2,516 sq. ft.
- Single family
- Active
Listed by: lisa a carrick
Office: exp realty, llc.
MLS#:NJAC2024952
Source:BRIGHTMLS
Price summary
- Price:$499,900
- Price per sq. ft.:$198.69
- Monthly HOA dues:$33.33
About this home
BACK TO ACTIVE!! Easy to show.......60 Abington Court is in the highly desirable Cedar Point development of Mays Landing! Beautifully situated at the end of a quiet cul-de-sac, this spacious 4-bedroom, 2.5-bath home offers comfort, style, and convenience.
Step inside to find hardwood flooring in the foyer and kitchen, where you'll also appreciate granite countertops, 42" maple cabinetry, and plenty of workspace for cooking and entertaining. The impressive family room features a vaulted ceiling and a cozy gas fireplace, creating the perfect gathering space for family and friends.
All four bedrooms are generously sized and offer abundant closet space. The primary suite serves as a private retreat with a large walk-in closet and an en-suite bath complete with a soaking tub and separate stall shower.
Additional features include a full basement providing endless storage or finishing possibilities, pull-down attic stairs for added convenience, and a desirable location close to shopping, restaurants, schools, and the beautiful Jersey Shore beaches.
Don't miss this opportunity to own a wonderful home in one of Mays Landing's most sought-after neighborhoods!...
Contact an agent
Home facts
- Year built:2009
- Subdivision & Development:CEDAR POINT
- Listing ID #:NJAC2024952
- Added:101 day(s) ago
- Updated:September 14, 2026 at 01:49 PM
Rooms and interior
- Bedrooms:4
- Total bathrooms:3
- Full bathrooms:2
- Half bathrooms:1
- Flooring:Carpet, Ceramic Tile, Hardwood
- Dining Description:Formal/Separate Dining Room
- Bathrooms Description:Primary Bath(s)
- Kitchen Description:Crown Moldings, Dishwasher, Kitchen - Eat-In, Kitchen - Island, Kitchen - Table Space, Microwave, Oven/Range - Gas, Pantry, Recessed Lighting, Refrigerator
- Basement:Yes
- Basement Description:Full, Unfinished
- Living area:2,516 sq. ft.
Heating and cooling
- Cooling:Central A/C
- Heating:Natural Gas, Programmable Thermostat
Structure and exterior
- Roof:Shingle
- Year built:2009
- Building area:2,516 sq. ft.
- Lot area:1.14 Acres
- Architectural Style:Colonial, Traditional
- Construction Materials:Frame
- Exterior Features:Deck(s)
- Foundation Description:Concrete Perimeter
- Levels:2 Stories
Utilities
- Water:Public
- Sewer:Public Sewer
Finances and disclosures
- Price:$499,900
- Price per sq. ft.:$198.69
- Tax amount:$9,303 (2025)
Features and amenities
- Laundry features:Dryer, Washer
- Amenities:Ceiling Fan(s), Crown Moldings, Recessed Lighting
Parking
- Parking description:Attached Garage, Garage - Front Entry
- Garage:Yes
- Garage spaces:2
New listings near 60 Abington Ct
- Coming Soon
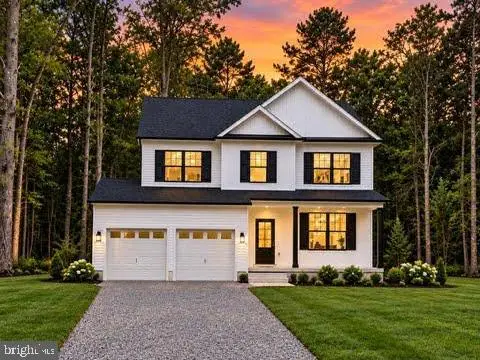 $599,999Coming Soon4 beds 3 baths2,060 sq. ft.
2157 Route 50, MAYS LANDING, NJ 08330
MLS# NJAC2026582Listed by: REAL BROKER, LLC - Coming Soon
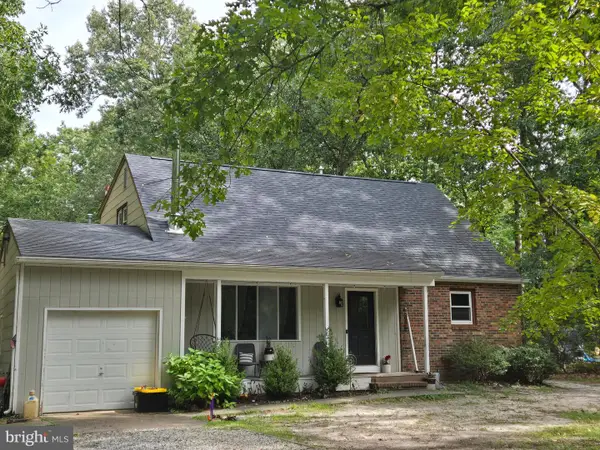 $370,000Coming Soon4 beds 2 baths1,788 sq. ft.
6169 Laurel St, MAYS LANDING, NJ 08330
MLS# NJAC2026594Listed by: EXP REALTY, LLC - Coming Soon
 $249,900Coming Soon3 beds 3 baths1,514 sq. ft.
2523 Route 50, MAYS LANDING, NJ 08330
MLS# NJAC2026338Listed by: HOMESMART FIRST ADVANTAGE REALTY - New
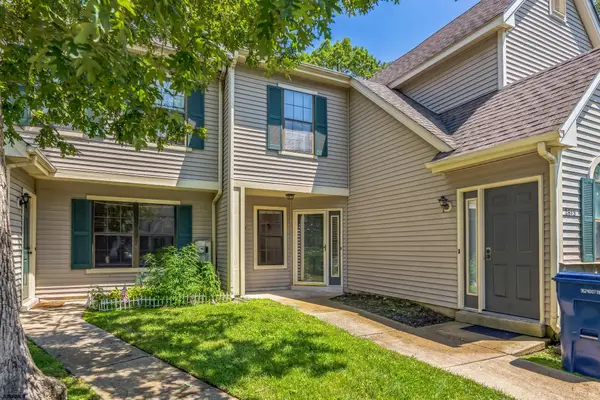 $220,000Active2 beds 2 baths1,100 sq. ft.
2615 Boulder Ct Ct #2615, Mays Landing, NJ 08330
MLS# 611766Listed by: GRACE PROPERTIES - New
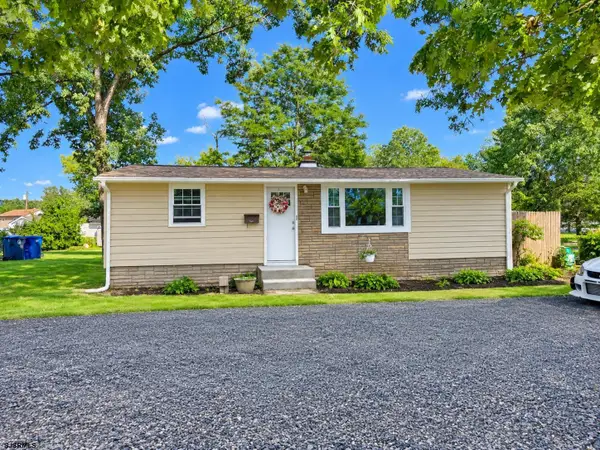 $199,999Active3 beds 1 baths864 sq. ft.
6212 Liberty Ave, Mays Landing, NJ 08330
MLS# 611787Listed by: CENTURY 21 ATLANTIC PROFESSIONAL REALTY - New
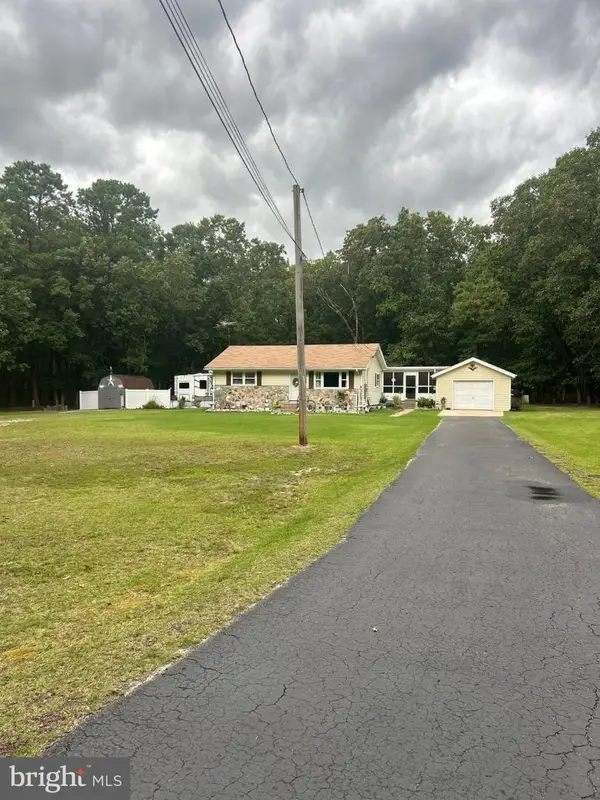 $399,999Active2 beds 1 baths936 sq. ft.
7406 3rd Ave, MAYS LANDING, NJ 08330
MLS# NJAC2026548Listed by: HOUWZER LLC-HADDONFIELD - New
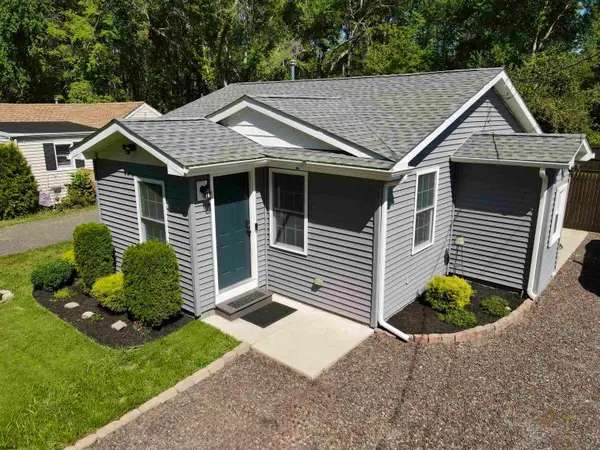 $265,000Active2 beds 2 baths750 sq. ft.
4369 Township Ave, Mays Landing, NJ 08330
MLS# 611717Listed by: COLLINI REAL ESTATE, LLC - New
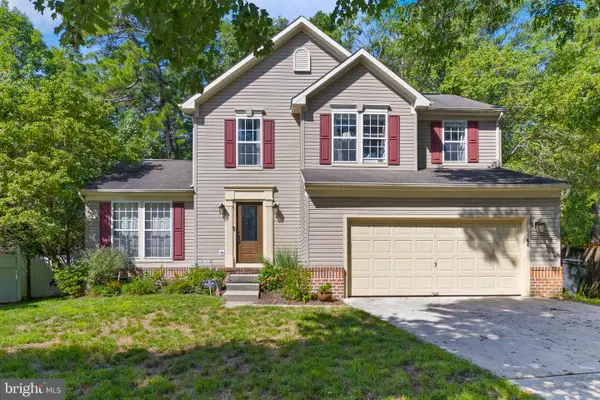 $434,900Active3 beds 3 baths1,838 sq. ft.
166 Canterbury Ct, MAYS LANDING, NJ 08330
MLS# NJAC2026558Listed by: DAVID DEPAOLA AND COMPANY REAL ESTATE - New
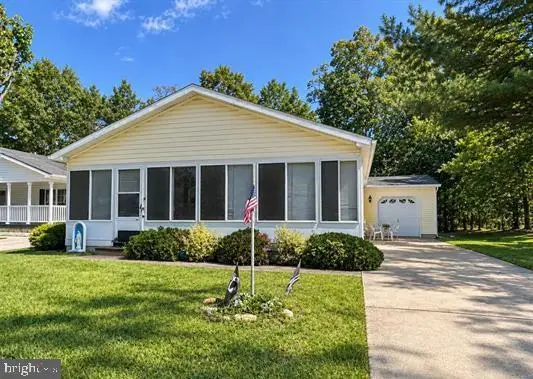 $175,000Active2 beds 2 baths
164 Muirfield Ct, MAYS LANDING, NJ 08330
MLS# NJAC2026560Listed by: PRO AGENT REALTY LLC - New
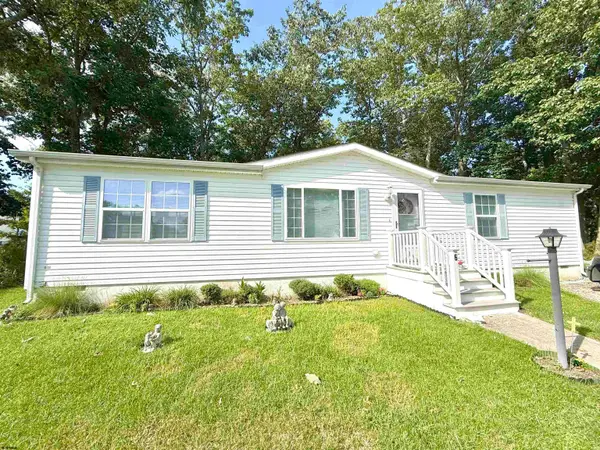 $180,000Active3 beds 2 baths1,366 sq. ft.
6 Clark Court, Mays Landing, NJ 08330
MLS# 611640Listed by: COLLINI REAL ESTATE, LLC


Protect your home and budget from life's surprises with an Assurant Home Warranty, backed by a partner that supports you through every step of homeownership. Explore Plans.
© 2026 Better Homes and Gardens Real Estate LLC. An Anywhere Real Estate company. All rights reserved. Better Homes and Gardens® Real Estate is a registered trademark owned by Meredith Operations Corporation, licensed to Better Homes and Gardens Real Estate LLC and used with permission. Better Homes and Gardens Real Estate LLC fully supports the principles of the Fair Housing Act and the Equal Opportunity Act. Listing information is deemed reliable but is not guaranteed accurate.
Each office is independently owned and operated.
Any services or products provided by third parties are not provided by, affiliated with or related to Better Homes and Gardens Real Estate LLC, or its affiliated companies.