
6274 Pine St, Mays Landing, NJ 08330
Local realty services provided by:Better Homes and Gardens Real Estate Reserve
6274 Pine St,Mays Landing, NJ 08330
$499,999
- 2 Beds
- 2 Baths
- 1,686 sq. ft.
- Single family
- Pending
Listed by: julie cicali
Office: real broker, llc.
MLS#:NJAC2027528
Source:BRIGHTMLS
Price summary
- Price:$499,999
- Price per sq. ft.:$296.56
About this home
Rustic Charm. Peaceful Surroundings. A Lifestyle That Feels Like a Getaway. There's something special about a log cabin tucked among the trees. A place where life moves a little slower, mornings begin with coffee on the covered front porch, and evenings are spent enjoying the warmth of a wood-burning stove. Welcome to 6274 Pine Street in Mays Landing, where rustic character, natural surroundings, and everyday convenience come together. Nestled in a beautiful wooded setting, this charming log cabin offers 2 bedrooms, 2 full bathrooms, and a versatile upstairs loft, providing the perfect combination of cozy living and functional space. The main level features a bedroom and full bathroom, offering the convenience of first-floor living. Upstairs, you'll find an additional bedroom, full bathroom, and inviting loft that can serve as a home office, reading retreat, hobby space, or additional lounge area. At the heart of the home, a wood-burning stove adds warmth and character, creating the inviting atmosphere that makes log cabin living so appealing. Outside, the lifestyle is just as special. A spacious covered front porch is perfect for morning coffee or unwinding after a long day, while the rear deck provides another peaceful space for entertaining, relaxing, or simply enjoying nature. A private circular driveway offers convenient access to the property, while the oversized two-car garage provides exceptional space for vehicles, storage, recreational equipment, or workshop needs. Additional outbuildings offer even more flexibility. Well maintained for years, this property reflects years of care and pride of ownership. And while the setting feels like a private woodland retreat, you're still within reach of everything that makes Mays Landing such a desirable place to call home. Enjoy the charm of historic Mays Landing, outdoor recreation at nearby Lake Lenape and the Great Egg Harbor River, local restaurants, shopping along the Black Horse Pike corridor, and convenient access to major roadways. Atlantic City, the beaches, boardwalks, and everything the Jersey Shore has to offer are all within reach. Whether you're searching for a year-round residence, a weekend getaway, or simply a home that offers something different from the ordinary, 6274 Pine Street presents an opportunity to embrace a quieter, nature-inspired lifestyle without sacrificing everyday convenience. Property is being conveyed strictly AS IS. Seller will make no repairs. Some listing photographs have been digitally enhanced for marketing purposes and may not reflect the property's exact current appearance. Come experience the charm of log cabin living and discover why this special Mays Landing property is a place you'll want to call home....
Contact an agent
Home facts
- Year built:1985
- Subdivision & Development:LAURELDALE
- Listing ID #:NJAC2027528
- Added:1 day(s) ago
- Updated:November 05, 2026 at 10:02 AM
Rooms and interior
- Bedrooms:2
- Total bathrooms:2
- Full bathrooms:2
- Rooms Total:7
- Kitchen Description:Dishwasher, Microwave, Stove
- Basement:Yes
- Basement Description:Unfinished
- Living area:1,686 sq. ft.
Heating and cooling
- Cooling:Central A/C
- Heating:Electric, Forced Air
Structure and exterior
- Year built:1985
- Building area:1,686 sq. ft.
- Lot area:5.25 Acres
- Architectural Style:Log Home
- Construction Materials:Frame
- Foundation Description:Wood
- Levels:1 1/2 Story
Schools
- High school:OAKCREST
- Middle school:WILLIAM DAVIES
- Elementary school:JOSEPH C. SHANER MEMORIAL SCHOOL
Utilities
- Water:Well
- Sewer:Septic Exists
Finances and disclosures
- Price:$499,999
- Price per sq. ft.:$296.56
- Tax amount:$7,719 (2025)
Features and amenities
- Laundry features:Dryer, Washer
Parking
- Parking description:Detached Garage
- Garage:Yes
- Garage spaces:2
New listings near 6274 Pine St
- Coming Soon
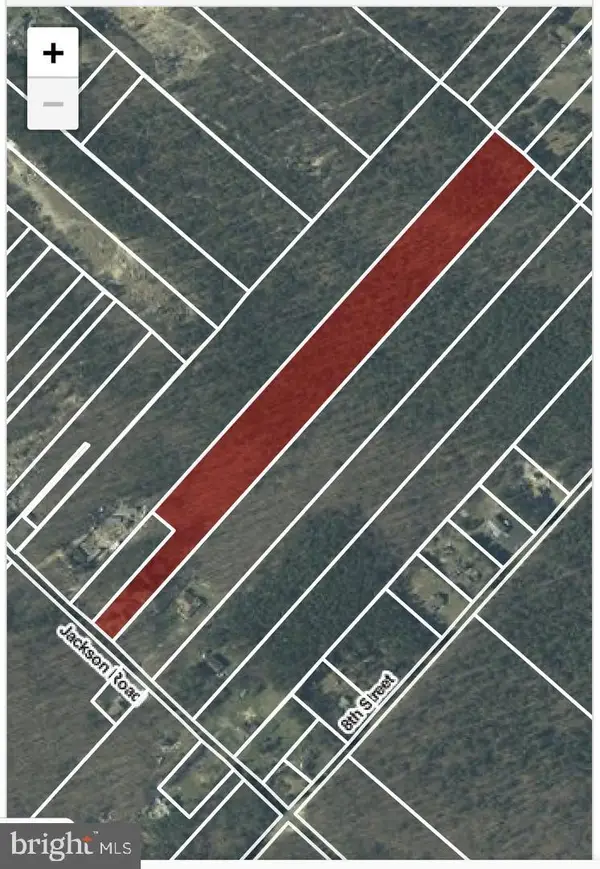 $150,000Coming Soon9.22 Acres
847 Jackson Rd, MAYS LANDING, NJ 08330
MLS# NJAC2026620Listed by: EXP REALTY, LLC - Coming Soon
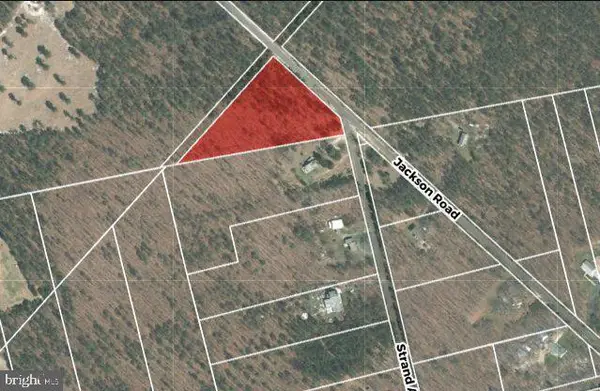 $75,000Coming Soon2.88 Acres
7752 Jackson Rd, MAYS LANDING, NJ 08330
MLS# NJAC2026622Listed by: EXP REALTY, LLC - New
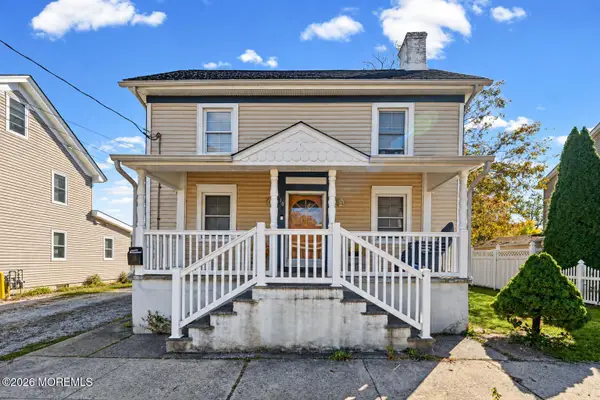 $279,999Active4 beds 2 baths1,484 sq. ft.
110 Hanthorn Street, Mays Landing, NJ 08330
MLS# 22634890Listed by: REALTY ONE GROUP EMERGE - New
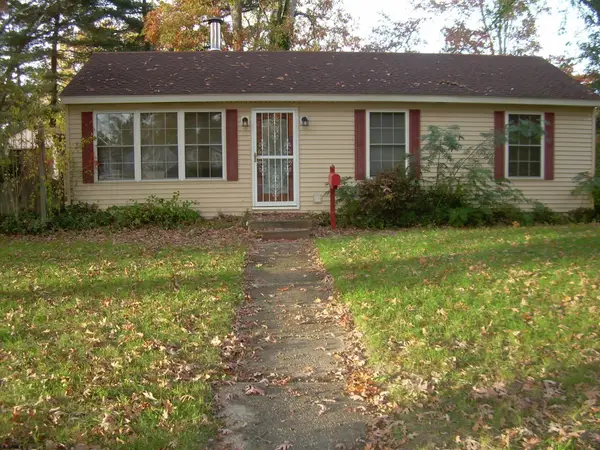 $244,900Active3 beds 1 baths990 sq. ft.
6213 Liberty, Mays Landing, NJ 08330
MLS# 613457Listed by: COLLINI REAL ESTATE, LLC - New
 $474,900Active3 beds 3 baths2,200 sq. ft.
65 Lewis Dr, Mays Landing, NJ 08330
MLS# 613423Listed by: CENTURY 21 ACTION PLUS REALTY - NORTHFIELD - New
 $189,000Active2 beds 2 baths
2324 Primrose Ct #2324, Mays Landing, NJ 08330
MLS# 613421Listed by: BHHS DIVERSIFIED REALTY - Open Sun, 12 to 2pmNew
 $599,000Active5 beds 4 baths3,394 sq. ft.
178 Darby Ln, Mays Landing, NJ 08330
MLS# 613402Listed by: COLDWELL BANKER ARGUS REAL ESTATE-VENTNOR - New
 $279,900Active2 beds 1 baths1,450 sq. ft.
6332 Black Horse Pike, Mays Landing, NJ 08330
MLS# 613322Listed by: CENTURY 21 FRICK REALTORS - New
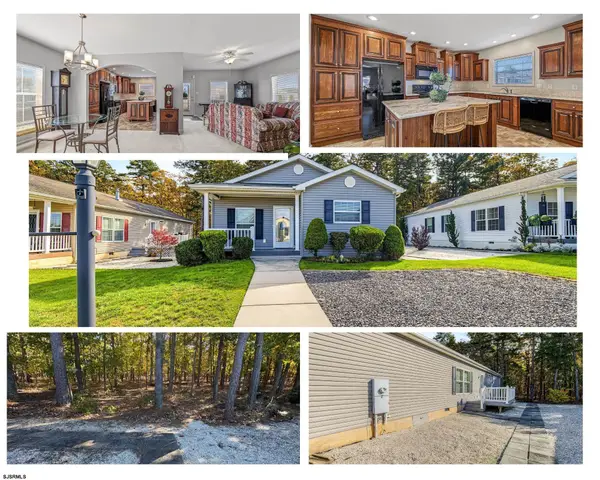 $199,000Active2 beds 2 baths
76 Pinetree Ln, Mays Landing, NJ 08330
MLS# 613328Listed by: 3DX REAL ESTATE, LLC


Protect your home and budget from life's surprises with an Assurant Home Warranty, backed by a partner that supports you through every step of homeownership. Explore Plans.
© 2026 Better Homes and Gardens Real Estate LLC. An Anywhere Real Estate company. All rights reserved. Better Homes and Gardens® Real Estate is a registered trademark owned by Meredith Operations Corporation, licensed to Better Homes and Gardens Real Estate LLC and used with permission. Better Homes and Gardens Real Estate LLC fully supports the principles of the Fair Housing Act and the Equal Opportunity Act. Listing information is deemed reliable but is not guaranteed accurate.
Each office is independently owned and operated.
Any services or products provided by third parties are not provided by, affiliated with or related to Better Homes and Gardens Real Estate LLC, or its affiliated companies.