
124 Huron Trail, Medford Lakes, NJ 08055
Local realty services provided by:Better Homes and Gardens Real Estate Cassidon Realty
124 Huron Trail,Medford Lakes, NJ 08055
$1,300,000
- 3 Beds
- 2 Baths
- 1,967 sq. ft.
- Single family
- Active
Listed by: valerie bertsch
Office: compass new jersey, llc. - moorestown
MLS#:NJBL2122118
Source:BRIGHTMLS
Price summary
- Price:$1,300,000
- Price per sq. ft.:$660.9
- Monthly HOA dues:$60.42
About this home
Nestled along the serene waters of Lower Aetna Lake, this exquisite log home, built in 1927, seamlessly blends rustic charm with modern luxury. Spanning 1,967 square feet, this three to four bedroom, two bathroom residence offers a unique opportunity to embrace lakeside living while enjoying a wealth of upscale features. Step inside to discover a gourmet kitchen that will delight any culinary enthusiast. Outfitted with stainless steel appliances, including a gas oven/range with custom exhaust hood, and an energy-efficient dishwasher, this space is designed for both functionality and style. The upgraded countertops, coffee bar, and built-in cabinetry provide ample storage and a sophisticated aesthetic. The dining room invites casual dining while soaking in views of the tranquil lake. The inviting lodge room features a stunning stone fireplace, complete with a mantel, creating a cozy focal point for gatherings. Rich wood floors, LVP flooring, and carpeting throughout the home help to enhance the warmth and character of this home. An upper level loft is a very flexible space that can be used as a den, office, or additional/guest bedroom. The primary suite boasts a luxurious bathroom with beautiful walk in shower, complemented by a spacious walk-in closet, ensuring comfort and convenience. Outdoor living is equally impressive, with extensive hardscaping that creates an ideal setting for entertaining. Enjoy al fresco dining on the patio with a custom kitchen and built in gas grill, or unwind in the hot tub while taking in the picturesque lake views. The property is equipped with an lawn sprinkler system, ensuring your outdoor oasis remains lush and vibrant. With 87 feet of waterfrontage, this home offers direct access to Lower Aetna Lake, perfect for canoeing, kayaking, and fishing. A private dock and bulkhead enhances your lakeside experience, allowing for effortless enjoyment of the water. The community amenities further enrich your lifestyle, featuring a beach, sports courts, and playgrounds, all designed for recreation and relaxation. The property is also equipped with modern conveniences, including a washer and dryer on the main floor, and wiring for a portable generator (not included) ensuring ease of living. This log home is not just a residence; it's a lifestyle choice that offers tranquility, luxury, and a connection to nature. Experience the perfect blend of comfort and elegance in this remarkable lakeside retreat....
Contact an agent
Home facts
- Year built:1927
- Subdivision & Development:NONE AVAILABLE
- Listing ID #:NJBL2122118
- Added:6 day(s) ago
- Updated:October 13, 2026 at 02:11 PM
Rooms and interior
- Bedrooms:3
- Total bathrooms:2
- Full bathrooms:2
- Flooring:Carpet, Hardwood, Luxury Vinyl Plank
- Dining Description:Dining Room
- Bathrooms Description:Full Bath, Primary Bath(s), Primary Bathroom
- Kitchen Description:Breakfast Area, Built-Ins, Dishwasher, Energy Efficient Appliances, Kitchen - Gourmet, Oven/Range - Gas, Range Hood, Refrigerator, Stainless Steel Appliances, Upgraded Countertops, Water Heater
- Bedroom Description:Entry Level Bedroom, Primary Bedroom, Walk In Closet(s)
- Living area:1,967 sq. ft.
Heating and cooling
- Cooling:Central A/C, Ductless/Mini-Split
- Heating:Baseboard - Hot Water, Forced Air, Natural Gas
Structure and exterior
- Year built:1927
- Building area:1,967 sq. ft.
- Lot area:0.15 Acres
- Architectural Style:Log Home
- Construction Materials:Frame
- Exterior Features:BBQ Grill, Balcony, Extensive Hardscape, Exterior Lighting, Patio(s), Underground Lawn Sprinkler
- Foundation Description:Crawl Space
- Levels:2 Stories
Schools
- High school:SHAWNEE H.S.
- Middle school:NEETA SCHOOL
- Elementary school:NOKOMIS E.S.
Utilities
- Water:Private, Well
- Sewer:Public Sewer
Finances and disclosures
- Price:$1,300,000
- Price per sq. ft.:$660.9
- Tax amount:$15,086 (2025)
Features and amenities
- Laundry features:Dryer, Dryer In Unit, Laundry, Washer, Washer In Unit
- Amenities:Attic, Built-Ins
Parking
- Parking description:Additional Storage Area, Attached Garage, Garage - Front Entry, Garage Door Opener, Inside Access, Stone Driveway
- Garage:Yes
- Garage spaces:1
New listings near 124 Huron Trail
- New
 $724,900Active5 beds 4 baths3,400 sq. ft.
81 Cutchogue Trl, MEDFORD LAKES, NJ 08055
MLS# NJBL2120500Listed by: WEICHERT REALTORS-MEDFORD - New
 $450,000Active3 beds 2 baths1,741 sq. ft.
19 Manhasset Trl, MEDFORD LAKES, NJ 08055
MLS# NJBL2121928Listed by: RE/MAX PREFERRED - MEDFORD  $474,900Pending3 beds 2 baths1,520 sq. ft.
153 Navajo Trl, MEDFORD LAKES, NJ 08055
MLS# NJBL2121172Listed by: KELLER WILLIAMS REALTY - MARLTON- Open Sun, 1 to 3pm
 $1,890,000Active5 beds 3 baths3,029 sq. ft.
24 Minnetonka Trl, MEDFORD LAKES, NJ 08055
MLS# NJBL2117624Listed by: EXP REALTY, LLC  $450,000Pending2 beds 1 baths960 sq. ft.
30 Lenape Trl, MEDFORD LAKES, NJ 08055
MLS# NJBL2120976Listed by: RE/MAX ONE REALTY-MOORESTOWN $499,900Active4 beds 2 baths2,082 sq. ft.
228 Mckendimen Rd, MEDFORD LAKES, NJ 08055
MLS# NJBL2120390Listed by: EXP REALTY, LLC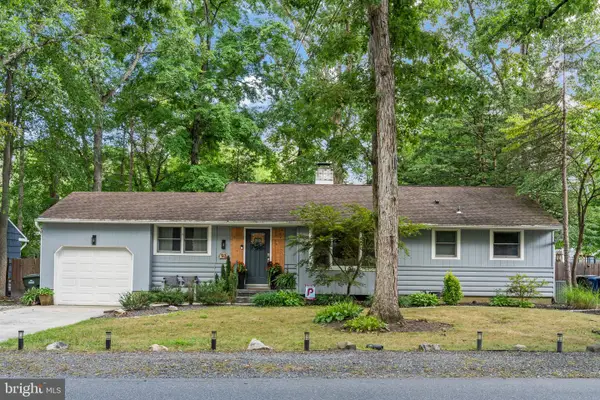 $489,000Pending4 beds 2 baths1,458 sq. ft.
93 Lenape Trl, MEDFORD LAKES, NJ 08055
MLS# NJBL2119460Listed by: KELLER WILLIAMS REALTY - MARLTON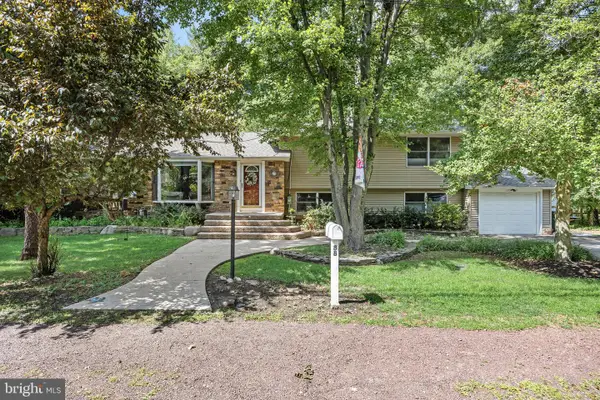 $579,900Pending4 beds 3 baths2,459 sq. ft.
88 Setauket Trl, MEDFORD LAKES, NJ 08055
MLS# NJBL2119488Listed by: BHHS FOX & ROACH-MEDFORD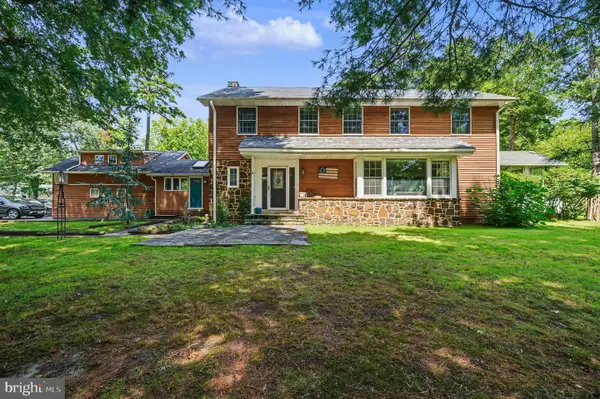 $779,000Pending4 beds 3 baths2,846 sq. ft.
78 Pequot Trl, MEDFORD LAKES, NJ 08055
MLS# NJBL2118222Listed by: BHHS FOX & ROACH-MARGATE


Protect your home and budget from life's surprises with an Assurant Home Warranty, backed by a partner that supports you through every step of homeownership. Explore Plans.
© 2026 Better Homes and Gardens Real Estate LLC. An Anywhere Real Estate company. All rights reserved. Better Homes and Gardens® Real Estate is a registered trademark owned by Meredith Operations Corporation, licensed to Better Homes and Gardens Real Estate LLC and used with permission. Better Homes and Gardens Real Estate LLC fully supports the principles of the Fair Housing Act and the Equal Opportunity Act. Listing information is deemed reliable but is not guaranteed accurate.
Each office is independently owned and operated.
Any services or products provided by third parties are not provided by, affiliated with or related to Better Homes and Gardens Real Estate LLC, or its affiliated companies.