
78 Pequot Trl, Medford Lakes, NJ 08055
Local realty services provided by:Better Homes and Gardens Real Estate Reserve
78 Pequot Trl,Medford Lakes, NJ 08055
$779,000
- 4 Beds
- 3 Baths
- 2,846 sq. ft.
- Single family
- Pending
Listed by: thomas critchley
Office: bhhs fox & roach-margate
MLS#:NJBL2118222
Source:BRIGHTMLS
Price summary
- Price:$779,000
- Price per sq. ft.:$273.72
About this home
Nestled on an expansive street-to-street lot in the highly sought-after Medford Lakes community, this one-of-a-kind architectural masterpiece blends timeless charm with exceptional craftsmanship. The home's striking exterior showcases a beautiful combination of wood siding, cedar shingles, brick, and stone, complemented by a gorgeous slate walkway leading to the inviting entrance. A two-car garage, outdoor shed, back deck and patio provide endless opportunities for entertaining and enjoying the peaceful surroundings. The patio is truly exceptional, featuring a stunning stone wood-burning fireplace for year-round outdoor gatherings.
Step inside the grand foyer and discover a home filled with warmth, character, and quality throughout. Gorgeous hardwood floors extend across most of the first floor, leading to spacious living and dining areas designed for both everyday living and entertaining. The large kitchen offers rich wood cabinetry, stainless steel appliances, and plenty of workspace for the home chef. Just off the living room, the sunroom features beautiful slate tile flooring and provides the perfect space to relax while taking in views of the property.
The first floor also includes a convenient utility room with a basin sink, stall shower, and access to a separate second floor private bedroom/office with a full bath—ideal for guests or multi-generational living—and countless architectural details that make this home truly special.
Upstairs, you'll find a small seating area and three comfortable bedrooms including a very large primary bedroom, a spacious cedar closet, a classic laundry chute, and generous attic space offering excellent storage or future possibilities.
This remarkable home is filled with old-world charm, distinctive craftsmanship, and timeless appeal. Situated on an oversized lot in one of South Jersey's most desirable lake communities, this is a rare opportunity to own a truly unforgettable Medford Lakes residence.
Some listing photos have been virtually staged and/or digitally enhanced to illustrate the property's potential....
Contact an agent
Home facts
- Year built:1954
- Subdivision & Development:NONE AVAILABLE
- Listing ID #:NJBL2118222
- Added:49 day(s) ago
- Updated:September 25, 2026 at 09:05 AM
Rooms and interior
- Bedrooms:4
- Total bathrooms:3
- Full bathrooms:2
- Half bathrooms:1
- Rooms Total:8
- Flooring:Tile/Brick, Vinyl, Wood
- Dining Description:Dining Room
- Kitchen Description:Built-In Range, Butlers Pantry, Dishwasher, Disposal, Kitchen - Eat-In
- Bedroom Description:Primary Bedroom
- Living area:2,846 sq. ft.
Heating and cooling
- Cooling:Wall Unit
- Heating:Hot Water, Natural Gas
Structure and exterior
- Roof:Pitched
- Year built:1954
- Building area:2,846 sq. ft.
- Lot area:0.46 Acres
- Lot Features:Front Yard, Rear Yard, SideYard(s)
- Architectural Style:Colonial
- Construction Materials:Stone, Wood Siding
- Exterior Features:Deck(s), Patio(s), Sidewalks
- Foundation Description:Crawl Space
- Levels:2 Stories
Schools
- High school:SHAWNEE
Utilities
- Water:Well
- Sewer:Public Sewer
Finances and disclosures
- Price:$779,000
- Price per sq. ft.:$273.72
- Tax amount:$14,893 (2026)
Features and amenities
- Amenities:Attic/House Fan, Cable TV, Ceiling Fan(s), Skylight(s)
Parking
- Parking description:Attached Garage, Garage - Front Entry, Garage Door Opener, Inside Access, On Street, Paved Driveway
- Garage:Yes
- Garage spaces:2
New listings near 78 Pequot Trl
- Coming SoonOpen Sat, 11am to 1pm
 $474,900Coming Soon3 beds 2 baths1,520 sq. ft.
153 Navajo Trl, MEDFORD LAKES, NJ 08055
MLS# NJBL2121172Listed by: KELLER WILLIAMS REALTY - MARLTON - Coming Soon
 $525,000Coming Soon3 beds 2 baths1,318 sq. ft.
96 Lenape Trl, MEDFORD, NJ 08055
MLS# NJBL2115750Listed by: BHHS FOX & ROACH-MT LAUREL - New
 $1,890,000Active5 beds 3 baths3,029 sq. ft.
24 Minnetonka Trl, MEDFORD LAKES, NJ 08055
MLS# NJBL2117624Listed by: EXP REALTY, LLC - Open Sun, 12 to 2pm
 $450,000Pending2 beds 1 baths960 sq. ft.
30 Lenape Trl, MEDFORD LAKES, NJ 08055
MLS# NJBL2120976Listed by: RE/MAX ONE REALTY-MOORESTOWN - Open Sat, 1 to 3pm
 $499,900Active4 beds 2 baths2,082 sq. ft.
228 Mckendimen Rd, MEDFORD LAKES, NJ 08055
MLS# NJBL2120390Listed by: EXP REALTY, LLC 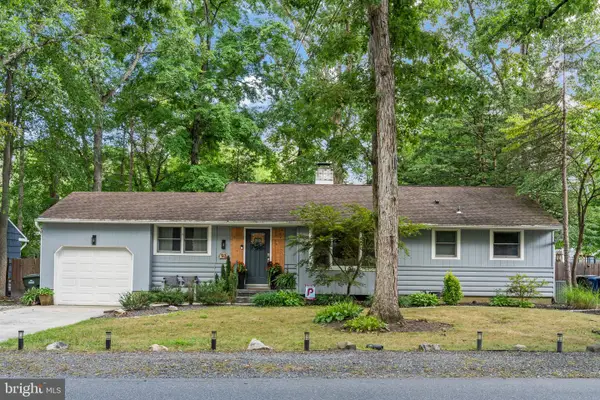 $489,000Pending4 beds 2 baths1,458 sq. ft.
93 Lenape Trl, MEDFORD LAKES, NJ 08055
MLS# NJBL2119460Listed by: KELLER WILLIAMS REALTY - MARLTON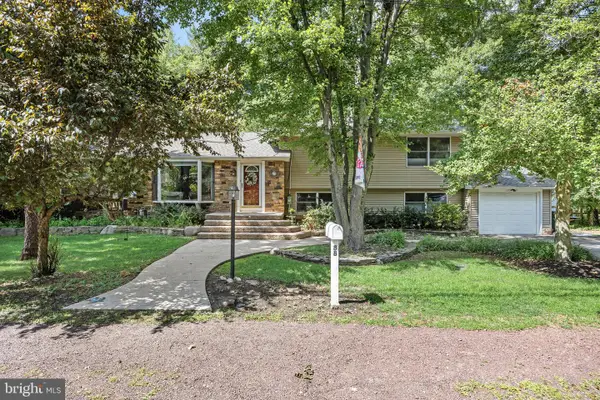 $579,900Pending4 beds 3 baths2,459 sq. ft.
88 Setauket Trl, MEDFORD LAKES, NJ 08055
MLS# NJBL2119488Listed by: BHHS FOX & ROACH-MEDFORD $900,000Pending8 beds 3 baths3,327 sq. ft.
116 Stokes Rd, MEDFORD LAKES, NJ 08055
MLS# NJBL2118012Listed by: BHHS FOX & ROACH-MEDFORD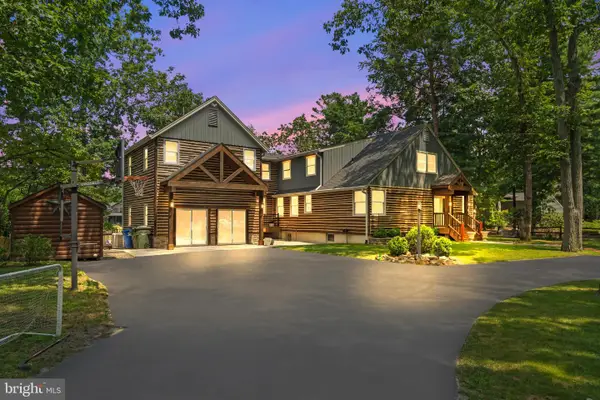 $2,075,000Active5 beds 6 baths4,046 sq. ft.
257 Chicagami Trl, MEDFORD LAKES, NJ 08055
MLS# NJBL2116476Listed by: DIAMOND REALTY ASSOCIATES


Protect your home and budget from life's surprises with an Assurant Home Warranty, backed by a partner that supports you through every step of homeownership. Explore Plans.
© 2026 Better Homes and Gardens Real Estate LLC. An Anywhere Real Estate company. All rights reserved. Better Homes and Gardens® Real Estate is a registered trademark owned by Meredith Operations Corporation, licensed to Better Homes and Gardens Real Estate LLC and used with permission. Better Homes and Gardens Real Estate LLC fully supports the principles of the Fair Housing Act and the Equal Opportunity Act. Listing information is deemed reliable but is not guaranteed accurate.
Each office is independently owned and operated.
Any services or products provided by third parties are not provided by, affiliated with or related to Better Homes and Gardens Real Estate LLC, or its affiliated companies.