
15 Cayuga Trl, Medford Lakes, NJ 08055
Local realty services provided by:Better Homes and Gardens Real Estate GSA Realty
15 Cayuga Trl,Medford Lakes, NJ 08055
$1,499,000
- 4 Beds
- 3 Baths
- 3,566 sq. ft.
- Single family
- Active
Listed by: valerie bertsch
Office: compass new jersey, llc. - moorestown
MLS#:NJBL2115832
Source:BRIGHTMLS
Price summary
- Price:$1,499,000
- Price per sq. ft.:$420.36
- Monthly HOA dues:$60.42
About this home
Step into the quintessential Medford Lakes lifestyle at 15 Cayuga Trail, where rustic charm meets modern comfort in one of the area’s most beloved settings. This home perfectly captures the spirit of the community, offering a warm and inviting atmosphere that feels like a year-round retreat. Remodeled Cape Cod on Upper Aetna Lake in Medford Lakes! Located at end of the trail, with easy access to Area 5, attached 2 car garage with ample paved driveway parking. Covered front porch entry into foyer with open floor plan. Living room with oversized fireplace, game room with sliders to deck and lake, butler pantry with refrigerator, dishwasher and sink located right off of the formal dining room. Kitchen open to family room - all updated. Main floor primary suite with full bath and walk in closet. Main floor also has a powder room and the laundry room. Upper level has 3 bedrooms, Jack and Jill bath, office, game room, sitting area - very flexible space that can be used for whatever your needs may be. Back yard has a spacious deck, hot tub, grassy yard, secret garden, and lake views with your own private dock. The house may have been built in the 50's, but it was rehabbed in the 2020's. A rare Medford Lakes lakefront!
The interior is bathed in natural light, highlighting thoughtful finishes and a layout designed for effortless living. You’ll find cozy spaces to unwind and a seamless flow that makes hosting friends a breeze. Outside, the property embraces its natural surroundings, providing a peaceful backdrop for morning coffee on the deck or evening gatherings under the stars.
Living here means more than just owning a home; it’s about embracing a unique way of life. Medford Lakes is renowned for its vibrant lake culture, and from this location, you are perfectly positioned to enjoy everything the community has to offer. Spend your days exploring the nearby lakes, making use of the local beaches, or taking advantage of the extensive trail systems. Whether you’re interested in kayaking, community events, or simply enjoying the serene, wooded environment, this home serves as your private gateway to it all. Don’t miss the chance to become part of this one-of-a-kind lakeside enclave....
Contact an agent
Home facts
- Year built:1955
- Subdivision & Development:NONE AVAILABLE
- Listing ID #:NJBL2115832
- Added:95 day(s) ago
- Updated:October 14, 2026 at 02:04 PM
Rooms and interior
- Bedrooms:4
- Total bathrooms:3
- Full bathrooms:2
- Half bathrooms:1
- Dining Description:Dining Room, Formal/Separate Dining Room
- Bathrooms Description:Full Bath, Half Bath, Primary Bath(s), Primary Bathroom
- Kitchen Description:Built-In Microwave, Built-Ins, Butlers Pantry, Carpet, Cedar Closet(s), Dishwasher, Disposal, Energy Efficient Appliances, Kitchen - Gourmet, Kitchen - Island, Oven/Range - Gas, Pantry, Recessed Lighting, Refrigerator, Stainless Steel Appliances, Upgraded Countertops, Water Heater
- Bedroom Description:Carpet, Cedar Closet(s), Entry Level Bedroom, Primary Bedroom, Walk In Closet(s)
- Living area:3,566 sq. ft.
Heating and cooling
- Cooling:Central A/C
- Heating:Forced Air, Natural Gas
Structure and exterior
- Year built:1955
- Building area:3,566 sq. ft.
- Lot area:0.43 Acres
- Architectural Style:Cape Cod
- Construction Materials:Frame
- Exterior Features:Deck(s), Extensive Hardscape, Exterior Lighting, Porch(es)
- Foundation Description:Block
- Levels:2 Stories
Schools
- High school:SHAWNEE H.S.
- Middle school:NEETA SCHOOL
- Elementary school:NOKOMIS E.S.
Utilities
- Water:Private, Well
- Sewer:Public Sewer
Finances and disclosures
- Price:$1,499,000
- Price per sq. ft.:$420.36
- Tax amount:$15,166 (2024)
Features and amenities
- Laundry features:Dryer, Dryer In Unit, Laundry, Washer, Washer In Unit
- Amenities:Built-Ins, Carpet, Cedar Closet(s), Ceiling Fan(s), Recessed Lighting
Parking
- Parking description:Additional Storage Area, Attached Garage, Garage - Front Entry, Garage Door Opener, Inside Access, Paved Driveway
- Garage:Yes
- Garage spaces:2
New listings near 15 Cayuga Trl
- Coming SoonOpen Sat, 11am to 1pm
 $549,900Coming Soon3 beds 2 baths1,744 sq. ft.
211 Briarwood Trl, MEDFORD LAKES, NJ 08055
MLS# NJBL2122388Listed by: KELLER WILLIAMS REALTY - MARLTON - New
 $1,300,000Active3 beds 2 baths1,967 sq. ft.
124 Huron Trail, MEDFORD LAKES, NJ 08055
MLS# NJBL2122118Listed by: COMPASS NEW JERSEY, LLC - MOORESTOWN - New
 $724,900Active5 beds 4 baths3,400 sq. ft.
81 Cutchogue Trl, MEDFORD LAKES, NJ 08055
MLS# NJBL2120500Listed by: WEICHERT REALTORS-MEDFORD - New
 $450,000Active3 beds 2 baths1,741 sq. ft.
19 Manhasset Trl, MEDFORD LAKES, NJ 08055
MLS# NJBL2121928Listed by: RE/MAX PREFERRED - MEDFORD  $474,900Pending3 beds 2 baths1,520 sq. ft.
153 Navajo Trl, MEDFORD LAKES, NJ 08055
MLS# NJBL2121172Listed by: KELLER WILLIAMS REALTY - MARLTON- Open Sun, 1 to 3pm
 $1,890,000Active5 beds 3 baths3,029 sq. ft.
24 Minnetonka Trl, MEDFORD LAKES, NJ 08055
MLS# NJBL2117624Listed by: EXP REALTY, LLC  $450,000Pending2 beds 1 baths960 sq. ft.
30 Lenape Trl, MEDFORD LAKES, NJ 08055
MLS# NJBL2120976Listed by: RE/MAX ONE REALTY-MOORESTOWN $499,900Active4 beds 2 baths2,082 sq. ft.
228 Mckendimen Rd, MEDFORD LAKES, NJ 08055
MLS# NJBL2120390Listed by: EXP REALTY, LLC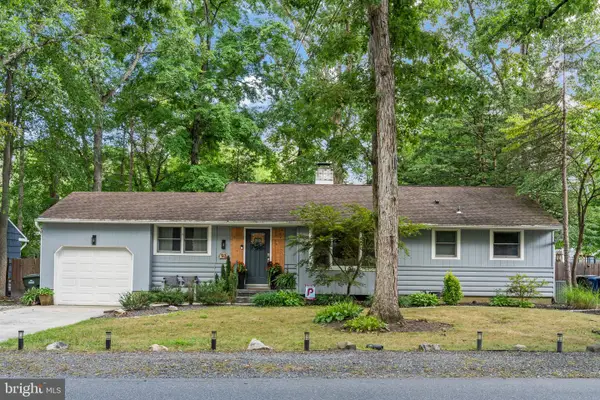 $489,000Pending4 beds 2 baths1,458 sq. ft.
93 Lenape Trl, MEDFORD LAKES, NJ 08055
MLS# NJBL2119460Listed by: KELLER WILLIAMS REALTY - MARLTON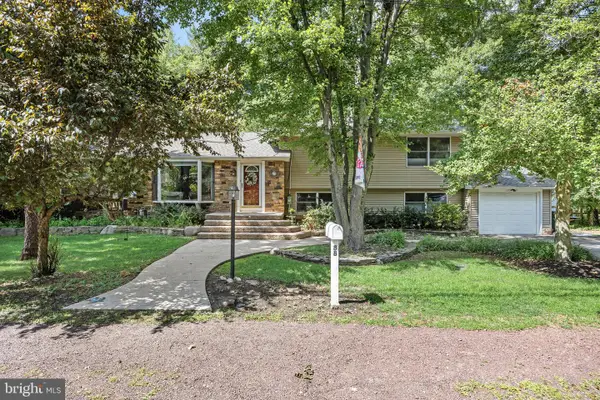 $579,900Pending4 beds 3 baths2,459 sq. ft.
88 Setauket Trl, MEDFORD LAKES, NJ 08055
MLS# NJBL2119488Listed by: BHHS FOX & ROACH-MEDFORD


Protect your home and budget from life's surprises with an Assurant Home Warranty, backed by a partner that supports you through every step of homeownership. Explore Plans.
© 2026 Better Homes and Gardens Real Estate LLC. An Anywhere Real Estate company. All rights reserved. Better Homes and Gardens® Real Estate is a registered trademark owned by Meredith Operations Corporation, licensed to Better Homes and Gardens Real Estate LLC and used with permission. Better Homes and Gardens Real Estate LLC fully supports the principles of the Fair Housing Act and the Equal Opportunity Act. Listing information is deemed reliable but is not guaranteed accurate.
Each office is independently owned and operated.
Any services or products provided by third parties are not provided by, affiliated with or related to Better Homes and Gardens Real Estate LLC, or its affiliated companies.