
10 Montclaire Rd, Medford, NJ 08055
Local realty services provided by:Better Homes and Gardens Real Estate Murphy & Co.
10 Montclaire Rd,Medford, NJ 08055
$637,000
- 3 Beds
- 2 Baths
- 1,708 sq. ft.
- Single family
- Pending
Listed by: margaret willwerth, charles p meyer
Office: century 21 alliance-medford
MLS#:NJBL2117212
Source:BRIGHTMLS
Price summary
- Price:$637,000
- Price per sq. ft.:$372.95
- Monthly HOA dues:$150
About this home
Welcome to a life of ease and elegance in the highly sought-after Wildflowers at Medford, one of South Jersey’s premier active adult 55+ communities. This impeccably maintained 3-bedroom, 2-bath ranch with a spacious loft offers a refined blend of timeless style, upscale finishes, and the rare convenience of true one-floor living.
Exceptional curb appeal creates an inviting first impression, with professionally landscaped grounds, accent lighting, a custom hardscaped walkway, and a Rain Bird irrigation system with rain sensor enhancing the home’s polished exterior.
Inside, an open and airy floor plan is bathed in natural light and elevated by newer wood flooring throughout most of the home, fresh neutral paint, custom window treatments, and a graceful sense of warmth and sophistication. The formal dining room, framed by crown molding and chair rail, provides an elegant setting for entertaining and can also serve beautifully as a home office, sitting room, or library.
At the heart of the home is a beautifully appointed kitchen designed for both style and function, featuring white cabinetry, granite countertops, a tile backsplash, stainless steel appliances, recessed lighting, a pantry, and a generous center island with pendant lighting and seating. The adjoining breakfast area opens through sliding glass doors to a private paver patio, creating a seamless indoor-outdoor retreat ideal for morning coffee, quiet relaxation, or effortless entertaining.
The spacious family room flows naturally from the kitchen and is anchored by a cozy gas fireplace, offering a welcoming gathering space where comfort and connection come together.
The primary suite is a serene private sanctuary, complete with elegant crown molding, two walk-in closets, and a beautifully finished en-suite bath featuring a double vanity and a tiled walk-in shower. A well-proportioned second bedroom and full hall bath provide a comfortable and inviting space for guests.
The expansive loft adds remarkable versatility and can easily function as a third bedroom, home office, fitness room, hobby space, or additional lounge area—adapting gracefully to your lifestyle today and in the years ahead.
Additional highlights include a laundry room with utility sink, direct access to the attached garage, and a host of thoughtful upgrades throughout including a 1 year old roof with a transferable warranty for peace of mind and a retractable awning over the patio for outdoor comfort.
Lovingly cared for and beautifully maintained, this home allows you to move right in and immediately embrace the relaxed, low-maintenance lifestyle that makes Wildflowers at Medford so desirable. Enjoy manicured surroundings, exceptional community amenities, and the freedom to spend more time doing what you love. This is refined 55+ living at its finest. Click on the video icon for your virtual walk through....
Contact an agent
Home facts
- Year built:2014
- Subdivision & Development:WILDFLOWERSATMEDFORD
- Listing ID #:NJBL2117212
- Added:56 day(s) ago
- Updated:September 25, 2026 at 09:05 AM
Rooms and interior
- Bedrooms:3
- Total bathrooms:2
- Full bathrooms:2
- Flooring:Carpet, Wood
- Dining Description:Dining Room, Formal/Separate Dining Room
- Bathrooms Description:Primary Bath(s)
- Kitchen Description:Carpet, Kitchen - Eat-In, Microwave, Pantry, Refrigerator, Stove
- Bedroom Description:Carpet, Primary Bedroom, Walk In Closet(s)
- Living area:1,708 sq. ft.
Heating and cooling
- Cooling:Central A/C
- Heating:Forced Air, Natural Gas
Structure and exterior
- Roof:Asphalt
- Year built:2014
- Building area:1,708 sq. ft.
- Lot area:0.19 Acres
- Architectural Style:Loft, Ranch/Rambler
- Construction Materials:Frame
- Exterior Features:Awning(s), Extensive Hardscape, Exterior Lighting
- Foundation Description:Block
- Levels:1 1/2 Story
Schools
- High school:SHAWNEE H.S.
- Middle school:MEDFORD TWP MEMORIAL
Utilities
- Water:Public
- Sewer:Public Sewer
Finances and disclosures
- Price:$637,000
- Price per sq. ft.:$372.95
- Tax amount:$10,120 (2025)
Features and amenities
- Laundry features:Dryer, Has Laundry, Laundry, Washer
- Amenities:Carpet
Parking
- Parking description:Garage - Front Entry, Parking Garage, Paved Driveway, Private
- Garage:Yes
- Garage spaces:2
New listings near 10 Montclaire Rd
- Coming Soon
 $675,000Coming Soon4 beds 3 baths2,184 sq. ft.
239 Atsion Rd, MEDFORD, NJ 08055
MLS# NJBL2120252Listed by: PRIME REALTY PARTNERS - Coming Soon
 $685,000Coming Soon4 beds 3 baths2,372 sq. ft.
5 Schoolhouse Dr, MEDFORD, NJ 08055
MLS# NJBL2121170Listed by: KELLER WILLIAMS REALTY - MOORESTOWN - Coming Soon
 $525,000Coming Soon3 beds 2 baths1,318 sq. ft.
96 Lenape Trl, MEDFORD, NJ 08055
MLS# NJBL2115750Listed by: BHHS FOX & ROACH-MT LAUREL - New
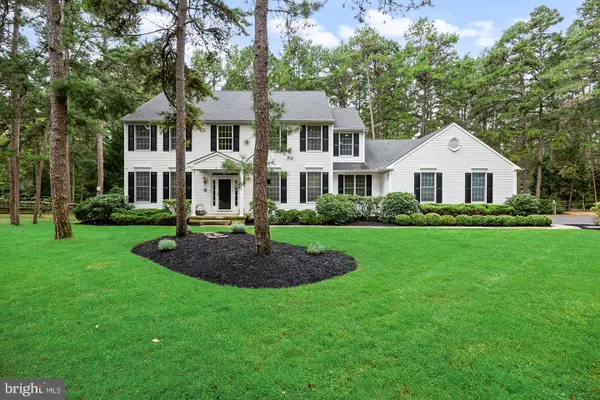 $930,000Active4 beds 3 baths3,886 sq. ft.
2 False Heather Way, MEDFORD, NJ 08055
MLS# NJBL2121182Listed by: REAL BROKER, LLC - Open Sun, 1 to 3pmNew
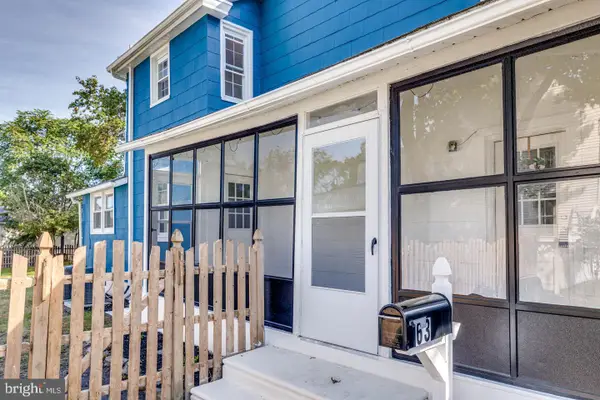 $459,000Active3 beds 2 baths1,404 sq. ft.
63 Branch St, MEDFORD, NJ 08055
MLS# NJBL2121018Listed by: BHHS FOX & ROACH-MEDFORD - Open Sun, 1 to 3pmNew
 $599,000Active3 beds 3 baths2,602 sq. ft.
42 Wrentham Dr, MEDFORD, NJ 08055
MLS# NJBL2119308Listed by: LONG & FOSTER REAL ESTATE, INC. - New
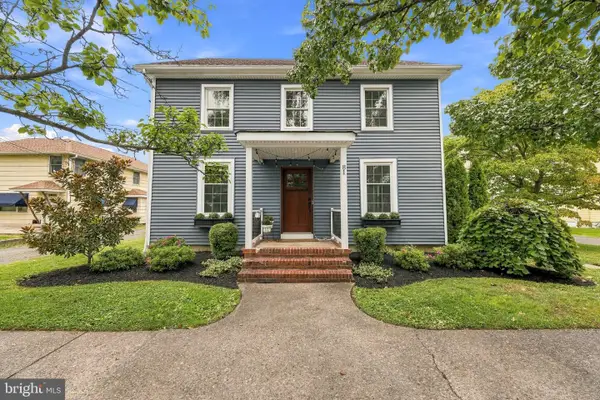 $587,000Active4 beds 2 baths2,232 sq. ft.
81 Union St, MEDFORD, NJ 08055
MLS# NJBL2120328Listed by: BHHS FOX & ROACH-MEDFORD - New
 $825,000Active4 beds 3 baths2,608 sq. ft.
14 Wethersfield Dr, MEDFORD, NJ 08055
MLS# NJBL2120510Listed by: KELLER WILLIAMS REALTY - MOORESTOWN - New
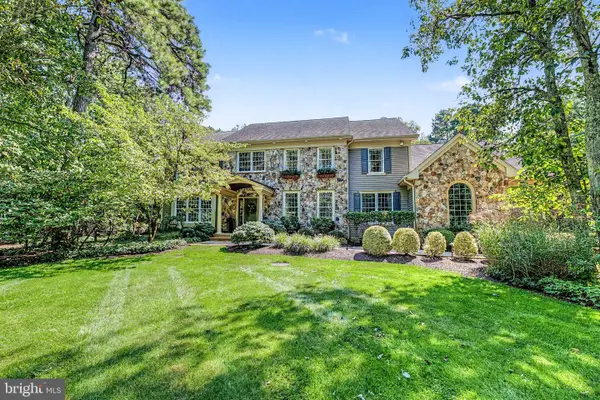 $1,599,900Active5 beds 5 baths5,260 sq. ft.
5 Tunbridge Wells Ct, MEDFORD, NJ 08055
MLS# NJBL2120298Listed by: J PROPERTIES LLC - New
 $450,000Active4.01 Acres
000 Eayrestown Rd #a, MEDFORD, NJ 08055
MLS# NJBL2120668Listed by: EXP REALTY, LLC


Protect your home and budget from life's surprises with an Assurant Home Warranty, backed by a partner that supports you through every step of homeownership. Explore Plans.
© 2026 Better Homes and Gardens Real Estate LLC. An Anywhere Real Estate company. All rights reserved. Better Homes and Gardens® Real Estate is a registered trademark owned by Meredith Operations Corporation, licensed to Better Homes and Gardens Real Estate LLC and used with permission. Better Homes and Gardens Real Estate LLC fully supports the principles of the Fair Housing Act and the Equal Opportunity Act. Listing information is deemed reliable but is not guaranteed accurate.
Each office is independently owned and operated.
Any services or products provided by third parties are not provided by, affiliated with or related to Better Homes and Gardens Real Estate LLC, or its affiliated companies.