
2 False Heather Way, Medford, NJ 08055
Local realty services provided by:Better Homes and Gardens Real Estate Cassidon Realty
Listed by: jeremiah f kobelka, justin mcginley
Office: real broker, llc.
MLS#:NJBL2121182
Source:BRIGHTMLS
Price summary
- Price:$930,000
- Price per sq. ft.:$239.32
- Monthly HOA dues:$34.17
About this home
Welcome to 2 False Heather Way, a beautifully updated, custom built home by Bob Scarborough. This stately colonial is nestled on over an acre in one of Medford’s most picturesque tree-lined neighborhoods, Centennial Lake. Located on a quiet cul-de-sac, this home offers over 3,800 square feet of living space, plus a partially finished basement, and has been lovingly maintained by only two owners since it was built. The main level features 9-foot ceilings, with new hardwood flooring, updated lighting, fresh paint throughout, and a spacious, flowing layout. At the heart of the home is the enormous eat-in kitchen, featuring updated ceiling height cabinetry wrapped with crown molding, a new granite countertop, new stainless steel appliances, a double oven, a coffee bar, a large pantry, and abundant counter and cabinet space. On the main floor, you’ll also find a formal living room, dining room, office, laundry room, and a vaulted-ceiling family room provide plenty of flexible living space. Upstairs, you’ll find four generously sized bedrooms and two full bathrooms, including a spacious primary suite with a large walk-in closet and an updated bathroom featuring dual vanities, a shower, and a jetted soaking tub. New carpeting has been installed throughout the second floor. Step outside to enjoy the large deck overlooking a beautifully landscaped yard with over an acre of space to relax, entertain, and enjoy the peaceful surroundings. Lawn maintenance is made easy with a 21 zone irrigation system. The oversized three-car garage offers exceptionally high ceilings and ample room for vehicles and storage. This home includes access to Centennial Lake Beach, which is just a short walk away. Take out your kayak or canoe, enjoy the community movie nights, food truck events, or just relax by the water....
Contact an agent
Home facts
- Year built:1994
- Subdivision & Development:CENTENNIAL I I
- Listing ID #:NJBL2121182
- Updated:September 25, 2026 at 03:41 AM
Rooms and interior
- Bedrooms:4
- Total bathrooms:3
- Full bathrooms:2
- Half bathrooms:1
- Flooring:Carpet, Hardwood, Tile/Brick
- Dining Description:Dining Area, Dining Room
- Bathrooms Description:Bathroom 2, Half Bath, Primary Bath(s), Primary Bathroom
- Kitchen Description:Built-In Range, Cooktop, Dishwasher, Energy Efficient Appliances, Oven - Double, Oven - Wall
- Bedroom Description:Primary Bedroom
- Basement:Yes
- Basement Description:Partial, Unfinished
- Living area:3,886 sq. ft.
Heating and cooling
- Cooling:Central A/C, Energy Star Cooling System, Zoned
- Heating:Energy Star Heating System, Forced Air, Natural Gas, Programmable Thermostat, Zoned
Structure and exterior
- Roof:Pitched, Shingle
- Year built:1994
- Building area:3,886 sq. ft.
- Lot area:1.09 Acres
- Lot Features:Cul-de-sac, Front Yard, Level, Partly Wooded, Rear Yard, SideYard(s)
- Architectural Style:Colonial
- Construction Materials:Frame
- Exterior Features:Deck(s), Exterior Lighting, Lawn Sprinkler, Patio(s)
- Foundation Description:Concrete Perimeter, Slab
- Levels:2 Stories
Utilities
- Water:Public
- Sewer:On Site Septic
Finances and disclosures
- Price:$930,000
- Price per sq. ft.:$239.32
- Tax amount:$18,987 (2025)
Features and amenities
- Laundry features:Laundry
- Amenities:Attic/House Fan, Ceiling Fan(s), Skylight(s)
Parking
- Parking description:Asphalt Driveway, Attached Garage, Garage Door Opener, Inside Access, Oversized
- Garage:Yes
- Garage spaces:3
New listings near 2 False Heather Way
- Coming Soon
 $675,000Coming Soon4 beds 3 baths2,184 sq. ft.
239 Atsion Rd, MEDFORD, NJ 08055
MLS# NJBL2120252Listed by: PRIME REALTY PARTNERS - Coming Soon
 $685,000Coming Soon4 beds 3 baths2,372 sq. ft.
5 Schoolhouse Dr, MEDFORD, NJ 08055
MLS# NJBL2121170Listed by: KELLER WILLIAMS REALTY - MOORESTOWN - Coming Soon
 $525,000Coming Soon3 beds 2 baths1,318 sq. ft.
96 Lenape Trl, MEDFORD, NJ 08055
MLS# NJBL2115750Listed by: BHHS FOX & ROACH-MT LAUREL - Open Sun, 1 to 3pmNew
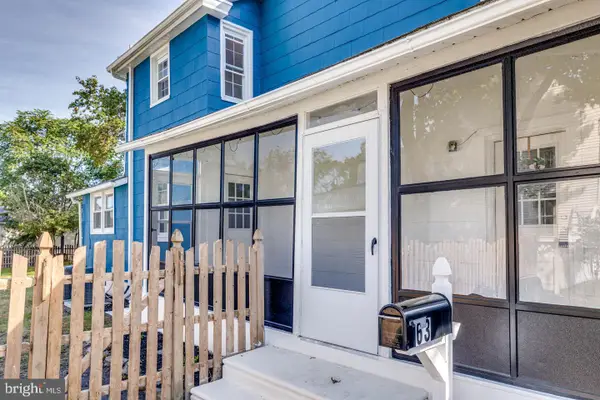 $459,000Active3 beds 2 baths1,404 sq. ft.
63 Branch St, MEDFORD, NJ 08055
MLS# NJBL2121018Listed by: BHHS FOX & ROACH-MEDFORD - Open Sun, 1 to 3pmNew
 $599,000Active3 beds 3 baths2,602 sq. ft.
42 Wrentham Dr, MEDFORD, NJ 08055
MLS# NJBL2119308Listed by: LONG & FOSTER REAL ESTATE, INC. - New
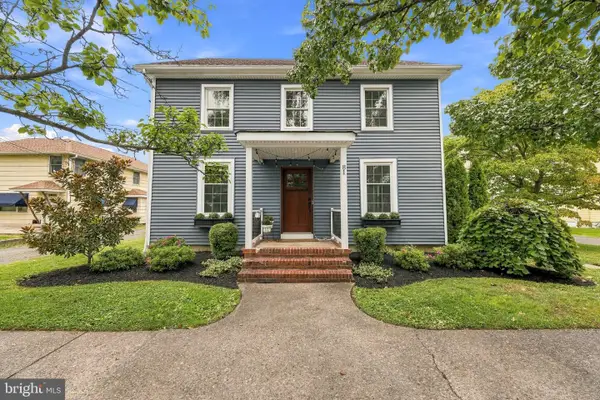 $587,000Active4 beds 2 baths2,232 sq. ft.
81 Union St, MEDFORD, NJ 08055
MLS# NJBL2120328Listed by: BHHS FOX & ROACH-MEDFORD - New
 $825,000Active4 beds 3 baths2,608 sq. ft.
14 Wethersfield Dr, MEDFORD, NJ 08055
MLS# NJBL2120510Listed by: KELLER WILLIAMS REALTY - MOORESTOWN - New
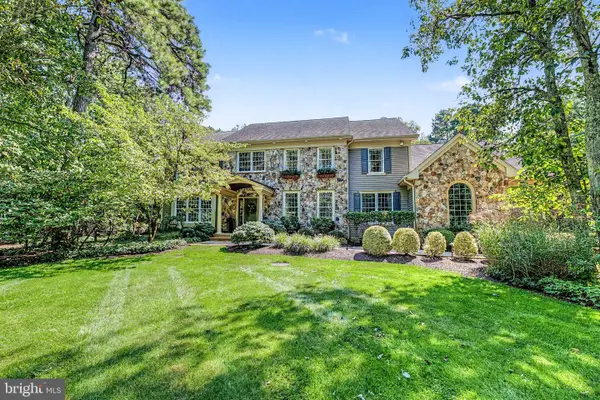 $1,599,900Active5 beds 5 baths5,260 sq. ft.
5 Tunbridge Wells Ct, MEDFORD, NJ 08055
MLS# NJBL2120298Listed by: J PROPERTIES LLC - New
 $450,000Active4.01 Acres
000 Eayrestown Rd #a, MEDFORD, NJ 08055
MLS# NJBL2120668Listed by: EXP REALTY, LLC


Protect your home and budget from life's surprises with an Assurant Home Warranty, backed by a partner that supports you through every step of homeownership. Explore Plans.
© 2026 Better Homes and Gardens Real Estate LLC. An Anywhere Real Estate company. All rights reserved. Better Homes and Gardens® Real Estate is a registered trademark owned by Meredith Operations Corporation, licensed to Better Homes and Gardens Real Estate LLC and used with permission. Better Homes and Gardens Real Estate LLC fully supports the principles of the Fair Housing Act and the Equal Opportunity Act. Listing information is deemed reliable but is not guaranteed accurate.
Each office is independently owned and operated.
Any services or products provided by third parties are not provided by, affiliated with or related to Better Homes and Gardens Real Estate LLC, or its affiliated companies.