
107 N Lakeside Dr E, Medford, NJ 08055
Local realty services provided by:Better Homes and Gardens Real Estate GSA Realty
107 N Lakeside Dr E,Medford, NJ 08055
$525,000
- 3 Beds
- 2 Baths
- 1,769 sq. ft.
- Single family
- Pending
Listed by: di gibson
Office: bhhs fox & roach-medford
MLS#:NJBL2118206
Source:BRIGHTMLS
Price summary
- Price:$525,000
- Price per sq. ft.:$296.78
- Monthly HOA dues:$27.08
About this home
Welcome to this well-maintained ranch home, nestled amidst greenery in the desirable community of Birchwood Lakes. Exuding neighborhood charm, the residence offers the discerning buyer one floor living - three beds, two full baths, and an attached two car garage. Relax on your front porch or the rear screened porch with your morning coffee. A brick walkway leads to the front porch and the front door - with leaded glass insert, opens to a slate floor entrance, separated from the living room by a brick knee wall. The living room enjoys a large picture window inviting an abundance of natural light. It is open to the dining area, which overlooks the rear garden. Both boast bamboo flooring. White wood work and trim complement the light teal walls. Adjacent to the dining room lies the kitchen - the heart of any home. Newer flooring, a Whirlpool gas oven and dishwasher and LG built-in microwave are featured here. A knee wall separates the kitchen from the family room. Here note the brick fireplace and gas fire for cozy Autumn and Winter evenings. Recessed lights supplement natural daylight after dusk. A sliding door opens to the screened porch to the rear - ideal for Summer dining and gathering with company. A well sized laundry room/office lies off the family room - it is worthy of note that there was a half bath here and the plumbing is still in place should the new owner so choose. You will see the interior access to the spacious two car garage, with remote garage door opener and a separate door leading out to the rear yard. Three bedrooms and two full baths complete the layout, the main bedroom having an en-suite bath. Birchwood Lakes offers a lake, with lifeguards from Memorial to Labor Day, beach, tennis and pickle ball court and basketball court. There is a clubhouse and year round social events. Historic Medford has a charming Main Street, with several brew pubs and a variety of restaurants and craft shops, walking trails and offers many social activities, festivals and parades for all ages on main Street and nearby Freedom Park. You are in easy reach of Routes 70 and 73, which, in turn, ensure easy access to Rt 295, the NJ Turnpike for all points North to New York, West to Philadelphia or South to Baltimore and Washington DC. The Jersey Shore is about an hour away. Medford boasts an excellent school system. This lovely home and our community of Medford deserve you serous consideration!
SELLER IN RECEIPT OF MULTIPLE OFFERS AND RESPECTFULLY REQUESTS HIGHEST AND BEST OFFERS ARE RECEIVED BY THURSDAY 8/20/26 5-30PM....
Contact an agent
Home facts
- Year built:1970
- Subdivision & Development:BIRCHWOOD LAKES
- Listing ID #:NJBL2118206
- Added:48 day(s) ago
- Updated:September 25, 2026 at 09:05 AM
Rooms and interior
- Bedrooms:3
- Total bathrooms:2
- Full bathrooms:2
- Rooms Total:8
- Kitchen Description:Built-In Microwave, Carpet, Dishwasher, Oven/Range - Gas, Recessed Lighting, Stain/Lead Glass
- Bedroom Description:Carpet, Entry Level Bedroom
- Living area:1,769 sq. ft.
Heating and cooling
- Cooling:Central A/C
- Heating:Baseboard - Hot Water, Natural Gas
Structure and exterior
- Year built:1970
- Building area:1,769 sq. ft.
- Lot area:0.29 Acres
- Architectural Style:Ranch/Rambler
- Construction Materials:Brick, Vinyl Siding
- Foundation Description:Crawl Space
- Levels:1 Story
Schools
- High school:SHAWNEE
- Middle school:MEDFORD TOWNSHIP MEMORIAL
- Elementary school:MILTON H ALLEN
Utilities
- Water:Well
- Sewer:Public Sewer
Finances and disclosures
- Price:$525,000
- Price per sq. ft.:$296.78
- Tax amount:$10,165 (2025)
Features and amenities
- Laundry features:Dryer - Electric, Washer
- Amenities:Attic, Carpet, Ceiling Fan(s), Recessed Lighting, Stain/Lead Glass
Parking
- Parking description:Additional Storage Area, Attached Garage, Circular Driveway, Garage - Side Entry, Garage Door Opener, Inside Access
- Garage:Yes
- Garage spaces:2
New listings near 107 N Lakeside Dr E
- Coming Soon
 $675,000Coming Soon4 beds 3 baths2,184 sq. ft.
239 Atsion Rd, MEDFORD, NJ 08055
MLS# NJBL2120252Listed by: PRIME REALTY PARTNERS - Coming Soon
 $685,000Coming Soon4 beds 3 baths2,372 sq. ft.
5 Schoolhouse Dr, MEDFORD, NJ 08055
MLS# NJBL2121170Listed by: KELLER WILLIAMS REALTY - MOORESTOWN - Coming Soon
 $525,000Coming Soon3 beds 2 baths1,318 sq. ft.
96 Lenape Trl, MEDFORD, NJ 08055
MLS# NJBL2115750Listed by: BHHS FOX & ROACH-MT LAUREL - New
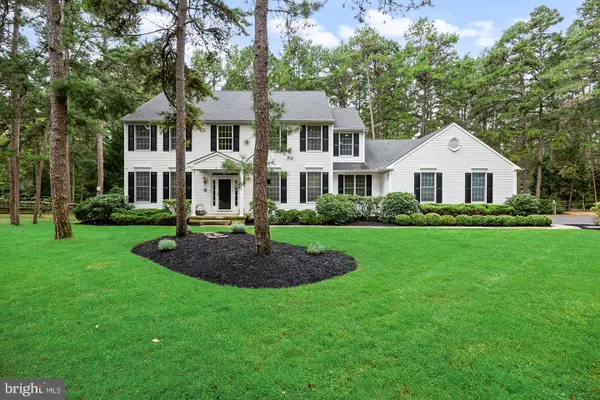 $930,000Active4 beds 3 baths3,886 sq. ft.
2 False Heather Way, MEDFORD, NJ 08055
MLS# NJBL2121182Listed by: REAL BROKER, LLC - Open Sun, 1 to 3pmNew
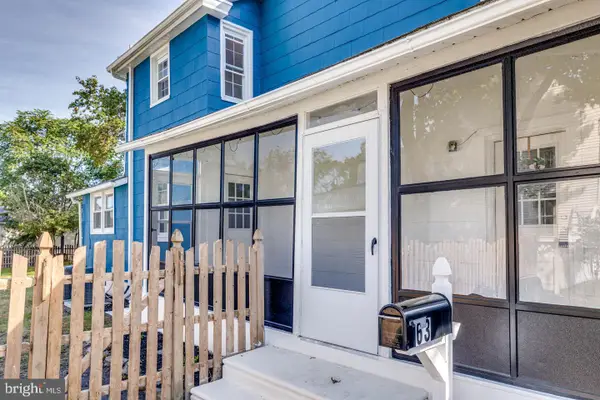 $459,000Active3 beds 2 baths1,404 sq. ft.
63 Branch St, MEDFORD, NJ 08055
MLS# NJBL2121018Listed by: BHHS FOX & ROACH-MEDFORD - Open Sun, 1 to 3pmNew
 $599,000Active3 beds 3 baths2,602 sq. ft.
42 Wrentham Dr, MEDFORD, NJ 08055
MLS# NJBL2119308Listed by: LONG & FOSTER REAL ESTATE, INC. - New
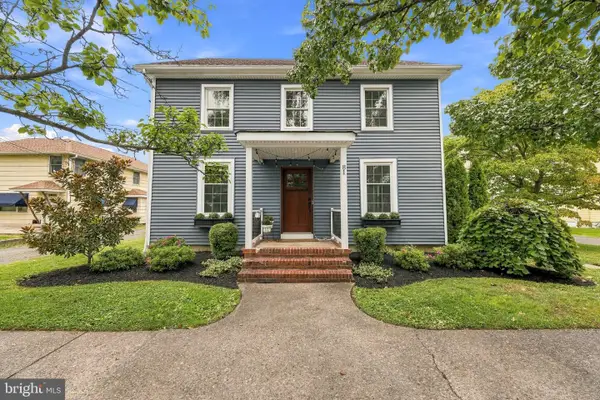 $587,000Active4 beds 2 baths2,232 sq. ft.
81 Union St, MEDFORD, NJ 08055
MLS# NJBL2120328Listed by: BHHS FOX & ROACH-MEDFORD - New
 $825,000Active4 beds 3 baths2,608 sq. ft.
14 Wethersfield Dr, MEDFORD, NJ 08055
MLS# NJBL2120510Listed by: KELLER WILLIAMS REALTY - MOORESTOWN - New
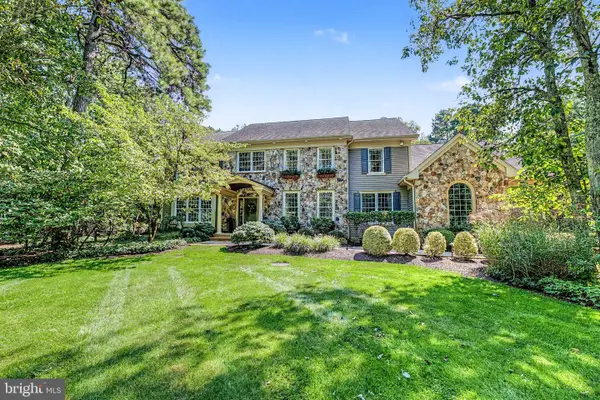 $1,599,900Active5 beds 5 baths5,260 sq. ft.
5 Tunbridge Wells Ct, MEDFORD, NJ 08055
MLS# NJBL2120298Listed by: J PROPERTIES LLC - New
 $450,000Active4.01 Acres
000 Eayrestown Rd #a, MEDFORD, NJ 08055
MLS# NJBL2120668Listed by: EXP REALTY, LLC


Protect your home and budget from life's surprises with an Assurant Home Warranty, backed by a partner that supports you through every step of homeownership. Explore Plans.
© 2026 Better Homes and Gardens Real Estate LLC. An Anywhere Real Estate company. All rights reserved. Better Homes and Gardens® Real Estate is a registered trademark owned by Meredith Operations Corporation, licensed to Better Homes and Gardens Real Estate LLC and used with permission. Better Homes and Gardens Real Estate LLC fully supports the principles of the Fair Housing Act and the Equal Opportunity Act. Listing information is deemed reliable but is not guaranteed accurate.
Each office is independently owned and operated.
Any services or products provided by third parties are not provided by, affiliated with or related to Better Homes and Gardens Real Estate LLC, or its affiliated companies.