
13 Meadowside Ct, Medford, NJ 08055
Local realty services provided by:Better Homes and Gardens Real Estate Reserve
13 Meadowside Ct,Medford, NJ 08055
$340,000
- 3 Beds
- 3 Baths
- 1,784 sq. ft.
- Townhouse
- Coming Soon
Upcoming open houses
- Sun, Nov 1501:00 pm - 03:00 pm
Listed by: james f robinson
Office: keller williams realty - medford
MLS#:NJBL2123708
Source:BRIGHTMLS
Price summary
- Price:$340,000
- Price per sq. ft.:$190.58
- Monthly HOA dues:$43.83
About this home
Welcome home to this spacious Chesterfield model townhome, a true hidden gem nestled in the highly desirable community of Taunton Trace. Combining warmth, character, and an incredibly functional layout, this 3-bedroom, 2.5-bathroom home is perfect for both comfortable everyday living and lively entertaining. The thoughtfully designed floor plan offers a seamless flow, greeting you in the inviting living room and leading into a spacious kitchen and large dining area made for family gatherings. The main floor also features a conveniently located powder room and a generous, step-down family great room. Highlighted by a cozy wood-burning fireplace, this expansive living space boasts a large Anderson glass door that opens to your own peaceful, serene backyard retreat. An added benefit is that the crawl space is dry. Upstairs, the home continues to impress with a highly convenient second-floor laundry closet and three generously sized bedrooms. The massive primary suite serves as a private oasis, measuring a grand 15' x 14' and featuring a large walk-in closet alongside a dedicated ensuite bath. The two additional bedrooms are equally impressive, each measuring 11’ x 13’ and offering exceptionally large closet space and access to a second full hallway bathroom. Living in Taunton Trace means enjoying an active and picturesque lifestyle with low HOA fees that grant you access to three beautiful lakes, basketball courts, and two dedicated pickleball courts. Strategically located for commuters, you are just minutes away from major roadways including Route 70, Route 73, Route 38, Route 206, the NJ Turnpike, and I-295. Complete with an excellent local school system and close proximity to Medford's best shopping, dining, and medical facilities, this home offers everything you need—schedule your tour before it's gone!...
Contact an agent
Home facts
- Year built:1980
- Subdivision & Development:TAUNTON TRACE
- Listing ID #:NJBL2123708
- Updated:November 08, 2026 at 02:31 PM
Rooms and interior
- Bedrooms:3
- Total bathrooms:3
- Full bathrooms:2
- Half bathrooms:1
- Living area:1,784 sq. ft.
Heating and cooling
- Cooling:Central A/C
- Heating:Forced Air, Natural Gas
Structure and exterior
- Year built:1980
- Building area:1,784 sq. ft.
- Lot area:0.06 Acres
- Architectural Style:Colonial
- Construction Materials:Brick Front, Vinyl Siding
- Foundation Description:Crawl Space
- Levels:2 Stories
Schools
- High school:SHAWNEE H.S.
Utilities
- Water:Public
- Sewer:Public Sewer
Finances and disclosures
- Price:$340,000
- Price per sq. ft.:$190.58
- Tax amount:$6,561 (2025)
Parking
- Parking description:On Street
New listings near 13 Meadowside Ct
- Coming SoonOpen Sun, 12 to 2pm
 $525,000Coming Soon3 beds 2 baths1,318 sq. ft.
96 Lenape Trl, MEDFORD, NJ 08055
MLS# NJBL2123072Listed by: BHHS FOX & ROACH-MT LAUREL - New
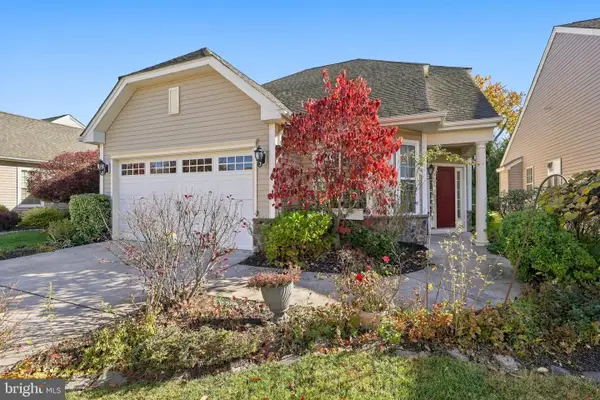 $675,000Active3 beds 3 baths2,000 sq. ft.
29 Binsted Dr, MEDFORD, NJ 08055
MLS# NJBL2123690Listed by: BHHS FOX & ROACH-MEDFORD - Open Sun, 2 to 4pmNew
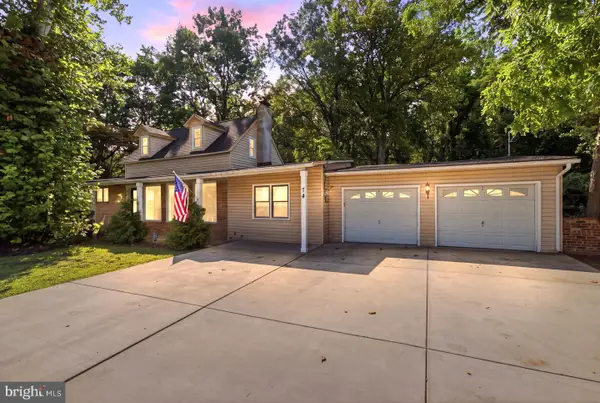 $695,000Active5 beds 3 baths2,274 sq. ft.
74 Mill St, MEDFORD, NJ 08055
MLS# NJBL2123838Listed by: KELLER WILLIAMS REALTY - MOORESTOWN - Open Sun, 12am to 2pmNew
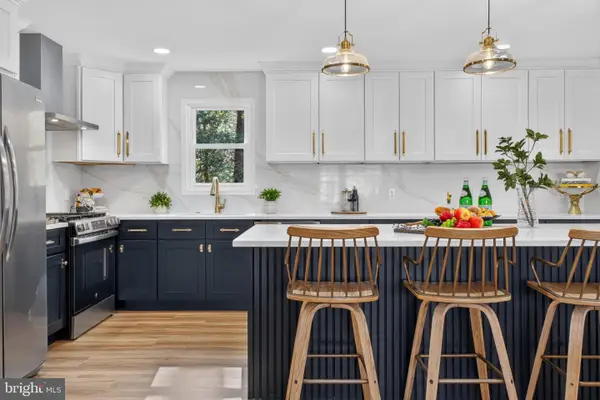 $829,000Active5 beds 3 baths2,996 sq. ft.
187 S Lakeside Dr E, MEDFORD, NJ 08055
MLS# NJBL2123722Listed by: KELLER WILLIAMS REALTY - MOORESTOWN - Open Sun, 1 to 3pmNew
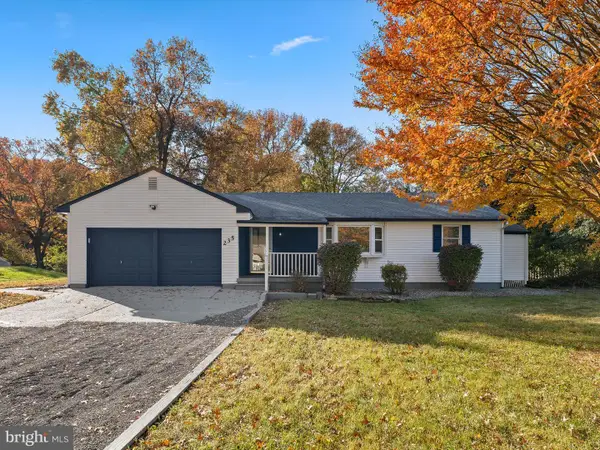 $549,000Active3 beds 2 baths1,484 sq. ft.
235 Medford Mount Holly Rd, MEDFORD, NJ 08055
MLS# NJBL2123576Listed by: KELLER WILLIAMS REALTY - MOORESTOWN - Open Sun, 11am to 1pmNew
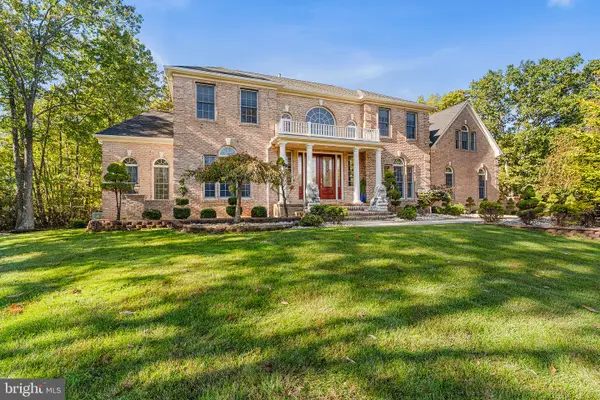 $1,195,000Active4 beds 5 baths4,584 sq. ft.
2 Waterlily Ct, MEDFORD, NJ 08055
MLS# NJBL2123448Listed by: REDFIN - Open Sun, 11am to 3pmNew
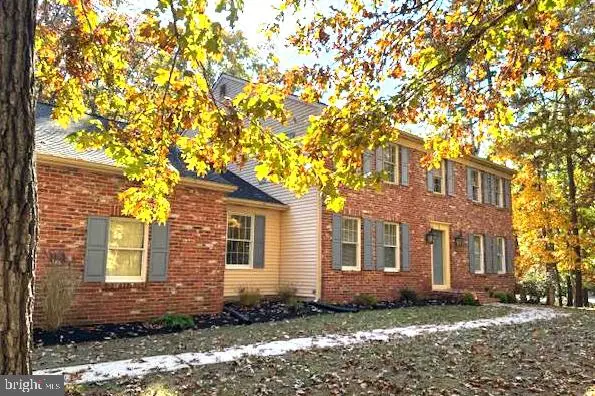 $725,000Active4 beds 4 baths3,352 sq. ft.
1 Severn Dr, MEDFORD, NJ 08055
MLS# NJBL2122910Listed by: KELLER WILLIAMS REALTY - MOORESTOWN - Open Sun, 1 to 3pmNew
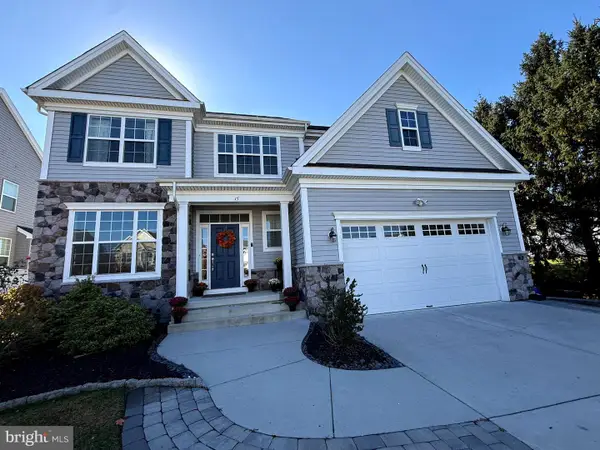 $850,000Active5 beds 3 baths3,215 sq. ft.
15 Melville Ct, MEDFORD, NJ 08055
MLS# NJBL2123542Listed by: KELLER WILLIAMS REALTY - MOORESTOWN - New
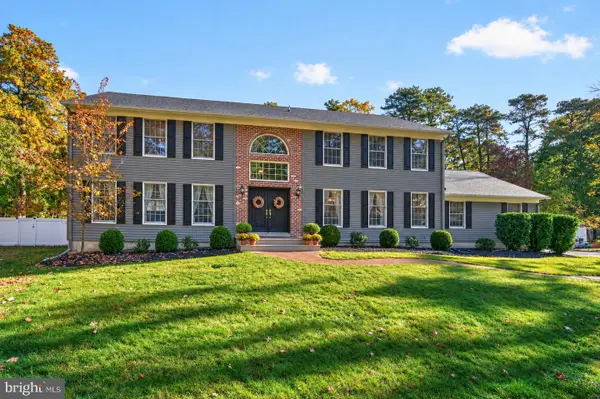 $899,900Active4 beds 3 baths4,429 sq. ft.
9 Downe Cir, MEDFORD, NJ 08055
MLS# NJBL2123492Listed by: COLDWELL BANKER REALTY


Protect your home and budget from life's surprises with an Assurant Home Warranty, backed by a partner that supports you through every step of homeownership. Explore Plans.
© 2026 Better Homes and Gardens Real Estate LLC. An Anywhere Real Estate company. All rights reserved. Better Homes and Gardens® Real Estate is a registered trademark owned by Meredith Operations Corporation, licensed to Better Homes and Gardens Real Estate LLC and used with permission. Better Homes and Gardens Real Estate LLC fully supports the principles of the Fair Housing Act and the Equal Opportunity Act. Listing information is deemed reliable but is not guaranteed accurate.
Each office is independently owned and operated.
Any services or products provided by third parties are not provided by, affiliated with or related to Better Homes and Gardens Real Estate LLC, or its affiliated companies.