
187 S Lakeside Dr E, Medford, NJ 08055
Local realty services provided by:Better Homes and Gardens Real Estate Reserve
187 S Lakeside Dr E,Medford, NJ 08055
$850,000
- 5 Beds
- 3 Baths
- 2,996 sq. ft.
- Single family
- Active
Listed by: valerie bertsch
Office: compass new jersey, llc. - moorestown
MLS#:NJBL2120262
Source:BRIGHTMLS
Price summary
- Price:$850,000
- Price per sq. ft.:$283.71
- Monthly HOA dues:$31.67
About this home
Exceptional Designer Renovation in Desirable Birchwood Lakes! Completely reimagined with elevated finishes, custom craftsmanship, and a thoughtfully designed floor plan, 187 South Lakeside Drive E offers the rare combination of luxury, functionality, and lifestyle.
The stunning designer kitchen features custom cabinetry, a 9-foot quartz island, quartz backsplash, and custom lighting. Beautiful architectural details continue throughout with custom woodwork, a statement slat wall, and carefully curated finishes. The flexible floor plan offers 5 bedrooms plus an office, multiple living spaces, and a first-floor primary suite with a spa-inspired en-suite bath and walk-in closet. A hidden Murphy bookcase leads to a fun secret bonus room—perfect for a playroom, office, or private retreat.
Extensive updates include new HVAC, new windows, updated electrical panel, and new well pump. Outside, enjoy beautifully landscaped grounds, paver entertaining areas, and a fire pit. And with two garages, shed, and attic, storage is truly exceptional.
Located in sought-after Birchwood Lakes, just a short walk to the lake for canoeing, kayaking, and enjoying the outdoors. A rare opportunity to own a fully renovated home where sophisticated design meets everyday livability....
Contact an agent
Home facts
- Year built:1971
- Subdivision & Development:BIRCHWOOD LAKES
- Listing ID #:NJBL2120262
- Added:14 day(s) ago
- Updated:September 23, 2026 at 01:57 PM
Rooms and interior
- Bedrooms:5
- Total bathrooms:3
- Full bathrooms:3
- Dining Description:Dining Room
- Bathrooms Description:Bathroom 2, Bathroom 3, Primary Bath(s), Primary Bathroom
- Kitchen Description:Built-Ins, Dishwasher, Energy Efficient Appliances, Kitchen - Gourmet, Kitchen - Island, Oven/Range - Gas, Range Hood, Recessed Lighting, Refrigerator, Stainless Steel Appliances, Upgraded Countertops, Water Heater
- Bedroom Description:Entry Level Bedroom, Primary Bedroom
- Living area:2,996 sq. ft.
Heating and cooling
- Cooling:Central A/C
- Heating:Forced Air, Natural Gas
Structure and exterior
- Year built:1971
- Building area:2,996 sq. ft.
- Lot area:0.32 Acres
- Construction Materials:Frame
- Exterior Features:Exterior Lighting, Patio(s)
- Foundation Description:Block
- Levels:2 Stories
Schools
- High school:SHAWNEE H.S.
- Middle school:MEDFORD TOWNSHIP MEMORIAL
- Elementary school:MILTON H. ALLEN E.S.
Utilities
- Water:Private, Well
- Sewer:Public Sewer
Finances and disclosures
- Price:$850,000
- Price per sq. ft.:$283.71
- Tax amount:$11,299 (2025)
Features and amenities
- Laundry features:Dryer, Dryer In Unit, Laundry, Washer, Washer In Unit
- Amenities:Attic, Built-Ins, Recessed Lighting, Replacement Windows
Parking
- Parking description:Additional Storage Area, Attached Garage, Built In, Detached Garage, Garage - Front Entry, Inside Access
- Garage:Yes
- Garage spaces:2
New listings near 187 S Lakeside Dr E
- Coming Soon
 $685,000Coming Soon4 beds 3 baths2,372 sq. ft.
5 Schoolhouse Dr, MEDFORD, NJ 08055
MLS# NJBL2121170Listed by: KELLER WILLIAMS REALTY - MOORESTOWN - Coming Soon
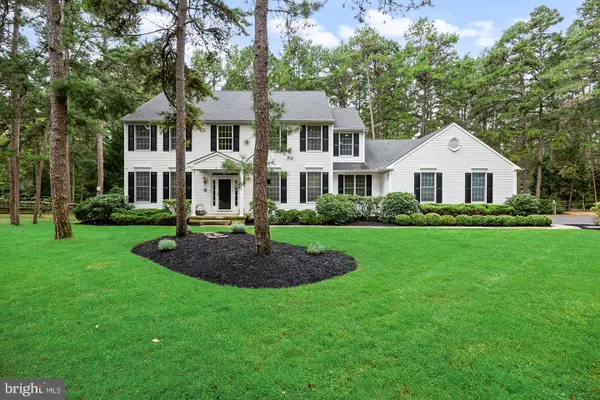 $930,000Coming Soon4 beds 3 baths3,886 sq. ft.
2 False Heather Way, MEDFORD, NJ 08055
MLS# NJBL2121182Listed by: REAL BROKER, LLC - Coming SoonOpen Sun, 1 to 3pm
 $829,000Coming Soon4 beds 3 baths2,675 sq. ft.
266 Atsion Rd, MEDFORD, NJ 08055
MLS# NJBL2120552Listed by: KELLER WILLIAMS REALTY - MEDFORD - Coming Soon
 $825,000Coming Soon4 beds 3 baths2,811 sq. ft.
200 E Lake Blvd, MEDFORD, NJ 08055
MLS# NJBL2120334Listed by: KELLER WILLIAMS REALTY - Coming Soon
 $525,000Coming Soon3 beds 2 baths1,318 sq. ft.
96 Lenape Trl, MEDFORD, NJ 08055
MLS# NJBL2115750Listed by: BHHS FOX & ROACH-MT LAUREL - Open Sun, 1 to 3pmNew
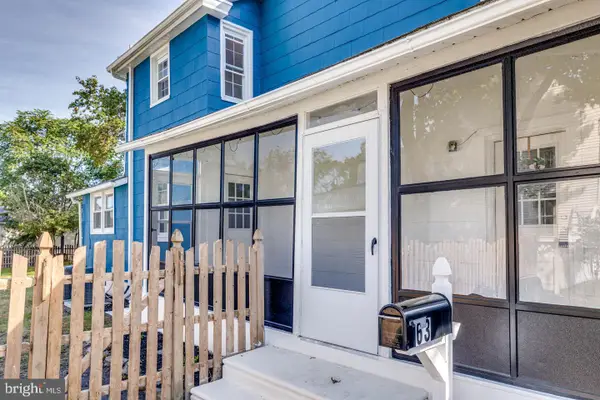 $459,000Active3 beds 2 baths1,404 sq. ft.
63 Branch St, MEDFORD, NJ 08055
MLS# NJBL2121018Listed by: BHHS FOX & ROACH-MEDFORD - Open Sun, 1 to 3pmNew
 $599,000Active3 beds 3 baths2,602 sq. ft.
42 Wrentham Dr, MEDFORD, NJ 08055
MLS# NJBL2119308Listed by: LONG & FOSTER REAL ESTATE, INC. - New
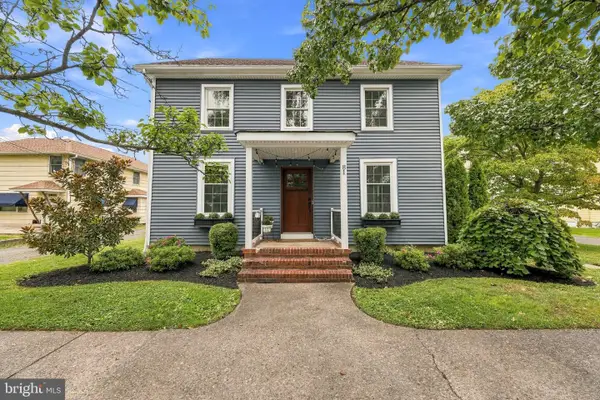 $587,000Active4 beds 2 baths2,232 sq. ft.
81 Union St, MEDFORD, NJ 08055
MLS# NJBL2120328Listed by: BHHS FOX & ROACH-MEDFORD - New
 $825,000Active4 beds 3 baths2,608 sq. ft.
14 Wethersfield Dr, MEDFORD, NJ 08055
MLS# NJBL2120510Listed by: KELLER WILLIAMS REALTY - MOORESTOWN - New
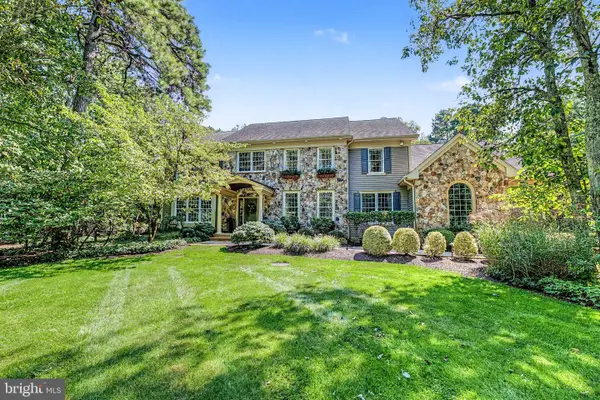 $1,599,900Active5 beds 5 baths5,260 sq. ft.
5 Tunbridge Wells Ct, MEDFORD, NJ 08055
MLS# NJBL2120298Listed by: J PROPERTIES LLC


Protect your home and budget from life's surprises with an Assurant Home Warranty, backed by a partner that supports you through every step of homeownership. Explore Plans.
© 2026 Better Homes and Gardens Real Estate LLC. An Anywhere Real Estate company. All rights reserved. Better Homes and Gardens® Real Estate is a registered trademark owned by Meredith Operations Corporation, licensed to Better Homes and Gardens Real Estate LLC and used with permission. Better Homes and Gardens Real Estate LLC fully supports the principles of the Fair Housing Act and the Equal Opportunity Act. Listing information is deemed reliable but is not guaranteed accurate.
Each office is independently owned and operated.
Any services or products provided by third parties are not provided by, affiliated with or related to Better Homes and Gardens Real Estate LLC, or its affiliated companies.