
257 Chicagami Trl, Medford, NJ 08055
Local realty services provided by:Better Homes and Gardens Real Estate Murphy & Co.
257 Chicagami Trl,Medford, NJ 08055
$2,175,000
- 2 Beds
- 6 Baths
- - sq. ft.
- Single family
- Coming Soon
Listed by: carla elfeld
Office: diamond realty associates
MLS#:NJBL2116476
Source:BRIGHTMLS
Price summary
- Price:$2,175,000
- Monthly HOA dues:$60.42
About this home
Welcome to 257 Chicagami Trail, a beautifully renovated lakefront home in the heart of Medford Lakes. Situated on a large lot overlooking Upper Aetna Lake, this expansive property offers five bedrooms, four full bathrooms, two half bathrooms, and a rare combination of updated finishes, generous living space, and direct lake access.
Inside, the home features an updated eat-in kitchen with newer appliances, a sunken den, gas fireplace, recessed lighting, renovated bathrooms, and high-end finishes throughout. A newer roof and newer heating and air-conditioning systems provide additional peace of mind.
The home also includes an approximately 1,530-square-foot unfinished basement with a separate entrance, an additional washer, and excellent potential for storage or future living space.
Outside, enjoy lakefront views from the large upper deck, which leads down to a private dock and built-in fire pit—perfect for entertaining or relaxing by the water. The property also includes a lake mucker for cleaning and maintaining the lakefront area. The sprawling front yard and spacious U-shaped driveway complete this exceptional Medford Lakes property....
Contact an agent
Home facts
- Year built:1929
- Listing ID #:NJBL2116476
- Updated:July 14, 2026 at 06:45 PM
Rooms and interior
- Bedrooms:2
- Total bathrooms:6
- Full bathrooms:4
- Half bathrooms:2
- Flooring:Ceramic Tile, Hardwood
- Dining Description:Formal/Separate Dining Room
- Bathrooms Description:Bathroom 1
- Kitchen Description:Breakfast Area, Dishwasher, Kitchen - Island, Kitchenette, Oven/Range - Gas, Range Hood, Recessed Lighting, Refrigerator, Stainless Steel Appliances, Upgraded Countertops
- Bedroom Description:Primary Bedroom, Primary Bedroom - Bay Front, Walk In Closet(s)
- Basement:Yes
- Basement Description:Unfinished
Heating and cooling
- Cooling:Central A/C, Zoned
- Heating:Ceiling, Natural Gas
Structure and exterior
- Roof:Architectural Shingle
- Year built:1929
- Lot Features:Lake
- Architectural Style:Traditional
- Construction Materials:Log, Vinyl Siding
- Foundation Description:Slab
- Levels:3 Story
Schools
- High school:SHAWNEE H.S.
- Middle school:NEETA SCHOOL
- Elementary school:NOKOMIS E.S.
Utilities
- Water:Well
- Sewer:Public Sewer
Finances and disclosures
- Price:$2,175,000
- Tax amount:$24,282 (2025)
Features and amenities
- Laundry features:Dryer - Front Loading, Has Laundry, Laundry
- Amenities:Ceiling Fan(s), Primary Bedroom - Bay Front, Recessed Lighting
Parking
- Parking description:Asphalt Driveway, Circular Driveway
New listings near 257 Chicagami Trl
- New
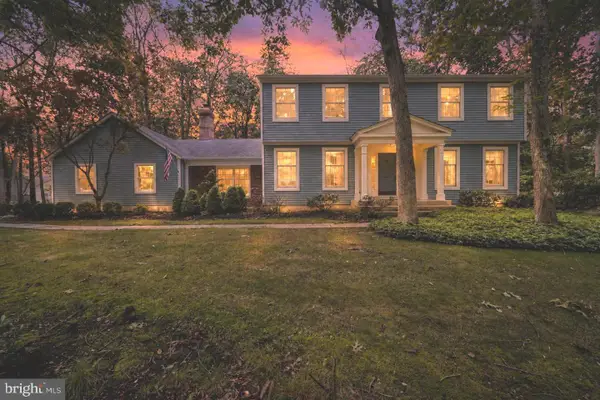 $750,000Active4 beds 3 baths2,984 sq. ft.
4 Bookbinder Ct, MEDFORD, NJ 08055
MLS# NJBL2115154Listed by: EXP REALTY, LLC - Open Sat, 11am to 1pmNew
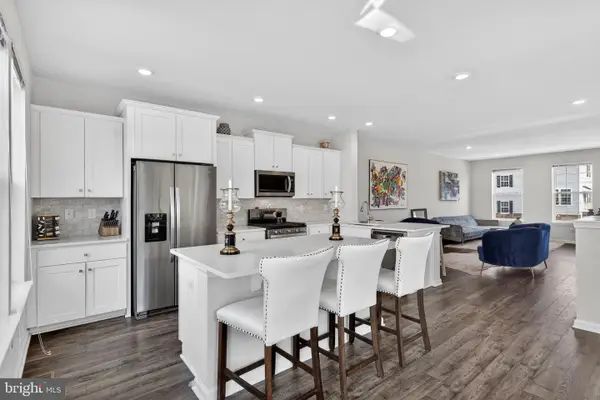 $574,900Active3 beds 3 baths2,485 sq. ft.
30 Autumn Park Dr, MEDFORD, NJ 08055
MLS# NJBL2116408Listed by: KELLER WILLIAMS REALTY - MOORESTOWN - Coming SoonOpen Sat, 12 to 2pm
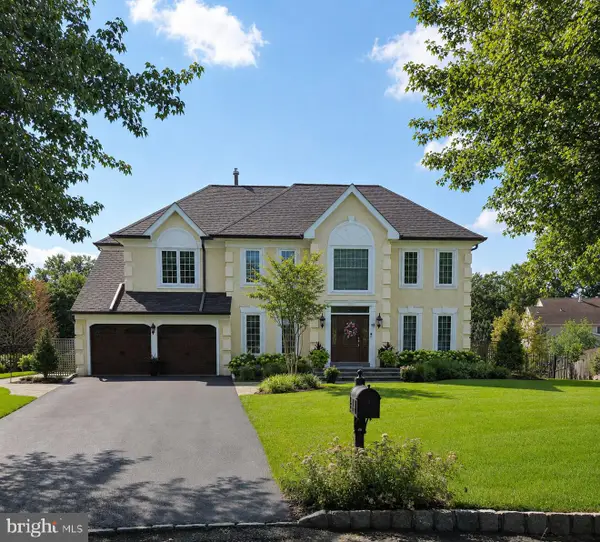 $880,000Coming Soon4 beds 3 baths
14 Browning Ct, MEDFORD, NJ 08055
MLS# NJBL2116326Listed by: WEICHERT REALTORS-MEDFORD - New
 $895,000Active5 beds 3 baths3,215 sq. ft.
15 Melville Ct, MEDFORD, NJ 08055
MLS# NJBL2116198Listed by: REAL BROKER, LLC - New
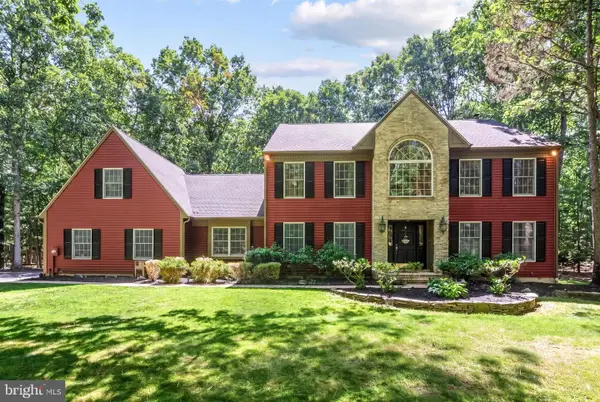 $950,000Active4 beds 4 baths4,017 sq. ft.
5 Ridge Ct, MEDFORD, NJ 08055
MLS# NJBL2115952Listed by: KELLER WILLIAMS REALTY - MOORESTOWN - Coming Soon
 $580,000Coming Soon3 beds 3 baths
40 Autumn Park Dr, MEDFORD, NJ 08055
MLS# NJBL2115986Listed by: BHHS FOX & ROACH-MOORESTOWN  $699,000Pending4 beds 3 baths2,790 sq. ft.
18 Sherwood Dr, MEDFORD, NJ 08055
MLS# NJBL2115428Listed by: EXP REALTY, LLC- New
 $499,900Active3 beds 3 baths2,138 sq. ft.
4 Mcclain Ave, MEDFORD, NJ 08055
MLS# NJBL2115908Listed by: KELLER WILLIAMS REALTY - MOORESTOWN - New
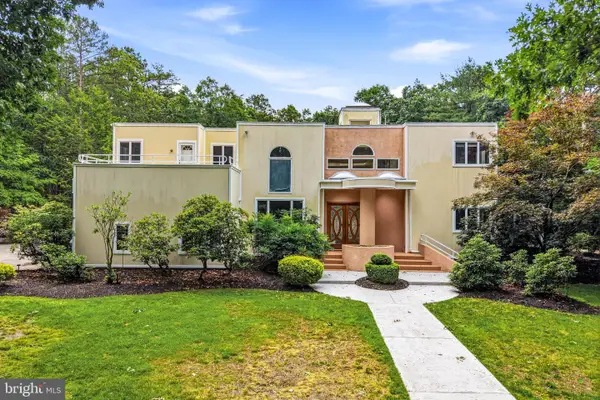 $1,450,000Active5 beds 5 baths6,833 sq. ft.
662 Tabernacle Rd, MEDFORD, NJ 08055
MLS# NJBL2113066Listed by: KELLER WILLIAMS REALTY - MARLTON


Protect your home and budget from life's surprises with an Assurant Home Warranty, backed by a partner that supports you through every step of homeownership. Explore Plans.
© 2026 Better Homes and Gardens Real Estate LLC. An Anywhere Real Estate company. All rights reserved. Better Homes and Gardens® Real Estate is a registered trademark owned by Meredith Operations Corporation, licensed to Better Homes and Gardens Real Estate LLC and used with permission. Better Homes and Gardens Real Estate LLC fully supports the principles of the Fair Housing Act and the Equal Opportunity Act. Listing information is deemed reliable but is not guaranteed accurate.
Each office is independently owned and operated.
Any services or products provided by third parties are not provided by, affiliated with or related to Better Homes and Gardens Real Estate LLC, or its affiliated companies.