
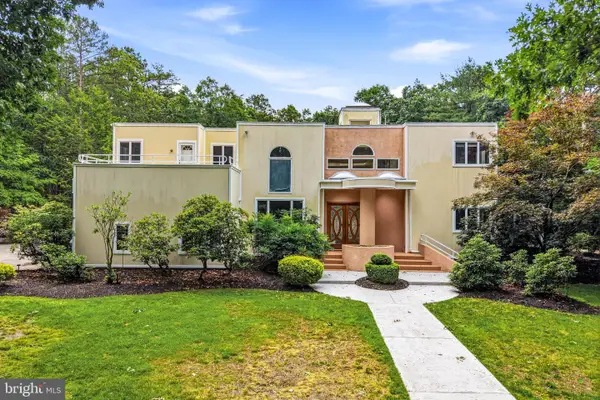
39 Thunderhead Dr, Medford, NJ 08055
Local realty services provided by:Better Homes and Gardens Real Estate Realty Connect
39 Thunderhead Dr,Medford, NJ 08055
$665,000
- 3 Beds
- 2 Baths
- 2,140 sq. ft.
- Single family
- Active
Listed by: valerie bertsch
Office: compass new jersey, llc. - moorestown
MLS#:NJBL2113012
Source:BRIGHTMLS
Price summary
- Price:$665,000
- Price per sq. ft.:$310.75
- Monthly HOA dues:$19.92
About this home
Welcome to 39 Thunderhead Drive, a beautifully maintained sanctuary nestled in the heart of one of Medford’s most sought-after lake neighborhoods. From the moment you pull into the driveway, the lush landscaping and classic curb appeal set the stage for a home that feels both substantial and incredibly welcoming.
Step inside to find a layout designed for the way we live today. The main level flows effortlessly, offering a a natural lit living room and a formal dining area perfect for hosting holiday dinners or intimate gatherings. At the heart of the home, the kitchen serves as a true gathering hub, featuring ample cabinetry, modern appliances, and a cozy breakfast room that overlooks the expansive backyard. The adjacent family room, anchored by a charming fireplace, is the ultimate spot to unwind after a long day.
The primary suite offers a private retreat with a spacious layout and an ensuite bath. The additional bedrooms are generously sized, providing plenty of flexibility for a home office, guest quarters, or a growing family, along with a second full bath.
The magic continues outdoors. Situated on a premier lot, the backyard is a private retreat. Whether you’re hosting summer BBQs on the patio or enjoying a quiet morning coffee in the screened porch surrounded by mature trees and birdsong, this outdoor space offers a rare level of privacy and tranquility.
This home boast gleaming hardwood floors throughout, ceiling fans, new roof (1.5 years), newer gas furnace (2.5 years), wood burning fireplace, updated baths, updated kitchen, 2 car garage with bonus room
Shawnee Country is lake living at its best! Enjoy the community beach all summer long. Living in Medford means more than just a beautiful home; it’s a lifestyle. You’re just minutes away from the vibrant shops and eateries of Main Street, top-rated schools, and the endless outdoor adventures at Freedom Park and local lakes. 39 Thunderhead Drive isn't just a place to live—it's the backdrop for your next chapter. Schedule your tour today and see why this is the one you’ve been waiting for....
Contact an agent
Home facts
- Year built:1977
- Listing ID #:NJBL2113012
- Added:46 day(s) ago
- Updated:July 14, 2026 at 04:18 PM
Rooms and interior
- Bedrooms:3
- Total bathrooms:2
- Full bathrooms:2
- Rooms Total:10
- Flooring:Ceramic Tile, Hardwood
- Dining Description:Dining Room
- Bathrooms Description:Bathroom 2, Primary Bath(s), Primary Bathroom
- Kitchen Description:Breakfast Area, Built-In Microwave, Built-Ins, Dishwasher, Energy Efficient Appliances, Kitchen - Gourmet, Oven - Self Cleaning, Oven/Range - Electric, Pantry, Recessed Lighting, Refrigerator, Stainless Steel Appliances, Upgraded Countertops, Water Heater
- Bedroom Description:Entry Level Bedroom, Primary Bedroom, Walk In Closet(s)
- Living area:2,140 sq. ft.
Heating and cooling
- Cooling:Central A/C
- Heating:Forced Air, Natural Gas
Structure and exterior
- Roof:Pitched, Shingle
- Year built:1977
- Building area:2,140 sq. ft.
- Lot area:0.5 Acres
- Lot Features:Cul-de-sac, Front Yard, Rear Yard, SideYard(s), Trees/Wooded
- Architectural Style:Ranch/Rambler
- Construction Materials:Aluminum Siding
- Exterior Features:Exterior Lighting, Patio(s), Porch(es)
- Foundation Description:Block
- Levels:1 Story
Schools
- High school:SHAWNEE H.S.
- Middle school:MEDFORD TOWNSHIP MEMORIAL
- Elementary school:CHAIRVILLE E.S.
Utilities
- Water:Well
- Sewer:On Site Septic
Finances and disclosures
- Price:$665,000
- Price per sq. ft.:$310.75
- Tax amount:$10,653 (2025)
Features and amenities
- Laundry features:Dryer, Dryer In Unit, Laundry, Washer, Washer In Unit
- Amenities:Built-Ins, Ceiling Fan(s), Exposed Beams, Recessed Lighting
Parking
- Parking description:Additional Storage Area, Attached Garage, Garage - Front Entry, Garage Door Opener, Inside Access, Stone Driveway
- Garage:Yes
- Garage spaces:2
New listings near 39 Thunderhead Dr
- New
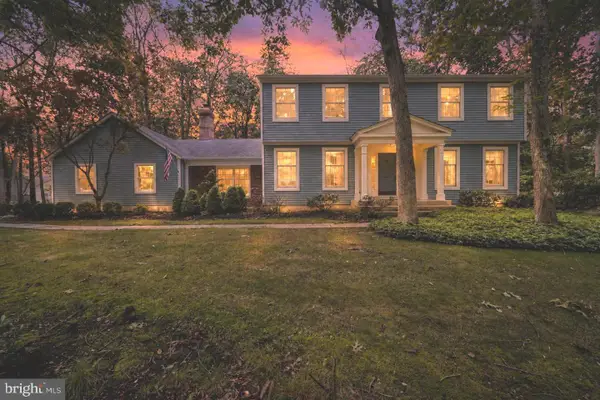 $750,000Active4 beds 3 baths2,984 sq. ft.
4 Bookbinder Ct, MEDFORD, NJ 08055
MLS# NJBL2115154Listed by: EXP REALTY, LLC - Open Sat, 11am to 1pmNew
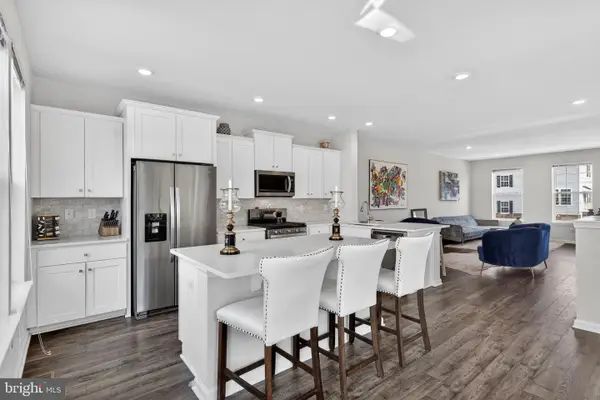 $574,900Active3 beds 3 baths2,485 sq. ft.
30 Autumn Park Dr, MEDFORD, NJ 08055
MLS# NJBL2116408Listed by: KELLER WILLIAMS REALTY - MOORESTOWN - Coming SoonOpen Sat, 12 to 2pm
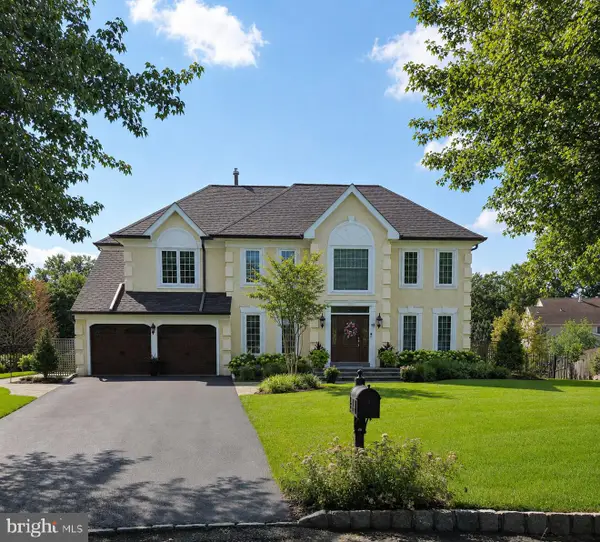 $880,000Coming Soon4 beds 3 baths
14 Browning Ct, MEDFORD, NJ 08055
MLS# NJBL2116326Listed by: WEICHERT REALTORS-MEDFORD - New
 $895,000Active5 beds 3 baths3,215 sq. ft.
15 Melville Ct, MEDFORD, NJ 08055
MLS# NJBL2116198Listed by: REAL BROKER, LLC - New
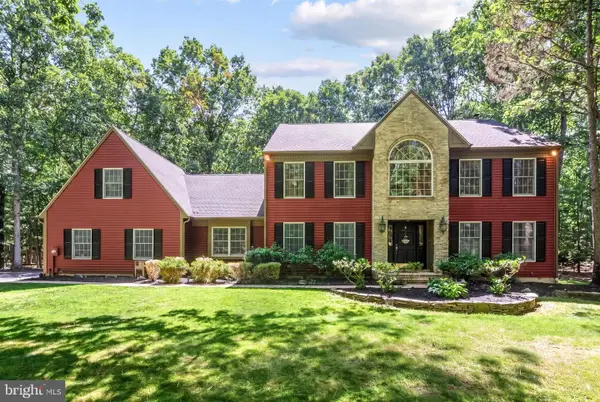 $950,000Active4 beds 4 baths4,017 sq. ft.
5 Ridge Ct, MEDFORD, NJ 08055
MLS# NJBL2115952Listed by: KELLER WILLIAMS REALTY - MOORESTOWN - Coming Soon
 $580,000Coming Soon3 beds 3 baths
40 Autumn Park Dr, MEDFORD, NJ 08055
MLS# NJBL2115986Listed by: BHHS FOX & ROACH-MOORESTOWN  $699,000Pending4 beds 3 baths2,790 sq. ft.
18 Sherwood Dr, MEDFORD, NJ 08055
MLS# NJBL2115428Listed by: EXP REALTY, LLC- New
 $499,900Active3 beds 3 baths2,138 sq. ft.
4 Mcclain Ave, MEDFORD, NJ 08055
MLS# NJBL2115908Listed by: KELLER WILLIAMS REALTY - MOORESTOWN - New
 $1,450,000Active5 beds 5 baths6,833 sq. ft.
662 Tabernacle Rd, MEDFORD, NJ 08055
MLS# NJBL2113066Listed by: KELLER WILLIAMS REALTY - MARLTON - New
 $749,000Active4 beds 3 baths2,764 sq. ft.
97 Branch St, MEDFORD, NJ 08055
MLS# NJBL2115758Listed by: BHHS FOX & ROACH-MEDFORD


Protect your home and budget from life's surprises with an Assurant Home Warranty, backed by a partner that supports you through every step of homeownership. Explore Plans.
© 2026 Better Homes and Gardens Real Estate LLC. An Anywhere Real Estate company. All rights reserved. Better Homes and Gardens® Real Estate is a registered trademark owned by Meredith Operations Corporation, licensed to Better Homes and Gardens Real Estate LLC and used with permission. Better Homes and Gardens Real Estate LLC fully supports the principles of the Fair Housing Act and the Equal Opportunity Act. Listing information is deemed reliable but is not guaranteed accurate.
Each office is independently owned and operated.
Any services or products provided by third parties are not provided by, affiliated with or related to Better Homes and Gardens Real Estate LLC, or its affiliated companies.