
4 Yorkshire Dr, Medford, NJ 08055
Local realty services provided by:Better Homes and Gardens Real Estate GSA Realty
4 Yorkshire Dr,Medford, NJ 08055
$729,000
- 4 Beds
- 3 Baths
- 3,130 sq. ft.
- Single family
- Pending
Listed by: theresa christine sorrentino
Office: exp realty, llc.
MLS#:NJBL2117482
Source:BRIGHTMLS
Price summary
- Price:$729,000
- Price per sq. ft.:$232.91
- Monthly HOA dues:$27.08
About this home
Welcome to this beautifully maintained 4-bedroom, 2.5-bath home offering over 3,100 square feet of updated living space, perfectly situated on a private lot backing to mature woods and a scenic walking trail in Medford's highly sought-after Sherwood Forest community. Thoughtfully updated throughout, this home offers the perfect blend of comfort, style, and functionality for everyday living and entertaining.
At the heart of the home is a beautifully updated kitchen featuring quartz countertops, new stainless steel appliances, double wall ovens, abundant cabinetry, a center island with breakfast bar seating, and a sunny breakfast room overlooking the backyard—the perfect spot to enjoy your morning coffee or casual meals. Just beyond the kitchen, the sunroom showcases floor-to-ceiling windows overlooking the picturesque backyard, filling the space with natural light and offering beautiful views of the surrounding woods throughout the seasons.
Designed for both entertaining and everyday living, the home offers multiple spacious gathering areas, including a welcoming family room with a beautiful gas-burning brick fireplace that flows seamlessly into an adjoining sitting area, creating a warm and inviting space for relaxing or entertaining.
Upstairs, the expansive primary suite serves as a private retreat, offering ample space for your furnishings, two double closets, a wood-burning fireplace, and an updated en-suite bath. Just off the primary suite is a versatile bonus room with vaulted ceilings, skylights, and an oversized walk-in closet with built-in shelving—perfect as a home office, nursery, fitness room, craft room, or additional flex space. Three additional bedrooms and a second full bath complete the upper level. Additional highlights include two-zone heating and central air conditioning, providing enhanced comfort and efficiency throughout the home.
Step outside and discover your own private backyard retreat. The expansive fenced backyard offers plenty of room for outdoor activities, entertaining, or simply unwinding in a peaceful setting. A brick patio provides the perfect space for summer barbecues, outdoor dining, or relaxing with family and friends while enjoying the privacy of your backyard.
Life in Sherwood Forest is about more than just the home. Residents enjoy access to a private swimming lake with a sandy beach, a boating and fishing lake, playgrounds, picnic and grilling areas, hiking and walking trails, tennis and pickleball courts, basketball courts, and a calendar filled with community events throughout the year for both children and adults, including the annual 4th of July bike parade, bonfires, Easter egg hunts, Halloween celebrations, and visits from Santa. It's the perfect place to enjoy an active lifestyle while building lasting friendships with neighbors.
Located within the Medford Township School District, this home is just minutes from Medford's charming Main Street, where you'll enjoy local restaurants, breweries, boutique shopping, parks, Freedom Bark Dog Park, golf courses, and numerous community events throughout the year. Conveniently located near Routes 70, 206, 73, 38, I-295, and the New Jersey Turnpike, this location provides easy access to Philadelphia, Philadelphia International Airport, New York City, and the Jersey Shore.
Don't miss this rare opportunity to own a beautifully maintained home in one of Medford's most sought-after neighborhoods and experience everything the Sherwood Forest lifestyle has to offer. Schedule your private tour today!...
Contact an agent
Home facts
- Year built:1977
- Subdivision & Development:SHERWOOD FOREST
- Listing ID #:NJBL2117482
- Added:55 day(s) ago
- Updated:September 24, 2026 at 09:00 AM
Rooms and interior
- Bedrooms:4
- Total bathrooms:3
- Full bathrooms:2
- Half bathrooms:1
- Kitchen Description:Breakfast Area, Kitchen - Eat-In, Kitchen - Island, Kitchen - Table Space, Oven - Double, Stainless Steel Appliances
- Living area:3,130 sq. ft.
Heating and cooling
- Cooling:Central A/C
- Heating:Forced Air, Natural Gas
Structure and exterior
- Year built:1977
- Building area:3,130 sq. ft.
- Lot area:0.35 Acres
- Architectural Style:Colonial
- Construction Materials:Frame
- Foundation Description:Crawl Space
- Levels:2 Stories
Schools
- High school:SHAWNEE H.S.
- Middle school:MEDFORD TWP MEMORIAL
- Elementary school:MILTON H. ALLEN E.S.
Utilities
- Water:Public
- Sewer:Public Sewer
Finances and disclosures
- Price:$729,000
- Price per sq. ft.:$232.91
- Tax amount:$12,654 (2025)
Features and amenities
- Amenities:Skylight(s)
Parking
- Parking description:Attached Garage, Garage - Front Entry, Inside Access, On Street
- Garage:Yes
- Garage spaces:1
New listings near 4 Yorkshire Dr
- Coming Soon
 $675,000Coming Soon4 beds 3 baths2,184 sq. ft.
239 Atsion Rd, MEDFORD, NJ 08055
MLS# NJBL2120252Listed by: PRIME REALTY PARTNERS - Coming Soon
 $685,000Coming Soon4 beds 3 baths2,372 sq. ft.
5 Schoolhouse Dr, MEDFORD, NJ 08055
MLS# NJBL2121170Listed by: KELLER WILLIAMS REALTY - MOORESTOWN - Coming Soon
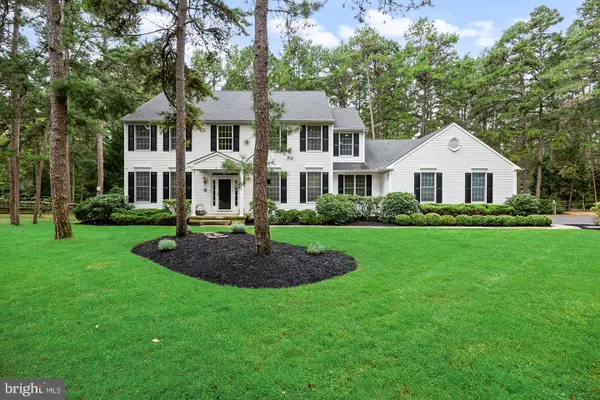 $930,000Coming Soon4 beds 3 baths3,886 sq. ft.
2 False Heather Way, MEDFORD, NJ 08055
MLS# NJBL2121182Listed by: REAL BROKER, LLC - Coming SoonOpen Sun, 1 to 3pm
 $829,000Coming Soon4 beds 3 baths2,675 sq. ft.
266 Atsion Rd, MEDFORD, NJ 08055
MLS# NJBL2120552Listed by: KELLER WILLIAMS REALTY - MEDFORD - Coming SoonOpen Sat, 1 to 3pm
 $825,000Coming Soon4 beds 3 baths2,811 sq. ft.
200 E Lake Blvd, MEDFORD, NJ 08055
MLS# NJBL2120334Listed by: KELLER WILLIAMS REALTY - Coming Soon
 $525,000Coming Soon3 beds 2 baths1,318 sq. ft.
96 Lenape Trl, MEDFORD, NJ 08055
MLS# NJBL2115750Listed by: BHHS FOX & ROACH-MT LAUREL - Open Sun, 1 to 3pmNew
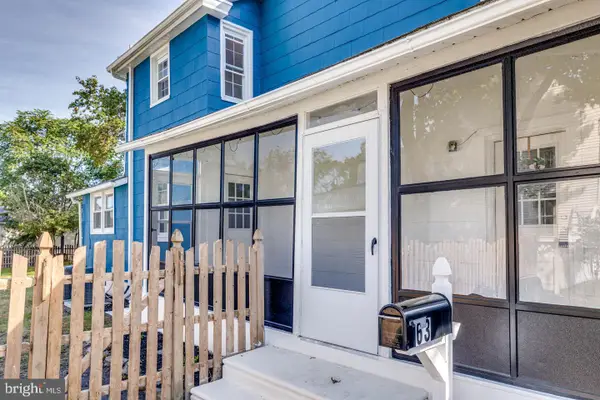 $459,000Active3 beds 2 baths1,404 sq. ft.
63 Branch St, MEDFORD, NJ 08055
MLS# NJBL2121018Listed by: BHHS FOX & ROACH-MEDFORD - Open Sun, 1 to 3pmNew
 $599,000Active3 beds 3 baths2,602 sq. ft.
42 Wrentham Dr, MEDFORD, NJ 08055
MLS# NJBL2119308Listed by: LONG & FOSTER REAL ESTATE, INC. - New
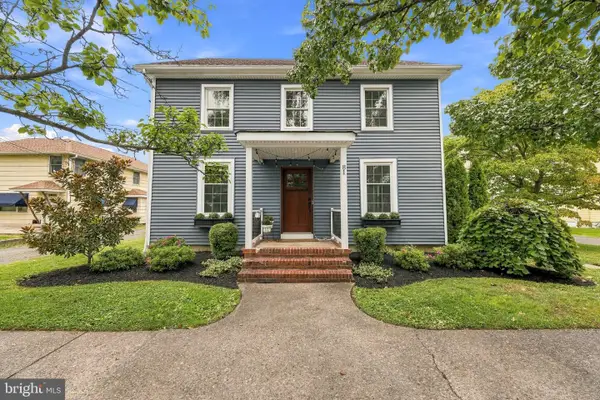 $587,000Active4 beds 2 baths2,232 sq. ft.
81 Union St, MEDFORD, NJ 08055
MLS# NJBL2120328Listed by: BHHS FOX & ROACH-MEDFORD - New
 $825,000Active4 beds 3 baths2,608 sq. ft.
14 Wethersfield Dr, MEDFORD, NJ 08055
MLS# NJBL2120510Listed by: KELLER WILLIAMS REALTY - MOORESTOWN


Protect your home and budget from life's surprises with an Assurant Home Warranty, backed by a partner that supports you through every step of homeownership. Explore Plans.
© 2026 Better Homes and Gardens Real Estate LLC. An Anywhere Real Estate company. All rights reserved. Better Homes and Gardens® Real Estate is a registered trademark owned by Meredith Operations Corporation, licensed to Better Homes and Gardens Real Estate LLC and used with permission. Better Homes and Gardens Real Estate LLC fully supports the principles of the Fair Housing Act and the Equal Opportunity Act. Listing information is deemed reliable but is not guaranteed accurate.
Each office is independently owned and operated.
Any services or products provided by third parties are not provided by, affiliated with or related to Better Homes and Gardens Real Estate LLC, or its affiliated companies.