
80 Morley Blvd, Medford, NJ 08055
Local realty services provided by:Better Homes and Gardens Real Estate Valley Partners
80 Morley Blvd,Medford, NJ 08055
$540,000
- 4 Beds
- 3 Baths
- 2,316 sq. ft.
- Townhouse
- Active
Listed by: jennifer a lynch
Office: coldwell banker realty
MLS#:NJBL2117468
Source:BRIGHTMLS
Price summary
- Price:$540,000
- Price per sq. ft.:$233.16
- Monthly HOA dues:$115
About this home
Welcome to a home where contemporary design, effortless comfort, and an exceptional Medford location come together beautifully. Nestled within the sought-after Medford Walk community, this stunning four-bedroom residence offers the perfect blend of sophisticated finishes, spacious living, and low-maintenance lifestyle—all just minutes from Historic Downtown Medford.
From the moment you arrive, the home's striking Craftsman-inspired exterior creates an impressive first impression. Stone accents, crisp architectural lines, manicured landscaping, and a generous two-car garage provide timeless curb appeal, while the premium location overlooking preserved open space offers both privacy and picturesque views rarely found within the community.
Step inside to discover a bright, welcoming foyer leading to an expansive open floor plan designed for today's lifestyle. Luxury plank flooring flows throughout the main level, while soft designer colors and abundant natural light create a warm, inviting atmosphere.
The spacious dining room is equally suited for elegant dinner parties or casual family gatherings, highlighted by a dramatic modern chandelier that adds both style and sophistication. Just beyond, the heart of the home unfolds into an impressive open-concept living area where the kitchen, living room, and breakfast area blend seamlessly together.
The gourmet kitchen was designed with both beauty and functionality in mind. Rich cabinetry, quartz countertops, stainless steel appliances, generous prep space, abundant cabinetry, and an oversized center island with seating make entertaining effortless while keeping everyone connected. Whether preparing weeknight meals or hosting holiday celebrations, this kitchen truly serves as the centerpiece of the home.
The adjoining living room is spacious yet comfortable, offering expansive windows that frame peaceful views of the surrounding green space while filling the home with natural light throughout the day. Sliding glass doors lead directly to the backyard, creating easy indoor-outdoor living.
Upstairs, the thoughtfully designed second floor provides privacy for every member of the household. The luxurious owner's suite serves as a peaceful retreat with generous proportions, abundant closet space, and a beautifully appointed en-suite bath designed for everyday relaxation.
Three additional bedrooms offer flexibility for family, guests, home offices, fitness rooms, or hobby spaces. A full hall bath and convenient second-floor laundry complete the upper level, making daily living exceptionally convenient.
The attached two-car garage offers outstanding storage while accommodating vehicles, outdoor equipment, and recreational gear with ease.
One of this home's most desirable features is its location. Positioned along protected open space, homeowners enjoy peaceful natural views and additional privacy rarely available within newer communities. Walking trails, neighborhood green space, and a beautifully maintained playground are only steps away, creating an ideal environment for outdoor enjoyment.
Located within Medford Walk, residents enjoy a low-maintenance lifestyle that allows more time to enjoy everything Medford has to offer. Historic Main Street, award-winning restaurants, breweries, shopping, parks, golf courses, and numerous community events are just minutes away, while major commuting routes provide convenient access throughout South Jersey and Philadelphia.
Built in 2022, this residence offers the peace of mind of modern construction combined with today's most desirable finishes, energy-efficient systems, smart design, and contemporary living spaces.
Whether you're searching for your first luxury home, more space for a growing family, or simply a home that offers style without sacrificing convenience, 80 Morley Boulevard delivers an exceptional opportunity to enjoy one of Medford's most desirable newer communities....
Contact an agent
Home facts
- Year built:2022
- Subdivision & Development:MEDFORD WALK
- Listing ID #:NJBL2117468
- Added:55 day(s) ago
- Updated:September 23, 2026 at 01:57 PM
Rooms and interior
- Bedrooms:4
- Total bathrooms:3
- Full bathrooms:2
- Half bathrooms:1
- Flooring:Carpet, Ceramic Tile, Luxury Vinyl Plank
- Dining Description:Combination Dining/Living, Combination Kitchen/Dining, Dining Area, Dining Room
- Bathrooms Description:Full Bath, Half Bath, Primary Bathroom
- Kitchen Description:Built-Ins, Carpet, Combination Kitchen/Living, Disposal, ENERGY STAR Dishwasher, Energy Efficient Appliances, Kitchen - Gourmet, Kitchen - Island, Kitchen - Table Space, Microwave, Oven/Range - Gas, Recessed Lighting, Stainless Steel Appliances, Water Heater - High-Efficiency
- Bedroom Description:Carpet, Primary Bedroom, Walk In Closet(s)
- Living area:2,316 sq. ft.
Heating and cooling
- Cooling:Central A/C
- Heating:Forced Air, Natural Gas
Structure and exterior
- Roof:Architectural Shingle
- Year built:2022
- Building area:2,316 sq. ft.
- Lot area:0.06 Acres
- Architectural Style:Craftsman
- Construction Materials:Asphalt, Blown-In Insulation, Shake Siding, Stone, Vinyl Siding
- Exterior Features:Exterior Lighting, Sidewalks, Street Lights
- Foundation Description:Slab
- Levels:2 Stories
Schools
- High school:SHAWNEE H.S.
- Middle school:MEDFORD TWP MEMORIAL
- Elementary school:KIRBYS MILL E.S.
Utilities
- Water:Public
- Sewer:Public Sewer
Finances and disclosures
- Price:$540,000
- Price per sq. ft.:$233.16
- Tax amount:$11,712 (2025)
Features and amenities
- Amenities:Attic, Built-Ins, Carbon Monoxide Detector(s), Carpet, Ceiling Fan(s), Double Pane Windows, Fire Detection System, Main Entrance Lock, Recessed Lighting, Security System, Smoke Detector
Parking
- Parking description:Attached Garage, Concrete Driveway, Garage - Front Entry, Inside Access, Parking Lot
- Garage:Yes
- Garage spaces:2
New listings near 80 Morley Blvd
- Coming Soon
 $675,000Coming Soon4 beds 3 baths2,184 sq. ft.
239 Atsion Rd, MEDFORD, NJ 08055
MLS# NJBL2120252Listed by: PRIME REALTY PARTNERS - Coming Soon
 $685,000Coming Soon4 beds 3 baths2,372 sq. ft.
5 Schoolhouse Dr, MEDFORD, NJ 08055
MLS# NJBL2121170Listed by: KELLER WILLIAMS REALTY - MOORESTOWN - Coming Soon
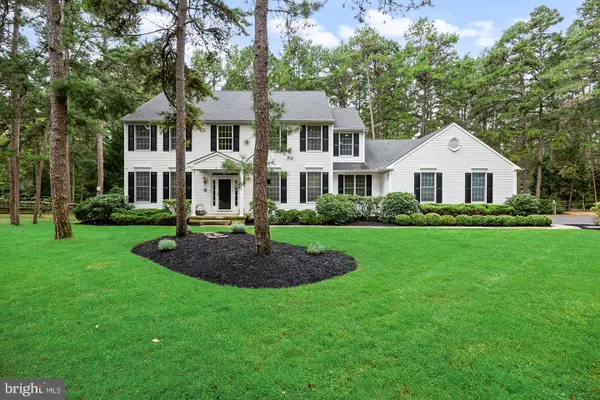 $930,000Coming Soon4 beds 3 baths3,886 sq. ft.
2 False Heather Way, MEDFORD, NJ 08055
MLS# NJBL2121182Listed by: REAL BROKER, LLC - Coming SoonOpen Sun, 1 to 3pm
 $829,000Coming Soon4 beds 3 baths2,675 sq. ft.
266 Atsion Rd, MEDFORD, NJ 08055
MLS# NJBL2120552Listed by: KELLER WILLIAMS REALTY - MEDFORD - Coming SoonOpen Sat, 1 to 3pm
 $825,000Coming Soon4 beds 3 baths2,811 sq. ft.
200 E Lake Blvd, MEDFORD, NJ 08055
MLS# NJBL2120334Listed by: KELLER WILLIAMS REALTY - Coming Soon
 $525,000Coming Soon3 beds 2 baths1,318 sq. ft.
96 Lenape Trl, MEDFORD, NJ 08055
MLS# NJBL2115750Listed by: BHHS FOX & ROACH-MT LAUREL - Open Sun, 1 to 3pmNew
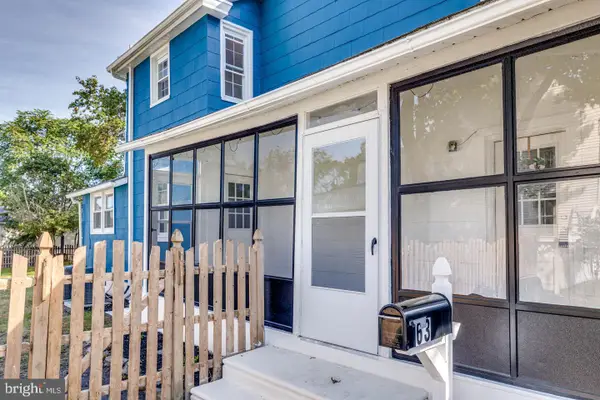 $459,000Active3 beds 2 baths1,404 sq. ft.
63 Branch St, MEDFORD, NJ 08055
MLS# NJBL2121018Listed by: BHHS FOX & ROACH-MEDFORD - Open Sun, 1 to 3pmNew
 $599,000Active3 beds 3 baths2,602 sq. ft.
42 Wrentham Dr, MEDFORD, NJ 08055
MLS# NJBL2119308Listed by: LONG & FOSTER REAL ESTATE, INC. - New
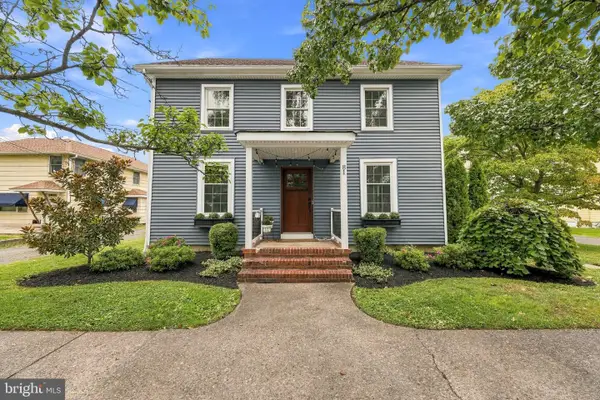 $587,000Active4 beds 2 baths2,232 sq. ft.
81 Union St, MEDFORD, NJ 08055
MLS# NJBL2120328Listed by: BHHS FOX & ROACH-MEDFORD - New
 $825,000Active4 beds 3 baths2,608 sq. ft.
14 Wethersfield Dr, MEDFORD, NJ 08055
MLS# NJBL2120510Listed by: KELLER WILLIAMS REALTY - MOORESTOWN


Protect your home and budget from life's surprises with an Assurant Home Warranty, backed by a partner that supports you through every step of homeownership. Explore Plans.
© 2026 Better Homes and Gardens Real Estate LLC. An Anywhere Real Estate company. All rights reserved. Better Homes and Gardens® Real Estate is a registered trademark owned by Meredith Operations Corporation, licensed to Better Homes and Gardens Real Estate LLC and used with permission. Better Homes and Gardens Real Estate LLC fully supports the principles of the Fair Housing Act and the Equal Opportunity Act. Listing information is deemed reliable but is not guaranteed accurate.
Each office is independently owned and operated.
Any services or products provided by third parties are not provided by, affiliated with or related to Better Homes and Gardens Real Estate LLC, or its affiliated companies.