
542 Kings Hwy, Mickleton, NJ 08056
Local realty services provided by:Better Homes and Gardens Real Estate GSA Realty
542 Kings Hwy,Mickleton, NJ 08056
$720,000
- 3 Beds
- 2 Baths
- - sq. ft.
- Single family
- Sold
Listed by: paul viereck
Office: compass new jersey, llc. - moorestown
MLS#:NJGL2075346
Source:BRIGHTMLS
Sorry, we are unable to map this address
Price summary
- Price:$720,000
About this home
Quality is the Ultimate Investment. For those who demand excellence without compromise, 542 Kings Hwy is a masterpiece hidden in plain sight in one of South Jersey’s most desirable locations. Worthy of becoming your next obsession, every square inch of this home has been meticulously considered. The result is a level of craftsmanship and detail rarely seen in a residential property. It is a home designed for the discerning Buyer who appreciates the finer things in life but demands efficiency.
Picture perfect in practically every way, this colonial home features two stories of finished interior living space, three bedrooms and two full bathrooms. Your first impression will be the front porch and once you enter you’ll realize the photos barely prepared you for how flawless this property actually is. The heart of the home centers around a gourmet kitchen that is without comparison, but at every turn, you’ll find thoughtful design, precise execution, and cosmetic styling that exceeds your expectations. In addition to the living space, storage and hobby space are ample, including an unfinished basement, walkup attic, and detached garage that all provide opportunities for utility and organization.
For home based professionals, a 300+ sq ft. home office is attached to the garage, but separate from the home, and represents the perfect dedicated space for focus and productivity. The office is climate controlled, via a mini split system and electric fireplace, and benefits from a clean and renovated condition. For buyers without a need for a home office, this separate space can serve a variety of functions that best suit your individual desires.
Moving past the main residence and detached garage, the grounds (almost 1 acre in total) have been transformed into a private oasis. A salt water in-ground pool and dedicated pool house are complemented by an outdoor kitchen and multiple patios which, together, are perfect for memorable gatherings and private use. The grounds offer a lush garden, aided by a custom irrigation system, along with a chicken coop for practical sustainability. Additionally, landscape lighting, mature plantings, and other outdoor amenities create a captivating ambiance at all hours of the day and for every season of the year.
With a budget for an opportunity like this, you’ve no doubt considered a wide variety of homes, but none quite like this. The investment in a finished masterpiece is guaranteed to deliver enjoyment that is difficult to quantify. This property promises to be unforgettable and is more than just a place to live; it is a curated lifestyle that must be experienced firsthand. You’re invited to consider this exclusive opportunity while it lasts. This property may be one of one, but you get the chance to call it Home....
Contact an agent
Home facts
- Year built:1930
- Subdivision & Development:CEDAR VILLAGE
- Listing ID #:NJGL2075346
- Added:38 day(s) ago
- Updated:September 06, 2026 at 11:01 AM
Rooms and interior
- Bedrooms:3
- Total bathrooms:2
- Full bathrooms:2
- Rooms Total:8
- Flooring:Wood
- Dining Description:Dining Area, Dining Room
- Kitchen Description:Built-In Microwave, Built-In Range, Dishwasher, Disposal, Kitchen - Eat-In, Oven/Range - Gas, Refrigerator
- Basement:Yes
- Basement Description:Full, Sump Pump, Unfinished
Heating and cooling
- Cooling:Central A/C
- Heating:Oil, Radiant
Structure and exterior
- Roof:Asphalt, Pitched, Shingle
- Year built:1930
- Architectural Style:Colonial, Craftsman
- Construction Materials:Vinyl Siding
- Exterior Features:Chimney Cap(s), Deck(s), Lawn Sprinkler, Outbuilding(s), Patio(s), Porch(es)
- Foundation Description:Block, Concrete Perimeter
- Levels:2 Stories
Schools
- High school:KINGSWAY REGIONAL H.S.
- Middle school:KINGSWAY REGIONAL M.S.
- Elementary school:SAMUEL MICKLE E.S.
Utilities
- Water:Public
- Sewer:Public Sewer
Finances and disclosures
- Price:$720,000
- Tax amount:$10,188 (2025)
Features and amenities
- Laundry features:Dryer, Washer
- Amenities:200+ Amp Service, Attic, Ceiling Fan(s)
- Pool features:Fenced, In Ground, Permits
Parking
- Parking description:Additional Storage Area, Asphalt Driveway, Detached Garage, Garage - Rear Entry, Garage Door Opener, On Street
- Garage:Yes
- Garage spaces:2
New listings near 542 Kings Hwy
- Coming Soon
 $425,000Coming Soon3 beds 2 baths1,552 sq. ft.
85 Myrtle Ave, MICKLETON, NJ 08056
MLS# NJGL2078028Listed by: EXP REALTY, LLC - Coming SoonOpen Thu, 5 to 7pm
 $830,000Coming Soon4 beds 4 baths3,430 sq. ft.
712 Rachael Dr, MICKLETON, NJ 08056
MLS# NJGL2076568Listed by: WEICHERT REALTORS-MULLICA HILL  $425,000Active2 beds 2 baths1,580 sq. ft.
217 Gaunt Dr, MICKLETON, NJ 08056
MLS# NJGL2077320Listed by: CENTURY 21 TOWN & COUNTRY REALTY - MICKLETON $529,999Active4 beds 3 baths1,448 sq. ft.
422 Birch Dr, MICKLETON, NJ 08056
MLS# NJGL2077360Listed by: HOF REALTY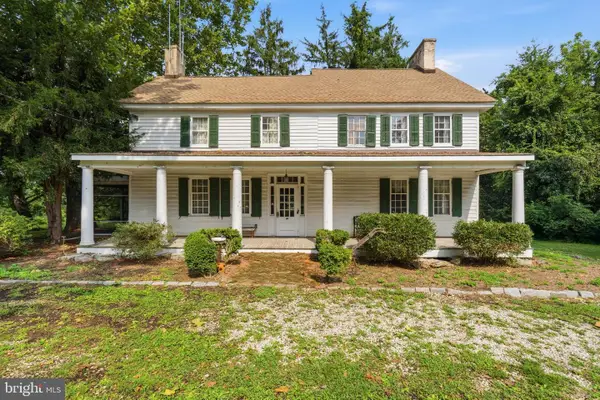 $509,900Pending4 beds 3 baths2,473 sq. ft.
351 Kings Hwy, CLARKSBORO, NJ 08020
MLS# NJGL2076996Listed by: KELLER WILLIAMS REALTY - MARLTON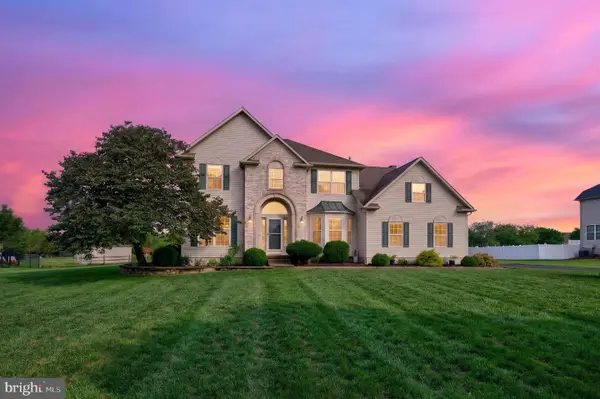 $744,000Pending4 beds 3 baths2,992 sq. ft.
705 Elaine Dr, MICKLETON, NJ 08056
MLS# NJGL2076084Listed by: WEICHERT REALTORS-MULLICA HILL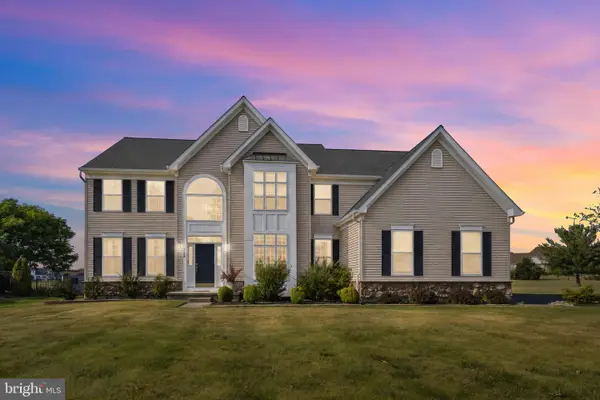 $825,000Pending4 beds 4 baths3,648 sq. ft.
728 Farmhouse Rd, MICKLETON, NJ 08056
MLS# NJGL2075294Listed by: REAL BROKER, LLC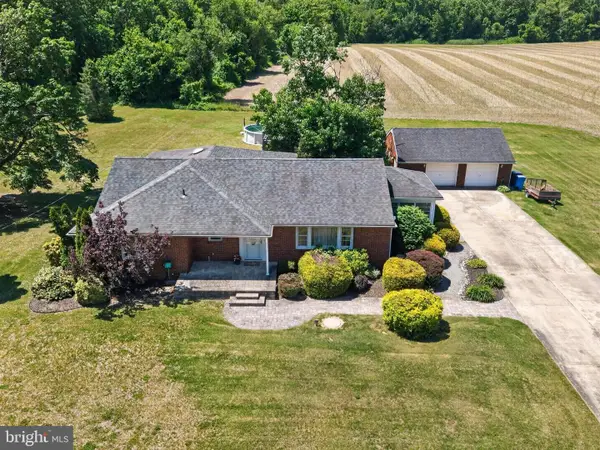 $375,000Pending3 beds 1 baths1,788 sq. ft.
49 W Tomlin Station Rd, MICKLETON, NJ 08056
MLS# NJGL2074466Listed by: KELLER WILLIAMS REALTY - MOORESTOWN $400,000Pending4 beds 2 baths1,630 sq. ft.
68 W Tomlin Station Rd, MICKLETON, NJ 08056
MLS# NJGL2075068Listed by: BHHS FOX & ROACH-WASHINGTON-GLOUCESTER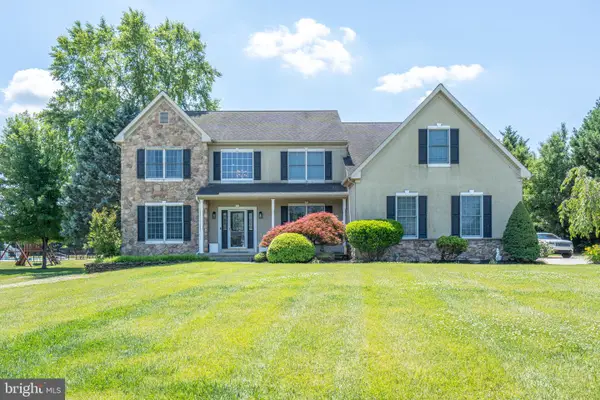 $925,000Active4 beds 3 baths3,794 sq. ft.
710 Nicole Dr, MICKLETON, NJ 08056
MLS# NJGL2074844Listed by: ACE STREET REALTY


Protect your home and budget from life's surprises with an Assurant Home Warranty, backed by a partner that supports you through every step of homeownership. Explore Plans.
© 2026 Better Homes and Gardens Real Estate LLC. An Anywhere Real Estate company. All rights reserved. Better Homes and Gardens® Real Estate is a registered trademark owned by Meredith Operations Corporation, licensed to Better Homes and Gardens Real Estate LLC and used with permission. Better Homes and Gardens Real Estate LLC fully supports the principles of the Fair Housing Act and the Equal Opportunity Act. Listing information is deemed reliable but is not guaranteed accurate.
Each office is independently owned and operated.
Any services or products provided by third parties are not provided by, affiliated with or related to Better Homes and Gardens Real Estate LLC, or its affiliated companies.