
1717 Fairton Rd, Millville, NJ 08332
Local realty services provided by:Better Homes and Gardens Real Estate GSA Realty
1717 Fairton Rd,Millville, NJ 08332
$103,000
- 1 Beds
- 1 Baths
- 768 sq. ft.
- Single family
- Active
Listed by: michele kelly
Office: s. kelly real estate llc.
MLS#:NJCB2033294
Source:BRIGHTMLS
Price summary
- Price:$103,000
- Price per sq. ft.:$134.11
About this home
This Fannie Mae Homepath property is a cape cod that sits off the street with a 1 car detached garage with a cover concrete pad. The home features a covered front porch, spacious living room, formal dining room, kitchen open the mud room where the laundry hook up is located. The bathroom is on the main floor with the bedroom being the entire upper level. Located on the outskirts of the downtown area.
Contact an agent
Home facts
- Year built:1882
- Subdivision & Development:"NONE"
- Listing ID #:NJCB2033294
- Added:1 day(s) ago
- Updated:October 08, 2026 at 02:05 PM
Rooms and interior
- Bedrooms:1
- Total bathrooms:1
- Full bathrooms:1
- Dining Description:Dining Room
- Basement:Yes
- Basement Description:Interior Access, Unfinished
- Living area:768 sq. ft.
Heating and cooling
- Heating:Forced Air, Oil
Structure and exterior
- Year built:1882
- Building area:768 sq. ft.
- Lot area:0.52 Acres
- Architectural Style:Cape Cod
- Construction Materials:Frame
- Levels:1 1/2 Story
Schools
- High school:MILLVILLE SENIOR
Utilities
- Water:Public
- Sewer:Cess Pool
Finances and disclosures
- Price:$103,000
- Price per sq. ft.:$134.11
- Tax amount:$3,143 (2025)
Features and amenities
- Laundry features:Laundry
Parking
- Parking description:Detached Garage, Garage - Side Entry, Gravel Driveway
- Garage:Yes
- Garage spaces:1
New listings near 1717 Fairton Rd
- Coming Soon
 $239,900Coming Soon3 beds 1 baths1,145 sq. ft.
10 Caloris Ave, MILLVILLE, NJ 08332
MLS# NJCB2033236Listed by: EXP REALTY, LLC - Coming Soon
 $159,900Coming Soon2 beds 1 baths1,020 sq. ft.
500 Sharp St N, MILLVILLE, NJ 08332
MLS# NJCB2033074Listed by: EXIT REALTY DEFINED - Coming Soon
 $185,000Coming Soon2 beds 1 baths720 sq. ft.
237 Mulberry Rd, MILLVILLE, NJ 08332
MLS# NJCB2033182Listed by: BHHS FOX & ROACH-WASHINGTON-GLOUCESTER - New
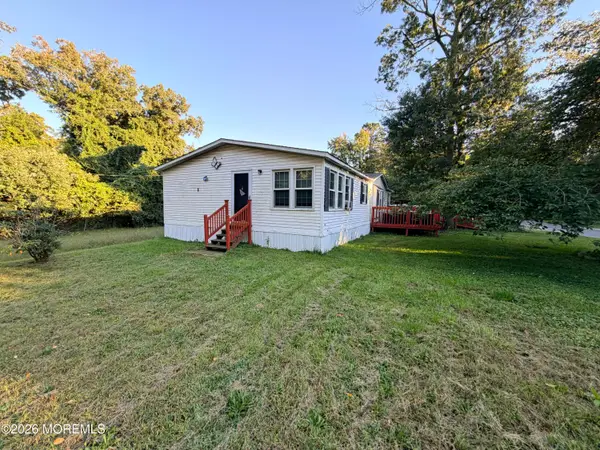 $149,000Active3 beds 2 baths1,680 sq. ft.
500 Mistle Road, Millville, NJ 08332
MLS# 22631601Listed by: REALTY ONE GROUP EMERGE - New
 $109,900Active3 beds 2 baths1,388 sq. ft.
420 Oak St E, MILLVILLE, NJ 08332
MLS# NJCB2033274Listed by: HOMESMART FIRST ADVANTAGE REALTY - New
 $185,000Active4 beds 2 baths1,720 sq. ft.
2052 Wheaton Ave, MILLVILLE, NJ 08332
MLS# NJCB2033238Listed by: BHHS FOX & ROACH-VINELAND - New
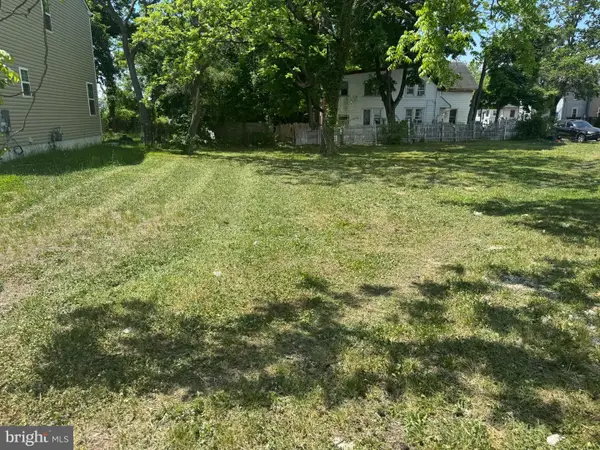 Listed by BHGRE$60,000Active0.25 Acres
626 N 3rd St, MILLVILLE, NJ 08332
MLS# NJCB2033232Listed by: BETTER HOMES AND GARDENS REAL ESTATE MATURO - New
 $187,500Active3 beds 1 baths1,616 sq. ft.
126 Old Union Rd, MILLVILLE, NJ 08332
MLS# NJCB2033224Listed by: KELLER WILLIAMS HOMETOWN - New
 $349,900Active3 beds 3 baths1,914 sq. ft.
120 Hesstown Rd, MILLVILLE, NJ 08332
MLS# NJCB2033202Listed by: REAL BROKER, LLC


Protect your home and budget from life's surprises with an Assurant Home Warranty, backed by a partner that supports you through every step of homeownership. Explore Plans.
© 2026 Better Homes and Gardens Real Estate LLC. An Anywhere Real Estate company. All rights reserved. Better Homes and Gardens® Real Estate is a registered trademark owned by Meredith Operations Corporation, licensed to Better Homes and Gardens Real Estate LLC and used with permission. Better Homes and Gardens Real Estate LLC fully supports the principles of the Fair Housing Act and the Equal Opportunity Act. Listing information is deemed reliable but is not guaranteed accurate.
Each office is independently owned and operated.
Any services or products provided by third parties are not provided by, affiliated with or related to Better Homes and Gardens Real Estate LLC, or its affiliated companies.