
24 Churchill Dr, Millville, NJ 08332
Local realty services provided by:Better Homes and Gardens Real Estate Realty Connect
24 Churchill Dr,Millville, NJ 08332
$349,900
- 3 Beds
- 3 Baths
- 1,636 sq. ft.
- Single family
- Pending
Listed by: lori dodson king
Office: ocf realty, llc.
MLS#:611171
Source:NJ_SJSRMLS
Price summary
- Price:$349,900
- Price per sq. ft.:$213.88
About this home
Welcome to Sherwood Forest II Estates! This Charming 2-Story Home offers privacy on a spacious lot while providing plenty of room for comfortable living and entertaining. The heart of the home is the well-appointed kitchen featuring a Center Island, Granite Countertops, Double Sink, and Tile flooring. A separate Formal Dining Room is ideal for gatherings, while the Formal Living Room showcases beautiful Bamboo flooring. A Full Bath on the 1st floor adds convenience. The Spacious Family Room opens to a Rear Deck, creating an inviting space for outdoor entertaining or relaxing surrounded by Nature. Upstairs, you’ll find 3 generously sized bedrooms, including a spacious Primary En Suite. Each bedroom offers ceiling fans for comfort. Additional features include a Partial Basement for Storage, 2-car attached garage, and concrete driveway. Along with public water and sewer this home offers comfort and convenience! Located near desirable Rieck Avenue Elementary School with easy access to Routes 49 and 55 and all Shore Points, this home offers privacy, space, and a convenient location. Don't miss the opportunity to make this Sherwood Forest II Estates home your own! *Washer & Dryer NOT Included*...
Contact an agent
Home facts
- Year built:2001
- Subdivision & Development:SherwoodFr II
- Listing ID #:611171
- Added:45 day(s) ago
- Updated:September 17, 2026 at 03:23 PM
Rooms and interior
- Bedrooms:3
- Total bathrooms:3
- Full bathrooms:3
- Rooms Total:7
- Flooring:Tile, W/W Carpet
- Dining Description:On Level M
- Kitchen Description:Dishwasher, Disposal, Electric Stove, Microwave, On Main Level, Refrigerator, Self Cleaning Oven
- Basement Description:6 Ft. or More Head Room, Inside Entrance, Partial, Unfinished
- Living area:1,636 sq. ft.
Heating and cooling
- Cooling:Central
- Heating:Forced Air, Gas-Natural
Structure and exterior
- Year built:2001
- Building area:1,636 sq. ft.
- Construction Materials:Vinyl
- Exterior Features:Deck, Paved Road, Shed, Sprinkler System
- Levels:2 Story
Utilities
- Water:Public
- Sewer:Private
Finances and disclosures
- Price:$349,900
- Price per sq. ft.:$213.88
- Tax amount:$6,855 (2026)
Features and amenities
- Appliances:Dishwasher, Disposal, Microwave, Refrigerator, Self Cleaning Oven
- Laundry features:Laundry/Utility Room
- Amenities:Kitchen Center Island, Security System, Storage
Parking
- Parking description:Concrete Driveway, Three or More Cars
- Garage spaces:2
New listings near 24 Churchill Dr
- Coming Soon
 $239,900Coming Soon3 beds 1 baths1,145 sq. ft.
10 Caloris Ave, MILLVILLE, NJ 08332
MLS# NJCB2033236Listed by: EXP REALTY, LLC - Coming Soon
 $159,900Coming Soon2 beds 1 baths1,020 sq. ft.
500 Sharp St N, MILLVILLE, NJ 08332
MLS# NJCB2033074Listed by: EXIT REALTY DEFINED - Coming Soon
 $185,000Coming Soon2 beds 1 baths720 sq. ft.
237 Mulberry Rd, MILLVILLE, NJ 08332
MLS# NJCB2033182Listed by: BHHS FOX & ROACH-WASHINGTON-GLOUCESTER - New
 $250,000Active3 beds 1 baths1,104 sq. ft.
10 Garfield St, MILLVILLE, NJ 08332
MLS# NJCB2033260Listed by: EXP REALTY, LLC - New
 $103,000Active1 beds 1 baths768 sq. ft.
1717 Fairton Rd, MILLVILLE, NJ 08332
MLS# NJCB2033294Listed by: S. KELLY REAL ESTATE LLC - New
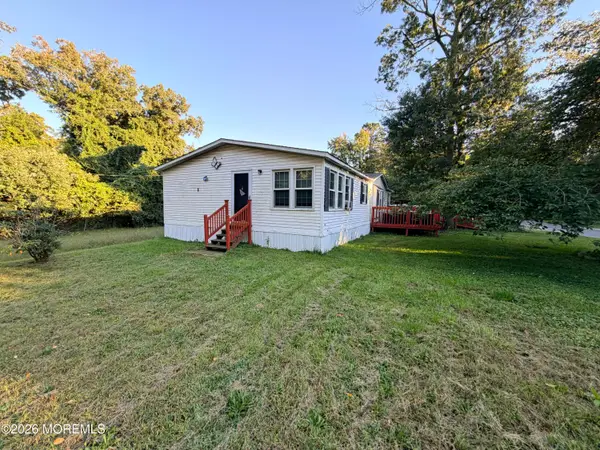 $149,000Active3 beds 2 baths1,680 sq. ft.
500 Mistle Road, Millville, NJ 08332
MLS# 22631601Listed by: REALTY ONE GROUP EMERGE - New
 $109,900Active3 beds 2 baths1,388 sq. ft.
420 Oak St E, MILLVILLE, NJ 08332
MLS# NJCB2033274Listed by: HOMESMART FIRST ADVANTAGE REALTY - New
 $185,000Active4 beds 2 baths1,720 sq. ft.
2052 Wheaton Ave, MILLVILLE, NJ 08332
MLS# NJCB2033238Listed by: BHHS FOX & ROACH-VINELAND - New
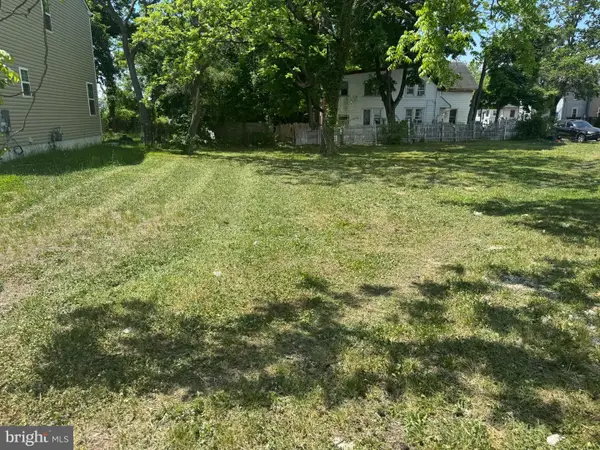 Listed by BHGRE$60,000Active0.25 Acres
626 N 3rd St, MILLVILLE, NJ 08332
MLS# NJCB2033232Listed by: BETTER HOMES AND GARDENS REAL ESTATE MATURO - New
 $187,500Active3 beds 1 baths1,616 sq. ft.
126 Old Union Rd, MILLVILLE, NJ 08332
MLS# NJCB2033224Listed by: KELLER WILLIAMS HOMETOWN


Protect your home and budget from life's surprises with an Assurant Home Warranty, backed by a partner that supports you through every step of homeownership. Explore Plans.
© 2026 Better Homes and Gardens Real Estate LLC. An Anywhere Real Estate company. All rights reserved. Better Homes and Gardens® Real Estate is a registered trademark owned by Meredith Operations Corporation, licensed to Better Homes and Gardens Real Estate LLC and used with permission. Better Homes and Gardens Real Estate LLC fully supports the principles of the Fair Housing Act and the Equal Opportunity Act. Listing information is deemed reliable but is not guaranteed accurate.
Each office is independently owned and operated.
Any services or products provided by third parties are not provided by, affiliated with or related to Better Homes and Gardens Real Estate LLC, or its affiliated companies.