
892 Hogbin Rd, Millville, NJ 08332
Local realty services provided by:Better Homes and Gardens Real Estate Valley Partners
892 Hogbin Rd,Millville, NJ 08332
$599,000
- 4 Beds
- 3 Baths
- 2,379 sq. ft.
- Single family
- Active
Listed by: scott reighard, felicia lisitski
Office: re/max atlantic
MLS#:NJCB2031214
Source:BRIGHTMLS
Price summary
- Price:$599,000
- Price per sq. ft.:$251.79
About this home
WELCOME HOME to your PRIVATE ESTATE in Lawrence Township. Set on over 11 acres, this CUSTOM BUILT two-story home offers over 3,000 square feet of living space, featuring four bedrooms and two-and-a-half baths. The main level includes a convenient primary suite, a formal dining room, a versatile bonus room for an office or den, and a broad entry leading into a great room with 28-foot vaulted ceilings and skylights. The eat-in kitchen is the heart of the home. It features granite countertops, a center island, stainless steel appliances, double wall ovens, and a five-burner cooktop, with sliding doors leading to a deck overlooking the backyard and pool. Upstairs, there are three additional bedrooms. For future expansion, an unfinished area on the first floor with a separate entrance is ideal for an in-law suite or home gym or business. Along with the fully insulated English walk-out basement adds another 2,000+ square feet of opportunity with nine-foot ceilings and two sliding doors to the pool area. CENTRALLY LOCATED with easy access to both the Jersey Shore and Delaware Bay. This home is ready for you!! SELLER FINANCING OPTIONS available to qualified Buyers. It’s time to say HELLO to this HIDDEN GEM nestled in the Heart of Lawrence Township & WELCOME HOME to HOGBIN!...
Contact an agent
Home facts
- Year built:2009
- Subdivision & Development:LAWRENCE TOWNSHIP
- Listing ID #:NJCB2031214
- Added:49 day(s) ago
- Updated:August 14, 2026 at 03:36 PM
Rooms and interior
- Bedrooms:4
- Total bathrooms:3
- Full bathrooms:2
- Half bathrooms:1
- Kitchen Description:Dishwasher, Disposal, Microwave, Oven/Range - Electric, Refrigerator
- Basement:Yes
- Basement Description:Full, Heated
- Living area:2,379 sq. ft.
Heating and cooling
- Cooling:Ceiling Fan(s), Central A/C
- Heating:Forced Air, Geo-thermal, Zoned
Structure and exterior
- Year built:2009
- Building area:2,379 sq. ft.
- Lot area:11.83 Acres
- Architectural Style:Craftsman
- Construction Materials:Frame
- Exterior Features:Deck(s), Lawn Sprinkler, Patio(s)
- Levels:2 Stories
Utilities
- Water:Well
- Sewer:Private Sewer
Finances and disclosures
- Price:$599,000
- Price per sq. ft.:$251.79
- Tax amount:$10,055 (2025)
Features and amenities
- Laundry features:Dryer, Washer
Parking
- Parking description:Attached Garage, Garage - Front Entry, Inside Access, Off Street
- Garage:Yes
- Garage spaces:2
New listings near 892 Hogbin Rd
- New
 $350,000Active3 beds 2 baths2,216 sq. ft.
201 Crescent Blvd, MILLVILLE, NJ 08332
MLS# NJCB2028920Listed by: RE/MAX PREFERRED - VINELAND - New
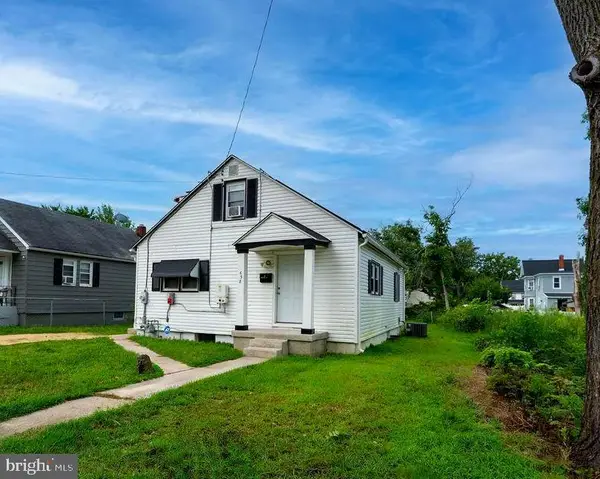 $270,000Active3 beds 1 baths1,163 sq. ft.
638 S 3rd St, MILLVILLE, NJ 08332
MLS# NJCB2032276Listed by: S. KELLY REAL ESTATE LLC - New
 $289,000Active3 beds 3 baths
525 Buck Street, Millville, NJ 08332-2931
MLS# 610814Listed by: VYLLA HOME - NORTHFIELD - New
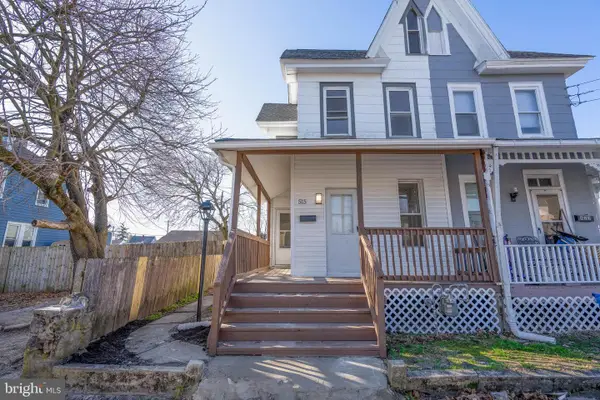 $180,000Active4 beds 2 baths1,329 sq. ft.
515 E Oak St, MILLVILLE, NJ 08332
MLS# NJCB2032252Listed by: DEPALMA REALTY - New
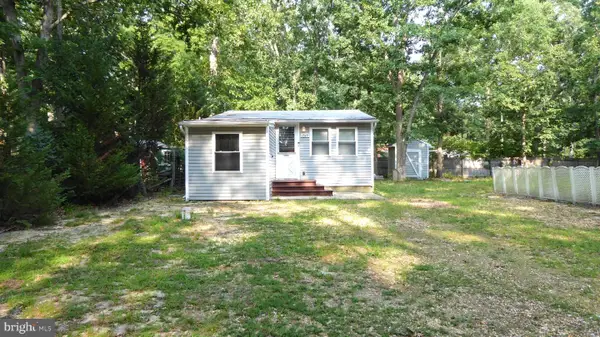 $125,000Active2 beds 1 baths520 sq. ft.
1849 Lakeshore, MILLVILLE, NJ 08332
MLS# NJCB2032234Listed by: WHEATON REAL ESTATE, LLC - Coming Soon
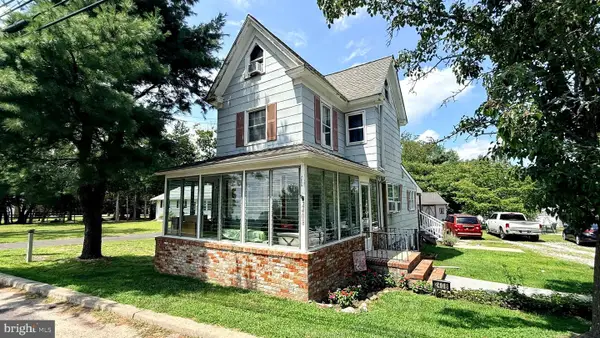 $240,000Coming Soon2 beds 1 baths
2408 Newcombtown Rd, MILLVILLE, NJ 08332
MLS# NJCB2032240Listed by: KELLER WILLIAMS PRIME REALTY - New
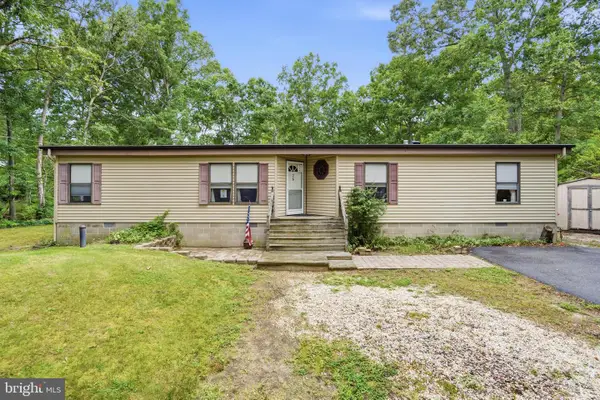 $215,000Active3 beds 2 baths1,449 sq. ft.
26 Walnut Rd, MILLVILLE, NJ 08332
MLS# NJCB2032236Listed by: EXIT REALTY DEFINED - New
 $215,000Active0.23 Acres
25 Acacia Rd, MILLVILLE, NJ 08332
MLS# NJCB2032242Listed by: EXIT REALTY DEFINED - New
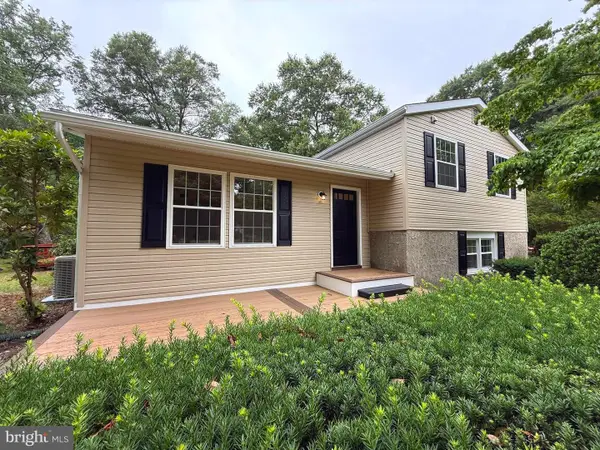 $499,000Active3 beds 2 baths1,816 sq. ft.
1545 E Buckshutem Rd, MILLVILLE, NJ 08332
MLS# NJCB2032222Listed by: TESLA REALTY GROUP LLC - New
 $150,000Active5 beds 1 baths1,459 sq. ft.
515 Dock St, MILLVILLE, NJ 08332
MLS# NJCB2032198Listed by: HOMESMART FIRST ADVANTAGE REALTY


Protect your home and budget from life's surprises with an Assurant Home Warranty, backed by a partner that supports you through every step of homeownership. Explore Plans.
© 2026 Better Homes and Gardens Real Estate LLC. An Anywhere Real Estate company. All rights reserved. Better Homes and Gardens® Real Estate is a registered trademark owned by Meredith Operations Corporation, licensed to Better Homes and Gardens Real Estate LLC and used with permission. Better Homes and Gardens Real Estate LLC fully supports the principles of the Fair Housing Act and the Equal Opportunity Act. Listing information is deemed reliable but is not guaranteed accurate.
Each office is independently owned and operated.
Any services or products provided by third parties are not provided by, affiliated with or related to Better Homes and Gardens Real Estate LLC, or its affiliated companies.