
54 7th Street, Monroe, NJ 08831
Local realty services provided by:Better Homes and Gardens Real Estate Murphy & Co.
54 7th Street,Monroe, NJ 08831
$837,000
- 4 Beds
- 3 Baths
- 2,334 sq. ft.
- Single family
- Active
Upcoming open houses
- Sun, Aug 0201:00 pm - 03:00 pm
Listed by: purnima jadav
Office: keller williams realty west monmouth
MLS#:22623656
Source:NJ_MOMLS
Price summary
- Price:$837,000
- Price per sq. ft.:$358.61
About this home
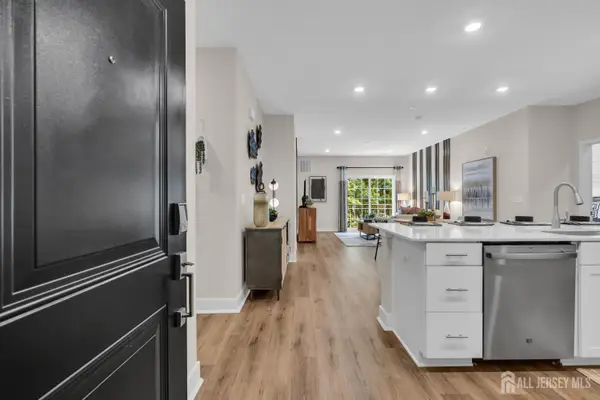
Stunning & Meticulously Maintained 4 BR Home in Apple Pie Estates! 2.5-bathroom, 2-car garage, and a full basement-ready colonial situated on a prime corner lot in the highly desirable Monroe Township. Step inside to an impressive main-floor home featuring soaring cathedral ceilings, creating an open, bright, and airy ambiance. Sunlight pours through abundant large windows, illuminating the main level's brand-new luxury vinyl plank flooring and a showcase staircase with elegant wrought-iron spindles.
At the heart of the home is a spacious eat-in kitchen complete with 42-inch cabinets, granite countertops, an accent backsplash, stainless steel appliances, and a central island--perfect for quick meals or entertaining. The living space centers around a breathtaking, floor-to-ceiling s
Contact an agent
Home facts
- Year built:1996
- Subdivision & Development:Appleby Estate
- Listing ID #:22623656
- Added:1 day(s) ago
- Updated:August 01, 2026 at 08:17 PM
Rooms and interior
- Bedrooms:4
- Total bathrooms:3
- Full bathrooms:2
- Half bathrooms:1
- Basement:Yes
- Basement Description:Ceilings - High, Full, Unfinished
- Living area:2,334 sq. ft.
Heating and cooling
- Cooling:Central Air
- Heating:Forced Air, Natural Gas
- Central air:Yes
Structure and exterior
- Roof:Shingle, Sloping
- Year built:1996
- Building area:2,334 sq. ft.
- Lot area:0.22 Acres
- Lot Features:Corner Lot
- Architectural Style:Colonial
Schools
- High school:Monroe Twp
- Middle school:Monroe Twp
- Elementary school:Mill Lake
Utilities
- Water:Public
- Sewer:Public Sewer
Finances and disclosures
- Price:$837,000
- Price per sq. ft.:$358.61
- Tax amount:$11,939 (2025)
Features and amenities
- Amenities:Ceilings - 9Ft+ 1st Flr
Parking
- Parking description:Double Wide Drive, Driveway
- Garage:Yes
- Garage spaces:2
New listings near 54 7th Street
- New
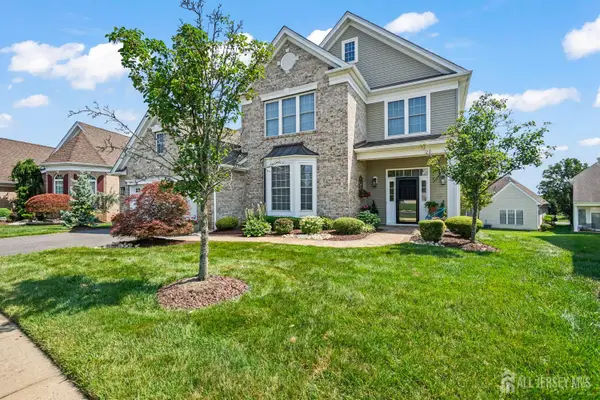 $899,000Active4 beds 3 baths3,720 sq. ft.
-5 Ballybunion Drive, Monroe, NJ 08831
MLS# 2701871RListed by: KELLER WILLIAMS WEST MONMOUTH - Coming SoonOpen Sat, 12 to 2pm
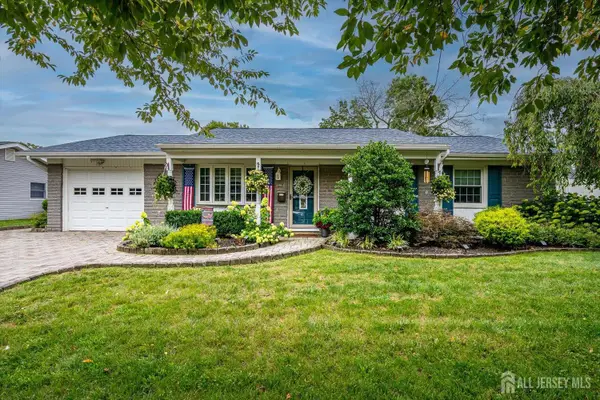 $675,000Coming Soon4 beds 2 baths
-10 Forest Park Terrace Terrace, Monroe, NJ 08831
MLS# 2701603RListed by: GILD REALTY LLC - Coming SoonOpen Sat, 12 to 2pm
 $675,000Coming Soon4 beds 2 baths
10 Forest Park Ter, MONROE TOWNSHIP, NJ 08831
MLS# NJMX2012858Listed by: GILD REALTY LLC - New
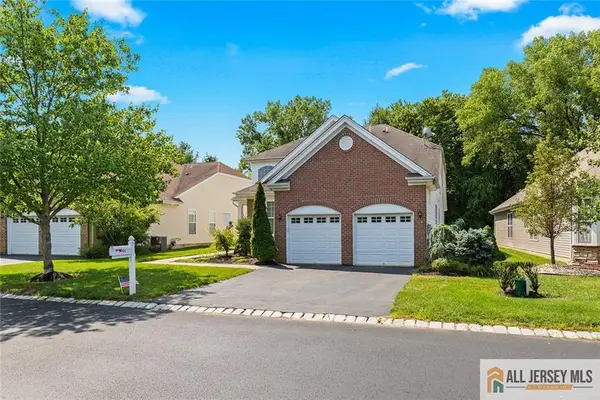 $725,000Active3 beds 3 baths2,888 sq. ft.
-95 Crescent Way, Monroe, NJ 08831
MLS# 2770048MListed by: ERA CENTRAL LEVINSON - Coming SoonOpen Sat, 1 to 4pm
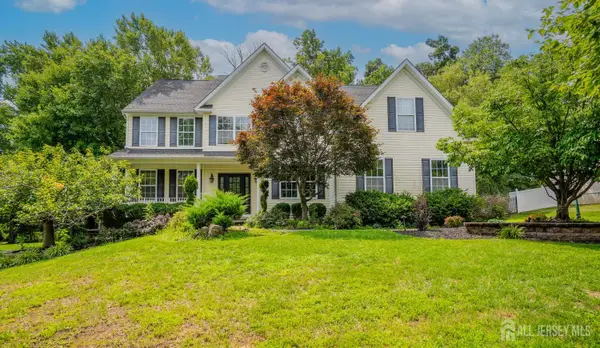 $1,099,900Coming Soon4 beds 3 baths
-14 Bard Drive, Monroe, NJ 08831
MLS# 2701737RListed by: CENTURY 21 GLORIA ZASTKO REALTY - New
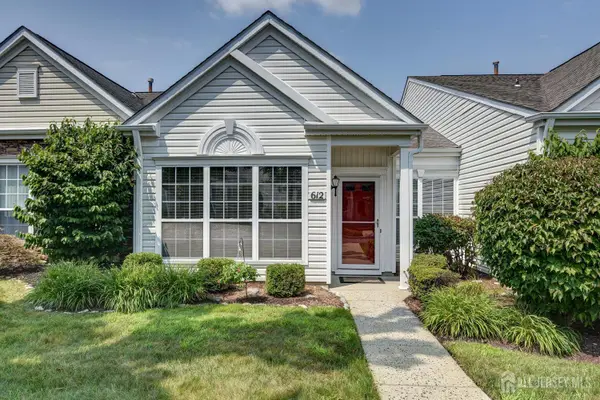 $385,000Active2 beds 2 baths1,401 sq. ft.
-612 Harrier Drive, Monroe, NJ 08831
MLS# 2700293RListed by: KELLER WILLIAMS WEST MONMOUTH - New
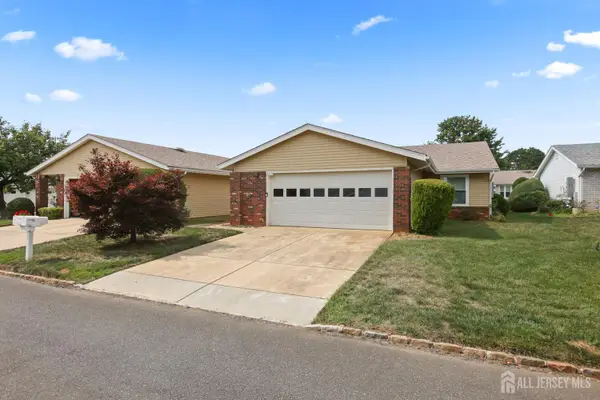 $429,900Active3 beds 2 baths1,628 sq. ft.
-316-B Jutland Drive, Monroe, NJ 08831
MLS# 2701774RListed by: NEW JERSEY REALTY, LLC. - New
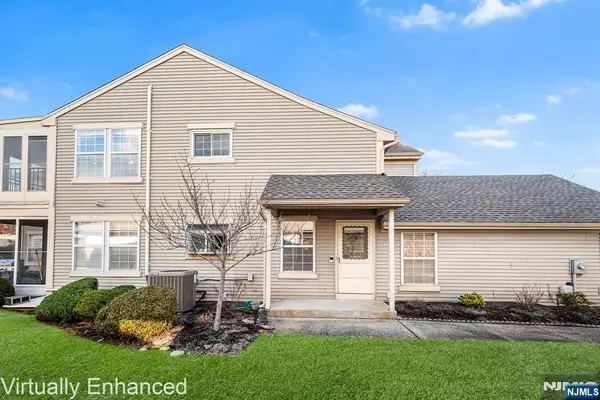 $345,000Active2 beds 2 baths
11 Rothwell Drive 11D, Jamesburg, NJ 08831
MLS# 26028522Listed by: REDFIN CORPORATION
- Open Sun, 12 to 3pmNew
 $475,340Active2 beds 2 baths1,247 sq. ft.
-29209 Radford Court, Monroe, NJ 08831
MLS# 2701658RListed by: SACKMAN REALTY


Protect your home and budget from life's surprises with an Assurant Home Warranty, backed by a partner that supports you through every step of homeownership. Explore Plans.
© 2026 Better Homes and Gardens Real Estate LLC. An Anywhere Real Estate company. All rights reserved. Better Homes and Gardens® Real Estate is a registered trademark owned by Meredith Operations Corporation, licensed to Better Homes and Gardens Real Estate LLC and used with permission. Better Homes and Gardens Real Estate LLC fully supports the principles of the Fair Housing Act and the Equal Opportunity Act. Listing information is deemed reliable but is not guaranteed accurate.
Each office is independently owned and operated.
Any services or products provided by third parties are not provided by, affiliated with or related to Better Homes and Gardens Real Estate LLC, or its affiliated companies.