
134B Concordia Circle, Monroe, NJ 08831
Local realty services provided by:Better Homes and Gardens Real Estate Murphy & Co.
134B Concordia Circle,Monroe, NJ 08831
$250,000
- 2 Beds
- 2 Baths
- 1,182 sq. ft.
- Single family
- Pending
Listed by: monica reddin
Office: c21 thomson & co.
MLS#:22626949
Source:NJ_MOMLS
Price summary
- Price:$250,000
- Price per sq. ft.:$211.51
- Monthly HOA dues:$583
About this home
Welcome to 134B Concordia Circle! Enjoy easy living in this amenity-filled 55+ community. This bright 2 bedroom, 1.5 bath ranch features wood floors and an open living and dining area. The eat-in kitchen includes granite counters and stainless steel appliances. The primary bedroom offers an ensuite bath and large closet. A lovely patio provides the perfect spot to enjoy beautiful days outdoors.
Contact an agent
Home facts
- Year built:1983
- Subdivision & Development:Concordia
- Listing ID #:22626949
- Added:47 day(s) ago
- Updated:October 14, 2026 at 07:42 AM
Rooms and interior
- Bedrooms:2
- Total bathrooms:2
- Full bathrooms:1
- Half bathrooms:1
- Flooring:Ceramic Tile, Engineered Hardwood
- Basement:Yes
- Living area:1,182 sq. ft.
Heating and cooling
- Cooling:Central Air
- Heating:Electric, Heat Pump
- Central air:Yes
Structure and exterior
- Roof:Shingle
- Year built:1983
- Building area:1,182 sq. ft.
- Lot area:0.1 Acres
- Architectural Style:Detached, Ranch
Schools
- High school:Monroe Twp
Utilities
- Water:Public
- Sewer:Public Sewer
Finances and disclosures
- Price:$250,000
- Price per sq. ft.:$211.51
- Tax amount:$2,230 (2025)
Features and amenities
- Pool features:Common
Parking
- Garage:Yes
- Garage spaces:1
New listings near 134B Concordia Circle
- Coming SoonOpen Sat, 10am to 12pm
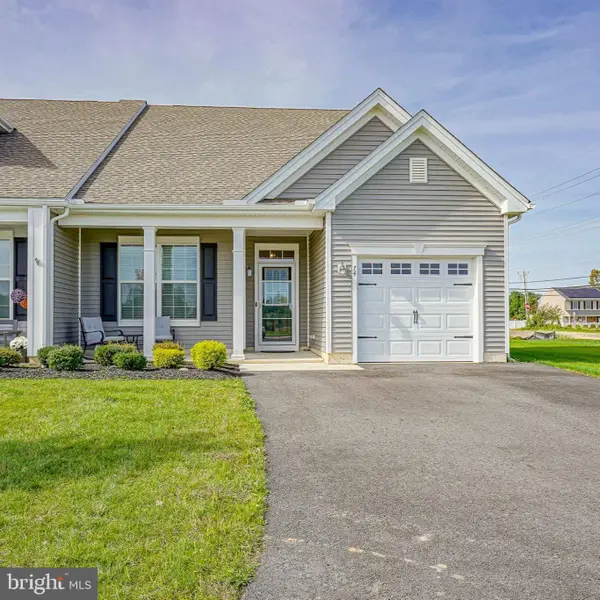 $449,890Coming Soon2 beds 2 baths1,821 sq. ft.
74 Queensferry Dr, WILLIAMSTOWN, NJ 08094
MLS# NJGL2079502Listed by: KELLER WILLIAMS REALTY - WASHINGTON TOWNSHIP - Coming Soon
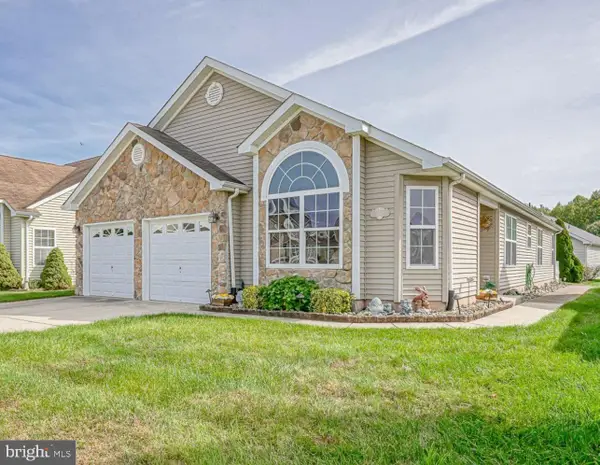 $374,890Coming Soon2 beds 2 baths1,784 sq. ft.
550 Riviera Dr, WILLIAMSTOWN, NJ 08094
MLS# NJGL2079458Listed by: KELLER WILLIAMS REALTY - WASHINGTON TOWNSHIP - Coming SoonOpen Sat, 1 to 3pm
 $1,250,000Coming Soon4 beds 3 baths3,504 sq. ft.
-6 Polonia Court, Monroe, NJ 08831
MLS# 2704713RListed by: EXP REALTY, LLC - Coming Soon
 $799,999Coming Soon3 beds 3 baths2,424 sq. ft.
1 1st Avenue, Monroe, NJ 08831
MLS# 22631785Listed by: RESTAINO REALTY - Coming Soon
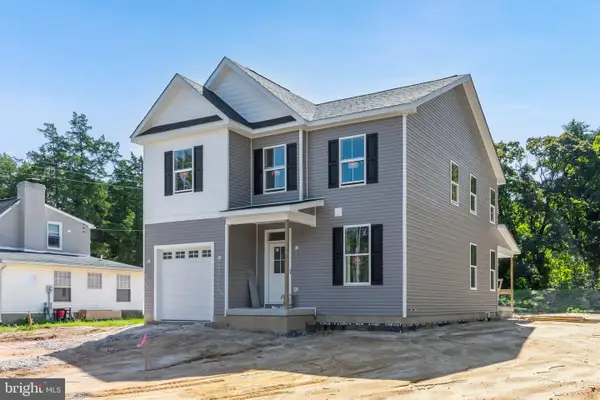 $549,900Coming Soon4 beds 3 baths2,991 sq. ft.
120 Harrell Ave, WILLIAMSTOWN, NJ 08094
MLS# NJGL2078928Listed by: COMPASS NEW JERSEY, LLC - MOORESTOWN - New
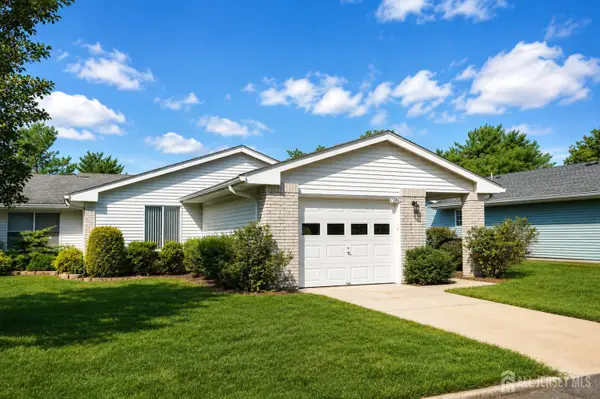 $435,000Active2 beds 2 baths1,372 sq. ft.
-738-C Prospect Road, Monroe, NJ 08831
MLS# 2706215RListed by: RE/MAX FIRST REALTY, INC. - New
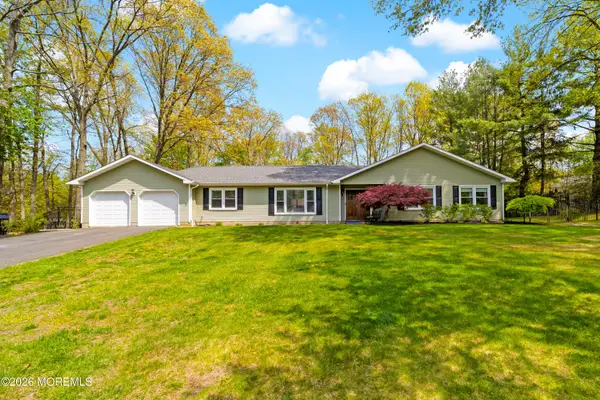 $799,900Active4 beds 2 baths2,088 sq. ft.
7 Michelle Street, Monroe, NJ 08831
MLS# 22632384Listed by: RE/MAX FIRST REALTY - Open Sat, 2 to 4pmNew
 $499,900Active3 beds 3 baths1,512 sq. ft.
1230 Winslow Rd, WILLIAMSTOWN, NJ 08094
MLS# NJGL2079510Listed by: HOMESMART FIRST ADVANTAGE REALTY - New
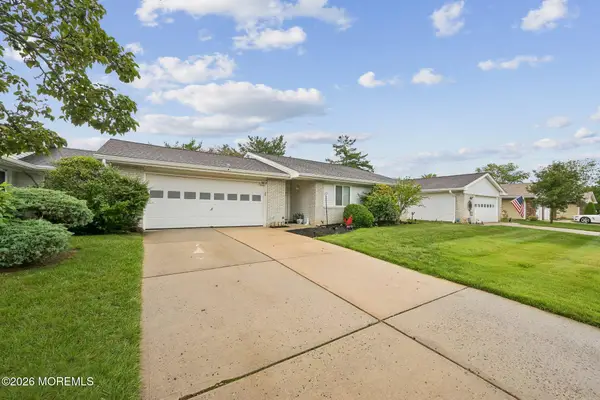 $469,900Active2 beds 2 baths1,258 sq. ft.
530B Ardmore Road, Monroe, NJ 08831
MLS# 22632368Listed by: WEICHERT REALTORS-E. BRUNSWICK - New
 $240,000Active2 beds 2 baths1,150 sq. ft.
-355 Old Nassau Road, Monroe, NJ 08831
MLS# 2705375RListed by: RE/MAX 1ST ADVANTAGE


Protect your home and budget from life's surprises with an Assurant Home Warranty, backed by a partner that supports you through every step of homeownership. Explore Plans.
© 2026 Better Homes and Gardens Real Estate LLC. An Anywhere Real Estate company. All rights reserved. Better Homes and Gardens® Real Estate is a registered trademark owned by Meredith Operations Corporation, licensed to Better Homes and Gardens Real Estate LLC and used with permission. Better Homes and Gardens Real Estate LLC fully supports the principles of the Fair Housing Act and the Equal Opportunity Act. Listing information is deemed reliable but is not guaranteed accurate.
Each office is independently owned and operated.
Any services or products provided by third parties are not provided by, affiliated with or related to Better Homes and Gardens Real Estate LLC, or its affiliated companies.