
217 Country Club Dr, Moorestown, NJ 08057
Local realty services provided by:Better Homes and Gardens Real Estate GSA Realty
Listed by: kathryn b supko
Office: bhhs fox & roach-moorestown
MLS#:NJBL2119178
Source:BRIGHTMLS
Price summary
- Price:$1,645,000
- Price per sq. ft.:$329
About this home
Welcome to exceptional luxury living in prestigious Laurel Creek. Ideally positioned behind the 14th green, this magnificent 3,410-square-foot estate offers sweeping views of the Arnold Palmer-designed golf course and an unparalleled setting for both everyday living and entertaining. Featuring 4 bedrooms, 4 full and 1 half baths, an expansive finished lower level with approximately 1,400 additional square feet of multifunctional living space, and beautifully designed outdoor areas, this remarkable home offers an extraordinary blend of elegance, comfort, and privacy. Step through the grand two-story foyer, where a welcoming sitting area and rich stone flooring immediately set the tone. An open, light-filled floor plan and oversized windows bring the beauty of the surrounding landscape indoors. The gracious living room and spacious dining room provide an elegant setting for intimate gatherings or memorable dinner parties.
At the heart of the home is the gourmet chef’s kitchen, featuring granite countertops, an island with seating, high-end stainless-steel appliances, wall ovens, and a pantry. The adjoining breakfast room is perfect for morning coffee, or step outside to enjoy the expansive three-tier paver patio and beautifully landscaped grounds. The spectacular two-story family room is designed to impress, featuring hardwood flooring, soaring ceilings, and a floor-to-ceiling stone fireplace with raised hearth that creates a warm and inviting focal point for relaxing or entertaining. A private office/study with Double doors, powder room, and spacious laundry room complete the first level. Upstairs, the front staircase from the foyer or rear staircase from the family room leads to the private bedroom level. Double doors open to the palatial primary suite, complete with a gracious sitting area and enormous walk-in closet. The renovated primary bath is a luxurious retreat, featuring marble flooring and shower, double vanity, large soaking tub, and linen closet. A beautifully appointed princess suite with walk-in closet and private renovated bath provides exceptional privacy for guests or family members. Two additional generously sized bedrooms share an updated Jack-and-Jill bath with a wall-to-wall double vanity.
The fully finished lower level dramatically expands the home’s living and entertaining possibilities, with luxury vinyl plank flooring throughout. The home features extensive custom woodwork, showcased in the impressive entertainment center with a large decorative wall designed for the projection TV screen, and a beautifully appointed custom bar featuring a sink, ice maker, beverage cooler, refrigerator, and dishwasher. This floor has multiple flexible living areas ideal for a recreation room, home gym, media space, or playroom. A unique bonus salon room offers endless possibilities and could be enjoyed as a salon, transformed into a sauna, creative studio, or crafting space. An updated full bath and abundant storage complete this versatile level.
Step outside to your own private backyard oasis. The expansive three-tier paver patio, elegant trellis, thoughtfully placed landscape lighting, and beautifully landscaped grounds create an exceptional setting for al fresco dining, entertaining, or simply enjoying the peaceful golf-course surroundings. The outdoor cook’s kitchen features a built-in grill, additional burner, refrigerator, and sink, while the hot tub provides the perfect place to unwind after a long day. Additional highlights include a side-entry three-car garage with new doors, new roof (2022), three-zone HVAC includes two units one installed in (2012) &( 2021), hot water heater (2024), and irrigation system. Experience the best of luxury suburban living in Laurel Creek, with convenient access to major highways and the Philadelphia metro area, as well as shopping, fine dining, parks, entertainment, cultural attractions, and the charming downtown of Moorestown. A truly exceptional home in Laurel Creek....
Contact an agent
Home facts
- Year built:2000
- Subdivision & Development:LAUREL CREEK ESTATES
- Listing ID #:NJBL2119178
- Added:46 day(s) ago
- Updated:October 07, 2026 at 09:03 AM
Rooms and interior
- Bedrooms:4
- Total bathrooms:5
- Full bathrooms:4
- Half bathrooms:1
- Flooring:Carpet, Ceramic Tile, Engineered Wood, Hardwood, Stone
- Dining Description:Dining Room
- Bathrooms Description:Bathroom 3, Half Bath, Primary Bathroom
- Kitchen Description:Crown Moldings, Kitchen - Gourmet, Kitchen - Island, Pantry, Wine Storage
- Bedroom Description:Primary Bedroom, Walk In Closet(s)
- Basement:Yes
- Basement Description:Fully Finished, Interior Access, Outside Entrance, Sump Pump
- Living area:5,000 sq. ft.
Heating and cooling
- Cooling:Central A/C, Zoned
- Heating:Forced Air, Natural Gas, Zoned
Structure and exterior
- Year built:2000
- Building area:5,000 sq. ft.
- Lot area:0.54 Acres
- Architectural Style:Colonial
- Construction Materials:Brick, Vinyl Siding
- Foundation Description:Concrete Perimeter
- Levels:2 Stories
Utilities
- Water:Public
- Sewer:Public Sewer
Finances and disclosures
- Price:$1,645,000
- Price per sq. ft.:$329
- Tax amount:$16,953 (2025)
Features and amenities
- Laundry features:Laundry
- Amenities:Bar, Crown Moldings
Parking
- Parking description:Additional Storage Area, Attached Garage, Garage - Side Entry, Garage Door Opener
- Garage:Yes
- Garage spaces:3
New listings near 217 Country Club Dr
- Coming Soon
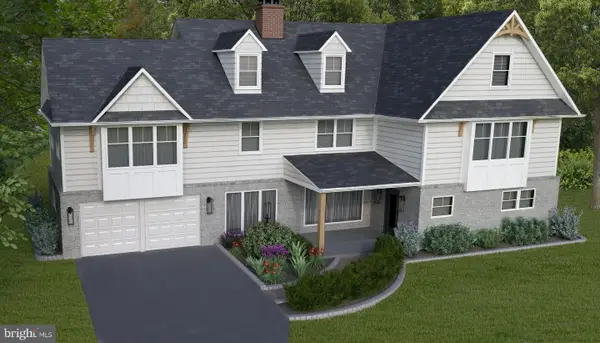 $1,650,000Coming Soon4 beds 4 baths4,530 sq. ft.
15 Circle Dr, MOORESTOWN, NJ 08057
MLS# NJBL2121150Listed by: KELLER WILLIAMS REALTY - MOORESTOWN - Coming SoonOpen Sat, 12 to 2pm
 $559,000Coming Soon3 beds 3 baths2,314 sq. ft.
119 Hidden Acres Ln, MOORESTOWN, NJ 08057
MLS# NJBL2121304Listed by: WEICHERT REALTORS-MEDFORD - Coming Soon
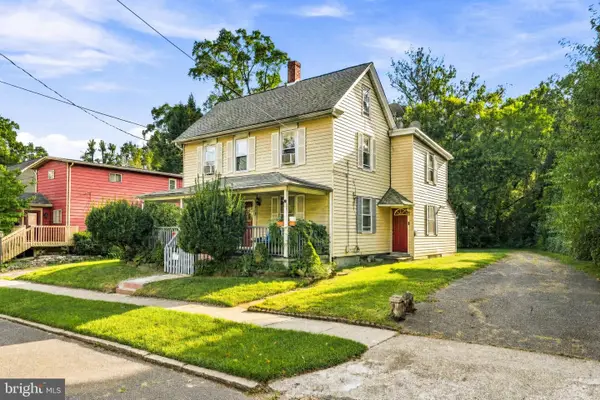 $525,000Coming Soon4 beds -- baths2,027 sq. ft.
314 S Church St, MOORESTOWN, NJ 08057
MLS# NJBL2120450Listed by: KELLER WILLIAMS REALTY - MOORESTOWN - New
 $945,900Active4 beds 3 baths2,223 sq. ft.
46 Beech St, MOORESTOWN, NJ 08057
MLS# NJBL2122144Listed by: VRI HOMES - CHERRY HILL - New
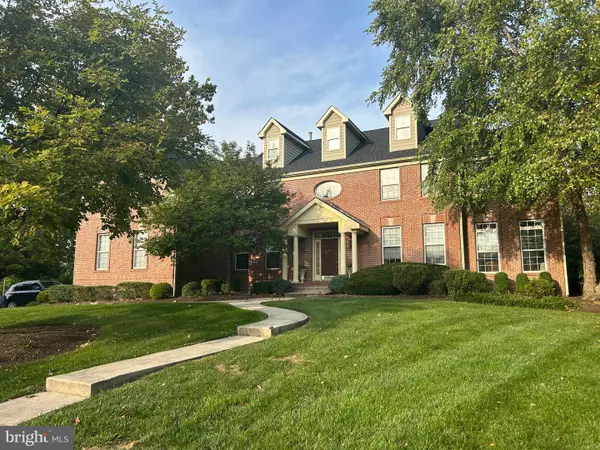 $1,385,000Active4 beds 5 baths4,164 sq. ft.
5 Tyndale Ct, MOORESTOWN, NJ 08057
MLS# NJBL2121942Listed by: KELLER WILLIAMS REALTY - MOORESTOWN - New
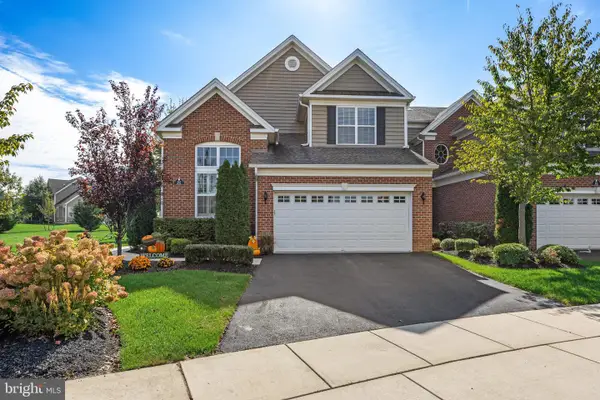 $1,150,000Active3 beds 4 baths3,208 sq. ft.
303 Dye Way, MOORESTOWN, NJ 08057
MLS# NJBL2121964Listed by: EXP REALTY, LLC - New
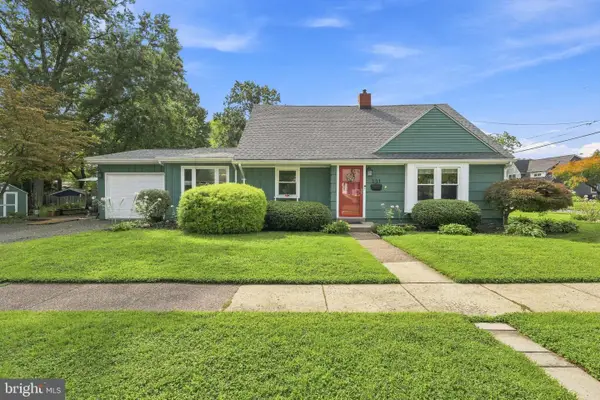 $525,000Active4 beds 3 baths2,085 sq. ft.
301 High St, MOORESTOWN, NJ 08057
MLS# NJBL2121960Listed by: BHHS FOX & ROACH-MOORESTOWN - New
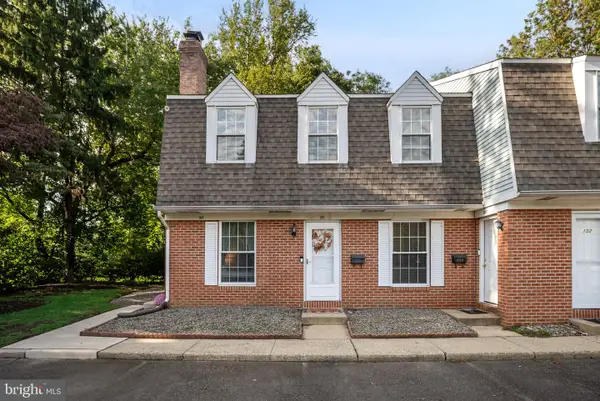 $319,900Active2 beds 1 baths1,008 sq. ft.
303 Dawson St #101, MOORESTOWN, NJ 08057
MLS# NJBL2121622Listed by: EXP REALTY, LLC - Open Sat, 11:30am to 12:30pmNew
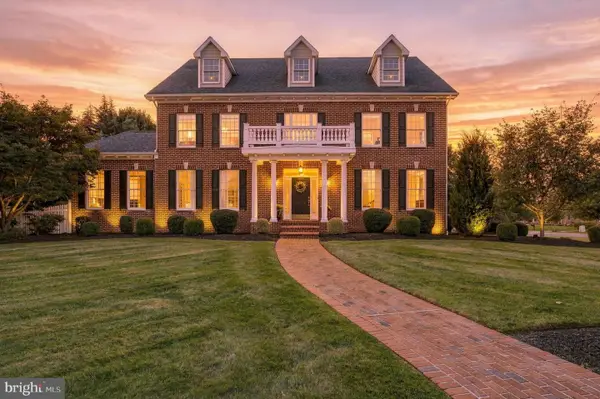 $1,750,000Active4 beds 4 baths4,962 sq. ft.
7 Hayfield Ct, MOORESTOWN, NJ 08057
MLS# NJBL2121840Listed by: KW EMPOWER 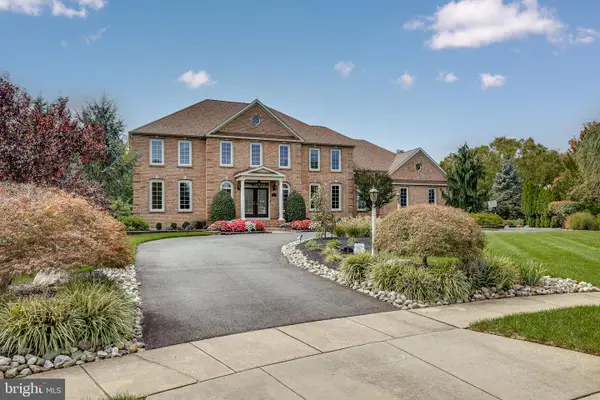 $1,800,000Pending4 beds 6 baths4,413 sq. ft.
5 White Tail Ct, MOORESTOWN, NJ 08057
MLS# NJBL2121752Listed by: BHHS FOX & ROACH-MEDFORD


Protect your home and budget from life's surprises with an Assurant Home Warranty, backed by a partner that supports you through every step of homeownership. Explore Plans.
© 2026 Better Homes and Gardens Real Estate LLC. An Anywhere Real Estate company. All rights reserved. Better Homes and Gardens® Real Estate is a registered trademark owned by Meredith Operations Corporation, licensed to Better Homes and Gardens Real Estate LLC and used with permission. Better Homes and Gardens Real Estate LLC fully supports the principles of the Fair Housing Act and the Equal Opportunity Act. Listing information is deemed reliable but is not guaranteed accurate.
Each office is independently owned and operated.
Any services or products provided by third parties are not provided by, affiliated with or related to Better Homes and Gardens Real Estate LLC, or its affiliated companies.