
291 S Church St, Moorestown, NJ 08057
Local realty services provided by:Better Homes and Gardens Real Estate Community Realty
291 S Church St,Moorestown, NJ 08057
$607,000
- 3 Beds
- 2 Baths
- 1,344 sq. ft.
- Single family
- Active
Upcoming open houses
- Sat, Oct 1012:00 pm - 02:00 pm
Listed by: kathryn b supko
Office: bhhs fox & roach-moorestown
MLS#:NJBL2118698
Source:BRIGHTMLS
Price summary
- Price:$607,000
- Price per sq. ft.:$451.64
About this home
Welcome home.Set behind a black wrought iron fence and a garden bursting with crepe myrtles, hydrangeas, and climbing roses, this is the kind of house that stops you on the sidewalk. A brick paver walkway leads past window boxes overflowing with color to a soft blue gray stucco facade. Meticulously cared for, this home pairs that classic curb appeal with genuinely turnkey, modern living, on a quiet, tree lined street in one of Moorestown's most walkable neighborhoods.
An Open, Light Filled Living Space
Step through the front door and the layout unfolds beautifully, dining, living, and kitchen all connect in one graceful, open flow across rich hardwood floors. Plantation shutters and oversized windows fill the rooms with natural light, while a cozy living room with a white mantled fireplace opens directly onto the deck through a wall of sliding glass, the kind of space made for both quiet evenings in and lively holiday gatherings.
A Kitchen Built for Gathering
The heart of the home is a stunning kitchen finished with creamy white cabinetry, granite countertops, and a tile backsplash, anchored by a generous center island with pendant lighting and seating for casual meals. Stainless steel appliances, a window over the sink framing the garden below, and thoughtful storage throughout make this a kitchen that's as functional as it is beautiful.
Bedrooms & Spa Like Baths
Multiple sun filled bedrooms offer ceiling fans, plantation shutters, and warm hardwood floors, including a primary suite with its own ensuite bath. Both full bathrooms have been completely renovated with large format tile, glass enclosed rainfall showers, and modern vanities, bringing a true spa day feel home every day. A stacked washer and dryer tucked neatly into a main floor closet rounds out the everyday convenience.
Peace of Mind, Built In
The big ticket items, the ones that keep homeowners up at night, have already been handled, and handled
This is a home where the important work is already done, so you can simply move in and enjoy it.
Outdoor Living, Front, Back & Beyond
Step out back through the living room sliders to a shaded, wicker furnished deck tucked among the trees, a perfect private perch for morning coffee. Down below, a brick paved patio wraps around the back of the house, offering multiple spots to relax: a dining table under a market umbrella, cozy lounge seating, and a fire pit gathering area strung with café lights for evenings that stretch late into the night. The fully fenced backyard makes it all feel wonderfully private. Out front, mature, well tended plantings and landscaping give the home its unmistakable curb appeal, framed by a brand new fence and freshly painted trim around the front door.
A Garage That Works as Hard as You Do
The detached one car garage isn't an afterthought, it's outfitted with custom shelving for effortless organization, a newer window for natural light, and freshly scraped and painted eaves that keep it looking sharp from every angle.
The Details That Matter
• New kitchen & bathrooms
• New hardwood flooring throughout
• New electrical system
• Roof stripped to plywood & rebuilt (Goralski, 2024)
• New sewer line (2021)
• New sump pumps with battery backup (2021)
• New dehumidifier (2023)
• Fresh interior paint, walls & ceilings (2024)
• New refrigerator (2024)
• New smoke detectors (2025)
• New ceiling fans (2022)
• Stained deck (2025)
• New fence (2025)
• New front door trim (2025)
• Custom garage shelving (2020)
• Garage eaves scraped & painted (2025)
Come see it for yourself.
From the garden gate out front to the fire pit out back, every corner of 291 South Church Street has been touched with care. Homes this thoughtfully maintained, inside and out, top to bottom, don't come along often. Schedule your showing today....
Contact an agent
Home facts
- Year built:1950
- Subdivision & Development:TOWN CENTER
- Listing ID #:NJBL2118698
- Added:53 day(s) ago
- Updated:October 07, 2026 at 01:59 PM
Rooms and interior
- Bedrooms:3
- Total bathrooms:2
- Full bathrooms:2
- Dining Description:Dining Room
- Bathrooms Description:Full Bath, Primary Bath(s), Primary Bathroom
- Kitchen Description:Kitchen - Island, Stainless Steel Appliances
- Bedroom Description:Primary Bedroom
- Basement:Yes
- Basement Description:Drainage System, Outside Entrance, Unfinished
- Living area:1,344 sq. ft.
Heating and cooling
- Cooling:Central A/C
- Heating:90% Forced Air, Natural Gas
Structure and exterior
- Year built:1950
- Building area:1,344 sq. ft.
- Lot area:0.15 Acres
- Architectural Style:Ranch/Rambler
- Construction Materials:Stucco
- Exterior Features:Exterior Lighting, Sidewalks
- Foundation Description:Block
- Levels:1 Story
Utilities
- Water:Public
- Sewer:Public Sewer
Finances and disclosures
- Price:$607,000
- Price per sq. ft.:$451.64
- Tax amount:$5,836 (2025)
Parking
- Parking description:Detached Garage, Garage Door Opener
- Garage:Yes
- Garage spaces:1
New listings near 291 S Church St
- Coming Soon
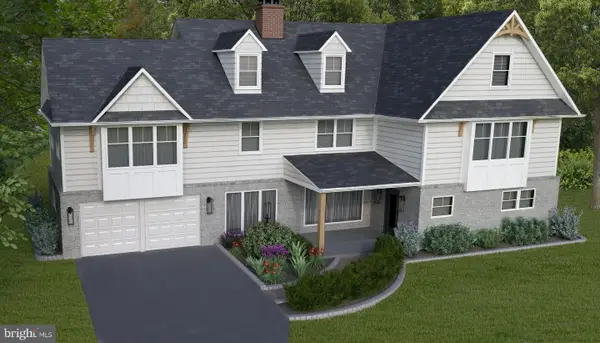 $1,650,000Coming Soon4 beds 4 baths4,530 sq. ft.
15 Circle Dr, MOORESTOWN, NJ 08057
MLS# NJBL2121150Listed by: KELLER WILLIAMS REALTY - MOORESTOWN - Coming SoonOpen Sat, 12 to 2pm
 $559,000Coming Soon3 beds 3 baths2,314 sq. ft.
119 Hidden Acres Ln, MOORESTOWN, NJ 08057
MLS# NJBL2121304Listed by: WEICHERT REALTORS-MEDFORD - Coming Soon
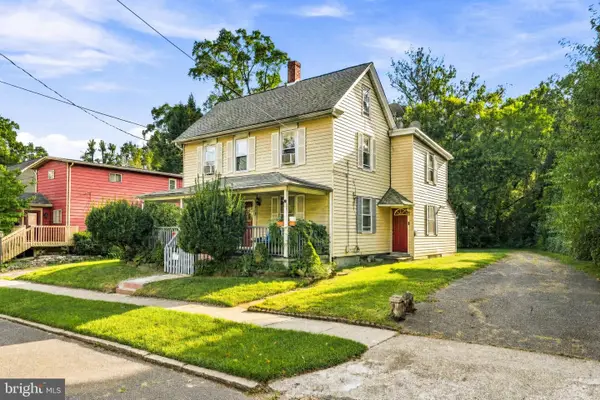 $525,000Coming Soon4 beds -- baths2,027 sq. ft.
314 S Church St, MOORESTOWN, NJ 08057
MLS# NJBL2120450Listed by: KELLER WILLIAMS REALTY - MOORESTOWN - New
 $945,900Active4 beds 3 baths2,223 sq. ft.
46 Beech St, MOORESTOWN, NJ 08057
MLS# NJBL2122144Listed by: VRI HOMES - CHERRY HILL - New
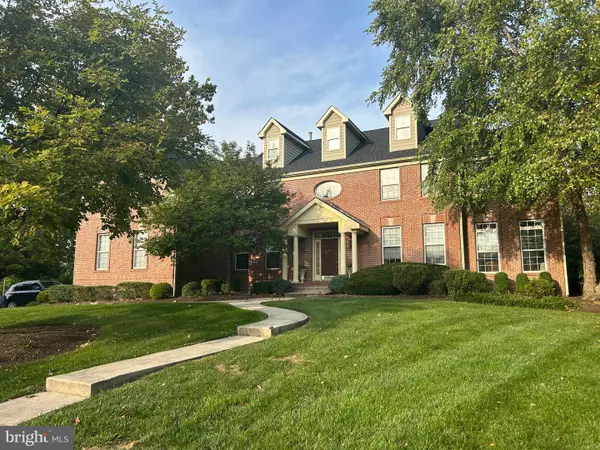 $1,385,000Active4 beds 5 baths4,164 sq. ft.
5 Tyndale Ct, MOORESTOWN, NJ 08057
MLS# NJBL2121942Listed by: KELLER WILLIAMS REALTY - MOORESTOWN - New
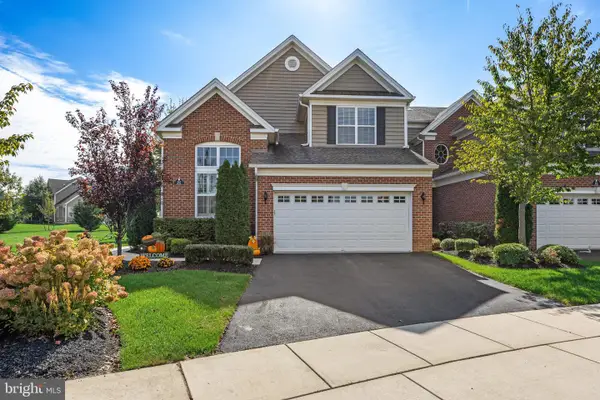 $1,150,000Active3 beds 4 baths3,208 sq. ft.
303 Dye Way, MOORESTOWN, NJ 08057
MLS# NJBL2121964Listed by: EXP REALTY, LLC - New
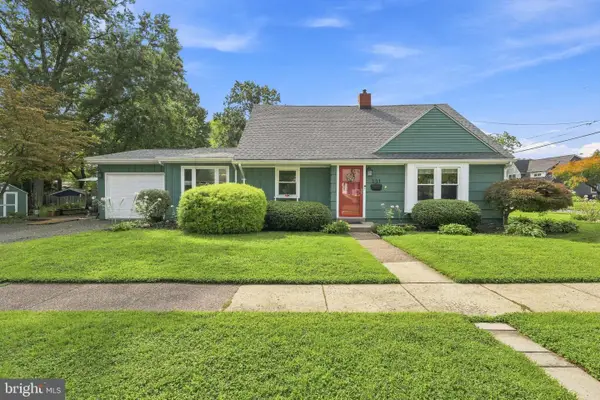 $525,000Active4 beds 3 baths2,085 sq. ft.
301 High St, MOORESTOWN, NJ 08057
MLS# NJBL2121960Listed by: BHHS FOX & ROACH-MOORESTOWN - New
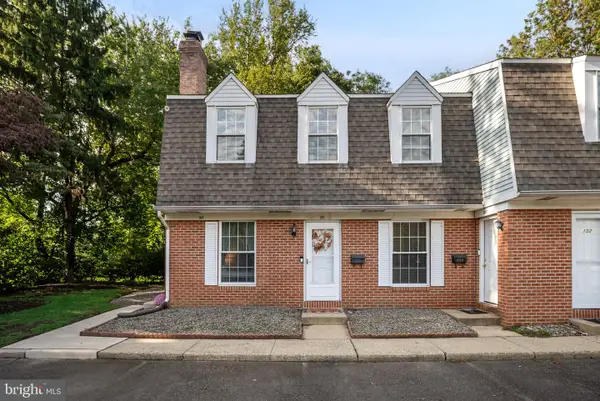 $319,900Active2 beds 1 baths1,008 sq. ft.
303 Dawson St #101, MOORESTOWN, NJ 08057
MLS# NJBL2121622Listed by: EXP REALTY, LLC - Open Sat, 11:30am to 12:30pmNew
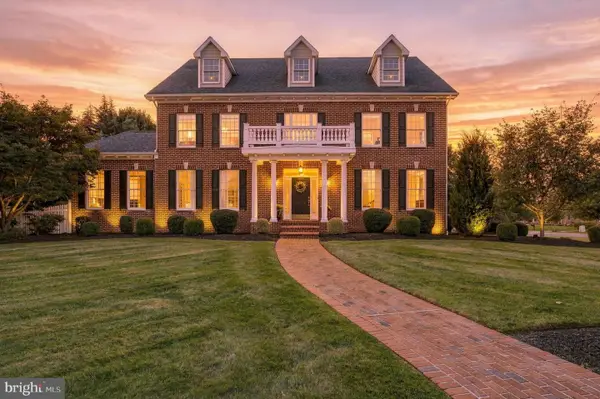 $1,750,000Active4 beds 4 baths4,962 sq. ft.
7 Hayfield Ct, MOORESTOWN, NJ 08057
MLS# NJBL2121840Listed by: KW EMPOWER 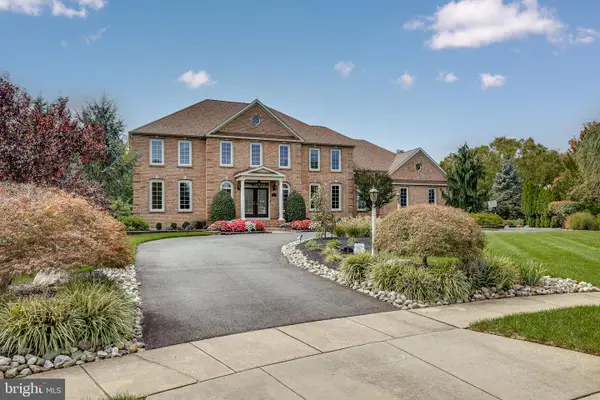 $1,800,000Pending4 beds 6 baths4,413 sq. ft.
5 White Tail Ct, MOORESTOWN, NJ 08057
MLS# NJBL2121752Listed by: BHHS FOX & ROACH-MEDFORD


Protect your home and budget from life's surprises with an Assurant Home Warranty, backed by a partner that supports you through every step of homeownership. Explore Plans.
© 2026 Better Homes and Gardens Real Estate LLC. An Anywhere Real Estate company. All rights reserved. Better Homes and Gardens® Real Estate is a registered trademark owned by Meredith Operations Corporation, licensed to Better Homes and Gardens Real Estate LLC and used with permission. Better Homes and Gardens Real Estate LLC fully supports the principles of the Fair Housing Act and the Equal Opportunity Act. Listing information is deemed reliable but is not guaranteed accurate.
Each office is independently owned and operated.
Any services or products provided by third parties are not provided by, affiliated with or related to Better Homes and Gardens Real Estate LLC, or its affiliated companies.