
304 Dye Way, Moorestown, NJ 08057
Local realty services provided by:Better Homes and Gardens Real Estate Valley Partners
304 Dye Way,Moorestown, NJ 08057
$1,149,000
- 3 Beds
- 3 Baths
- 2,961 sq. ft.
- Townhouse
- Pending
Listed by: kristi l kaelin
Office: coldwell banker realty
MLS#:NJBL2112954
Source:BRIGHTMLS
Price summary
- Price:$1,149,000
- Price per sq. ft.:$388.04
- Monthly HOA dues:$575
About this home
Welcome to 304 Dye Way. Rare opportunity to own a highly sought-after Bucknell end-unit model with sunroom addition in the desirable 55+ community of The Mews at Laurel Creek. Offering nearly 3,000 square feet of beautifully designed living space, this home is ideal for both everyday comfort and entertaining.
The main level features a spacious dining room, private office, and an eat-in kitchen with center island overlooking the inviting family room. Just beyond, the sunroom provides additional gathering space and direct access to the deck with retractable awning — perfect for relaxing outdoors.
The first-floor primary suite offers convenience and privacy with a large walk-in closet and en suite bath. Upstairs, you’ll find two generously sized bedrooms, both with walk-in closets and a shared Jack-and-Jill bath, along with a large loft area ideal for a second office, media room, or additional living space.
Additional highlights include a newly installed elevator lift, custom closet organizers, first-floor laundry, a two-car garage, and newly installed luxury vinyl plank flooring in the basement.
Residents of The Mews at Laurel Creek enjoy exceptional amenities including a heated outdoor pool and hot tub, clubhouse with extensive fitness equipment, putting green, and bocce courts. Conveniently located near Route 295 with easy access to Philadelphia, New York City, shopping, dining, and entertainment.
A rare combination of space, functionality, and resort-style living in one of the area’s premier active adult communities....
Contact an agent
Home facts
- Year built:2015
- Subdivision & Development:NONE AVAILABLE
- Listing ID #:NJBL2112954
- Added:91 day(s) ago
- Updated:August 28, 2026 at 10:53 AM
Rooms and interior
- Bedrooms:3
- Total bathrooms:3
- Full bathrooms:2
- Half bathrooms:1
- Flooring:Carpet, Hardwood, Tile/Brick
- Dining Description:Dining Area
- Bathrooms Description:Primary Bath(s)
- Kitchen Description:Carpet, Crown Moldings, Kitchen - Island, Pantry, Recessed Lighting, Upgraded Countertops
- Bedroom Description:Carpet, Entry Level Bedroom, Walk In Closet(s)
- Basement:Yes
- Basement Description:Interior Access, Poured Concrete
- Living area:2,961 sq. ft.
Heating and cooling
- Cooling:Central A/C
- Heating:Forced Air, Natural Gas, Zoned
Structure and exterior
- Year built:2015
- Building area:2,961 sq. ft.
- Architectural Style:Carriage House, Traditional
- Construction Materials:Brick, Vinyl Siding
- Exterior Features:Awning(s), Deck(s)
- Foundation Description:Concrete Perimeter
- Levels:2 Stories
Utilities
- Water:Public
- Sewer:Public Sewer
Finances and disclosures
- Price:$1,149,000
- Price per sq. ft.:$388.04
- Tax amount:$14,790 (2025)
Features and amenities
- Amenities:Carpet, Chair Railings, Crown Moldings, Curved Staircase, Recessed Lighting, Window Treatments
Parking
- Parking description:Attached Garage, Garage Door Opener, Inside Access
- Garage:Yes
- Garage spaces:2
New listings near 304 Dye Way
- Coming Soon
 $535,000Coming Soon3 beds 2 baths1,522 sq. ft.
805 N Lenola Rd, MOORESTOWN, NJ 08057
MLS# NJBL2119398Listed by: KELLER WILLIAMS REALTY - Coming SoonOpen Sun, 1 to 3pm
 $1,695,000Coming Soon4 beds 5 baths4,470 sq. ft.
217 Country Club Dr, MOORESTOWN, NJ 08057
MLS# NJBL2119178Listed by: BHHS FOX & ROACH-MOORESTOWN - New
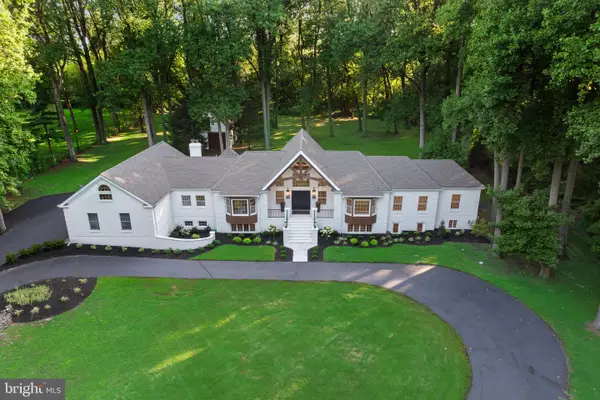 $3,200,000Active6 beds 5 baths7,431 sq. ft.
408 Creek Rd, MOORESTOWN, NJ 08057
MLS# NJBL2119442Listed by: BHHS FOX & ROACH-MARLTON - Open Sat, 1 to 3pmNew
 $825,000Active4 beds 3 baths2,537 sq. ft.
7 W Cooper Ave, MOORESTOWN, NJ 08057
MLS# NJBL2119554Listed by: EXP REALTY, LLC - Open Sat, 1 to 3pmNew
 $579,900Active3 beds 2 baths1,824 sq. ft.
407 S Washington Ave, MOORESTOWN, NJ 08057
MLS# NJBL2119242Listed by: KELLER WILLIAMS REALTY - MOORESTOWN - Open Sun, 1 to 3pmNew
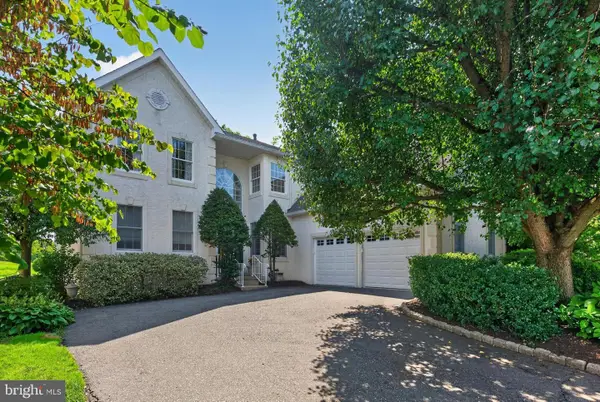 $1,150,000Active4 beds 3 baths3,214 sq. ft.
135 Augusta Dr, MOORESTOWN, NJ 08057
MLS# NJBL2119386Listed by: KELLER WILLIAMS REALTY - MOORESTOWN 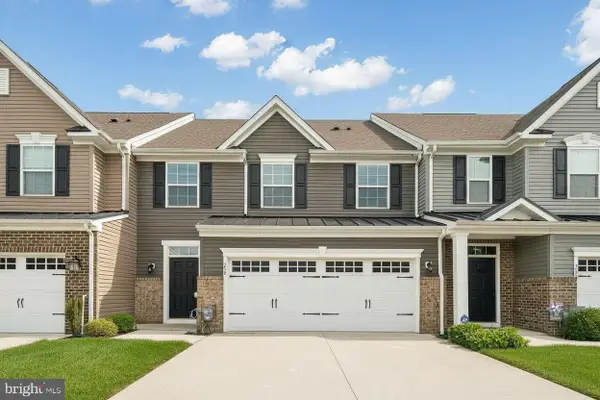 $535,000Pending3 beds 3 baths2,282 sq. ft.
230 Hidden Acres, MOORESTOWN, NJ 08057
MLS# NJBL2119108Listed by: KW EMPOWER- Open Fri, 5 to 7pmNew
 $839,900Active4 beds 3 baths3,845 sq. ft.
3 Circle Dr, MOORESTOWN, NJ 08057
MLS# NJBL2118926Listed by: BHHS FOX & ROACH-MOORESTOWN 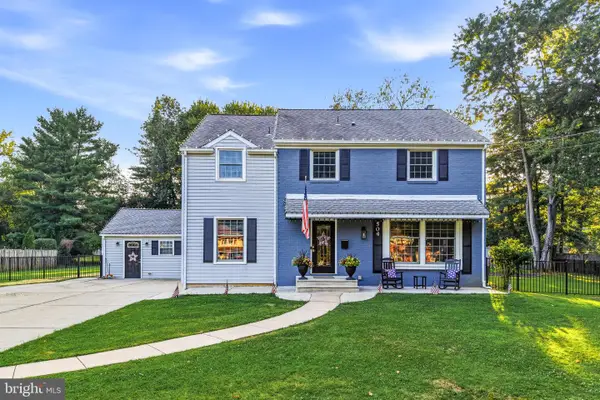 $850,000Active4 beds 4 baths3,554 sq. ft.
504 Middlesex Dr, MOORESTOWN, NJ 08057
MLS# NJBL2118786Listed by: KELLER WILLIAMS REALTY - MOORESTOWN $400,000Active3 beds 2 baths1,295 sq. ft.
23 Browning Ave, MOORESTOWN, NJ 08057
MLS# NJBL2118766Listed by: GARDEN STATE PROPERTIES GROUP - MEDFORD


Protect your home and budget from life's surprises with an Assurant Home Warranty, backed by a partner that supports you through every step of homeownership. Explore Plans.
© 2026 Better Homes and Gardens Real Estate LLC. An Anywhere Real Estate company. All rights reserved. Better Homes and Gardens® Real Estate is a registered trademark owned by Meredith Operations Corporation, licensed to Better Homes and Gardens Real Estate LLC and used with permission. Better Homes and Gardens Real Estate LLC fully supports the principles of the Fair Housing Act and the Equal Opportunity Act. Listing information is deemed reliable but is not guaranteed accurate.
Each office is independently owned and operated.
Any services or products provided by third parties are not provided by, affiliated with or related to Better Homes and Gardens Real Estate LLC, or its affiliated companies.