
308 Kenwood Dr, Moorestown, NJ 08057
Local realty services provided by:Better Homes and Gardens Real Estate Valley Partners
308 Kenwood Dr,Moorestown, NJ 08057
$649,999
- 4 Beds
- 2 Baths
- 1,552 sq. ft.
- Single family
- Active
Listed by: qizhan jack yao
Office: realmart realty, llc.
MLS#:NJBL2122288
Source:BRIGHTMLS
Price summary
- Price:$649,999
- Price per sq. ft.:$418.81
About this home
COMPLETELY RENOVATED. EXCEPTIONALLY DESIGNED. ABSOLUTELY MOVE-IN READY. Welcome to a remarkable Moorestown residence that has been transformed from top to bottom with an emphasis on sophisticated design, modern functionality, and the peace of mind that comes with an extensive renovation. Offering 4 bedrooms and 2 full baths, this home delivers the space today’s buyers want with the finishes and systems they expect from a truly turnkey property. The moment you enter the custom entry front door, the dramatic wall of glass immediately creates a bright, open and inviting atmosphere. The heart of the home is an impressive designer kitchen featuring white shaker cabinetry, luxurious Taj Mahal quartz countertops, a custom backsplash, elegant gold-accent hardware, and high-end stainless-steel appliances. Wide-plank luxury vinyl flooring flows throughout the home, creating a cohesive, polished look from room to room. And this transformation goes far beyond what meets the eye. The major systems have been thoughtfully replaced, including a brand-new roof, HVAC system, water heater, plumbing, electrical service and panel and new asphalt driveway. Some new windows, recessed LED lighting, outlets, and switches, complete the transformation. The primary suite offers a beautifully appointed bath featuring high-end porcelain tile and a luxury vanity, while the hall bath continues the home’s elevated aesthetic with sophisticated luxury tile. Step outside to discover a large, spacious backyard offering plenty of room for outdoor entertaining, summer gatherings, dining, play, or simply enjoying your own private outdoor space. This is the rare renovation where the buyer can enjoy the excitement of a beautifully redesigned home without inheriting someone else’s projects. Major systems are new. The finishes are new. The design is fresh. The work has been done. All that’s missing is you. Come experience this exceptional Moorestown home in person—you may not want to leave....
Contact an agent
Home facts
- Year built:1955
- Subdivision & Development:STRAWBRIDGE PARK
- Listing ID #:NJBL2122288
- Added:4 day(s) ago
- Updated:October 13, 2026 at 02:11 PM
Rooms and interior
- Bedrooms:4
- Total bathrooms:2
- Full bathrooms:2
- Flooring:Vinyl
- Living area:1,552 sq. ft.
Heating and cooling
- Cooling:Central A/C
- Heating:Forced Air, Natural Gas
Structure and exterior
- Roof:Architectural Shingle
- Year built:1955
- Building area:1,552 sq. ft.
- Lot area:0.31 Acres
- Architectural Style:Ranch/Rambler
- Construction Materials:Aluminum Siding, Brick, Frame
- Foundation Description:Concrete Perimeter
- Levels:1 Story
Schools
- High school:MOORESTOWN H.S.
- Middle school:WM ALLEN M.S.
- Elementary school:MARY E ROBERTS
Utilities
- Water:Public
- Sewer:Public Sewer
Finances and disclosures
- Price:$649,999
- Price per sq. ft.:$418.81
- Tax amount:$7,771 (2025)
Features and amenities
- Amenities:100 Amp Service
Parking
- Parking description:Asphalt Driveway, Attached Carport
New listings near 308 Kenwood Dr
- Coming Soon
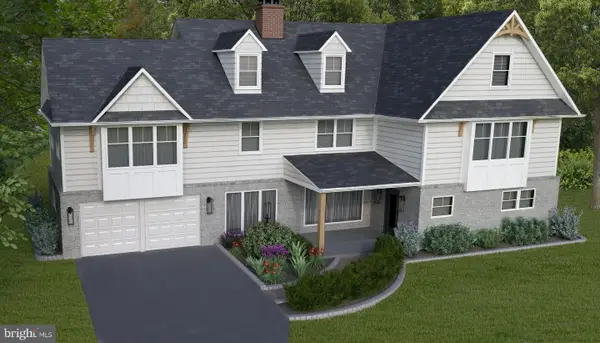 $1,650,000Coming Soon4 beds 4 baths4,530 sq. ft.
15 Circle Dr, MOORESTOWN, NJ 08057
MLS# NJBL2121150Listed by: KELLER WILLIAMS REALTY - MOORESTOWN - Coming Soon
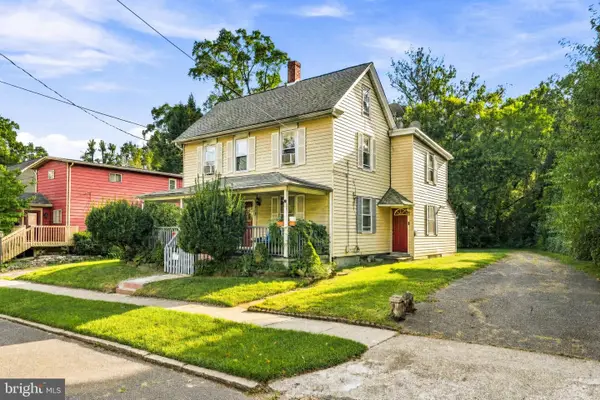 $525,000Coming Soon4 beds -- baths2,027 sq. ft.
314 S Church St, MOORESTOWN, NJ 08057
MLS# NJBL2120450Listed by: KELLER WILLIAMS REALTY - MOORESTOWN - New
 $2,700,000Active6 beds 7 baths8,102 sq. ft.
2 Zelkova Run Rd, MOORESTOWN, NJ 08057
MLS# NJBL2122302Listed by: BHHS FOX & ROACH-MOORESTOWN - New
 $1,100,000Active3 beds 4 baths3,161 sq. ft.
148 W Route 38, Moorestown, NJ 08057
MLS# 612675Listed by: COMPASS NEW JERSEY-OCEAN CITY (O463E) 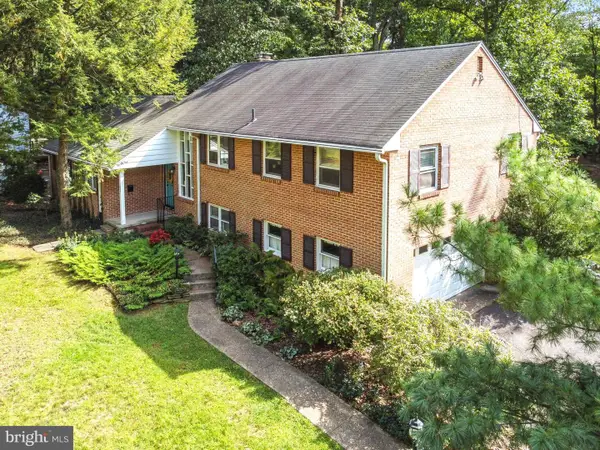 $725,000Active5 beds 3 baths2,587 sq. ft.
52 Westbrook Dr, MOORESTOWN, NJ 08057
MLS# NJBL2121188Listed by: WEICHERT REALTORS - MOORESTOWN- New
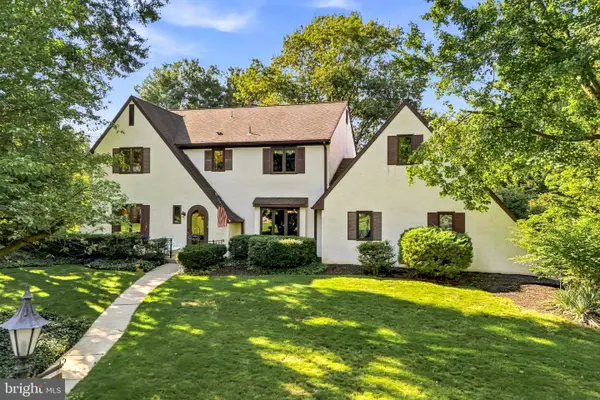 $1,025,000Active4 beds 3 baths3,270 sq. ft.
559 Sentinel Rd, MOORESTOWN, NJ 08057
MLS# NJBL2120464Listed by: KELLER WILLIAMS REALTY - MOORESTOWN - New
 $945,900Active4 beds 3 baths2,223 sq. ft.
46 Beech St, MOORESTOWN, NJ 08057
MLS# NJBL2122144Listed by: VRI HOMES - CHERRY HILL - Open Sat, 12 to 3pmNew
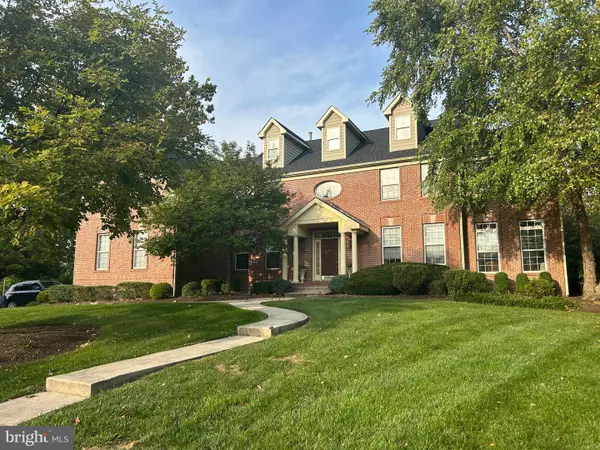 $1,385,000Active4 beds 5 baths4,164 sq. ft.
5 Tyndale Ct, MOORESTOWN, NJ 08057
MLS# NJBL2121942Listed by: KELLER WILLIAMS REALTY - MOORESTOWN - New
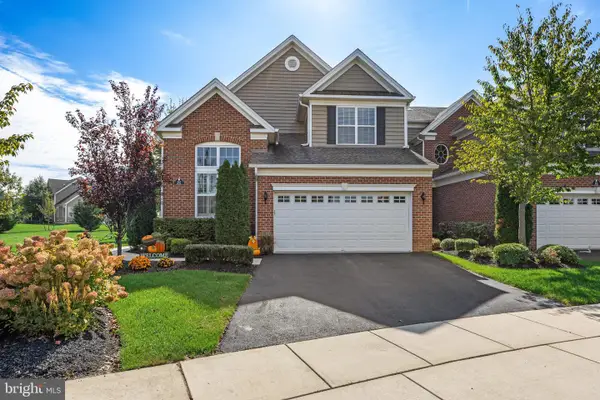 $1,150,000Active3 beds 4 baths3,208 sq. ft.
303 Dye Way, MOORESTOWN, NJ 08057
MLS# NJBL2121964Listed by: EXP REALTY, LLC


Protect your home and budget from life's surprises with an Assurant Home Warranty, backed by a partner that supports you through every step of homeownership. Explore Plans.
© 2026 Better Homes and Gardens Real Estate LLC. An Anywhere Real Estate company. All rights reserved. Better Homes and Gardens® Real Estate is a registered trademark owned by Meredith Operations Corporation, licensed to Better Homes and Gardens Real Estate LLC and used with permission. Better Homes and Gardens Real Estate LLC fully supports the principles of the Fair Housing Act and the Equal Opportunity Act. Listing information is deemed reliable but is not guaranteed accurate.
Each office is independently owned and operated.
Any services or products provided by third parties are not provided by, affiliated with or related to Better Homes and Gardens Real Estate LLC, or its affiliated companies.