
11 Elkington Dr, Mount Laurel, NJ 08054
Local realty services provided by:Better Homes and Gardens Real Estate Community Realty
11 Elkington Dr,Mount Laurel, NJ 08054
$500,000
- 3 Beds
- 3 Baths
- 2,134 sq. ft.
- Townhouse
- Pending
Listed by: steven kempton
Office: real broker, llc.
MLS#:NJBL2117628
Source:BRIGHTMLS
Price summary
- Price:$500,000
- Price per sq. ft.:$234.3
- Monthly HOA dues:$42
About this home
Welcome to refined living where style and sophistication come together seamlessly. This absolutely stunning townhome is a true showstopper, with brand new roof, windows, and a kitchen that will truly WOW! This end unit features an extended driveway and fully fenced-in expansive backyard truly setting the tone of prestige upon arrival. The interior showcases a perfect blend of contemporary elegance and comfort, featuring engineered flooring, recessed lighting, crown molding and an open concept for your design appeal to take over. A designer-inspired kitchen installed in 2023 complete with high-end cabinetry, premium quartz countertops, and updated appliances which are ideal for both everyday living and entertaining. The 2story family room with fireplace is spectacular. Retreat to beautifully updated master bedroom and spa-like bathroom that rival luxury resorts with its stall shower, oversize soaking tub and upgraded dual vanity creating a private sanctuary to unwind after a long day. Down the hall find the 2 other well appointed bedrooms, a completely updated full bathroom, and laundry. Every inch of this home has been refreshed, offering a turnkey experience for even the most discerning buyer. Garage is ideal for storage with newer garage doors. For those who enjoy the outdoors, unwind on the oversize patio or under the included gazebo with electric! Quick access to the community pool, tennis courts, and tot lot! Mount Laurel is one of South Jersey’s most sought-after communities offering the perfect blend of suburban charm, convenience, and lifestyle. Ideally located with easy access to Philadelphia, the Jersey Shore, and major commuting routes including Route 38, I-295, and the NJ Turnpike, this prime location makes everyday travel a breeze. Mount Laurel is known for its top-rated schools, picturesque neighborhoods, scenic parks, walking trails, and abundance of shopping and dining options. Enjoy weekends exploring nearby golf courses, local breweries, upscale shopping centers, and family-friendly attractions, all while being surrounded by beautifully maintained communities and green spaces. Stonegate Community places you right in the heart of it all!...
Contact an agent
Home facts
- Year built:1995
- Subdivision & Development:STONEGATE
- Listing ID #:NJBL2117628
- Added:45 day(s) ago
- Updated:September 14, 2026 at 08:15 AM
Rooms and interior
- Bedrooms:3
- Total bathrooms:3
- Full bathrooms:2
- Half bathrooms:1
- Flooring:Carpet, Ceramic Tile, Laminate Plank
- Dining Description:Combination Dining/Living, Dining Room
- Kitchen Description:Crown Moldings, Dishwasher, Kitchen - Eat-In, Microwave, Refrigerator, Upgraded Countertops, Water Heater
- Bedroom Description:Primary Bedroom, Walk In Closet(s)
- Living area:2,134 sq. ft.
Heating and cooling
- Cooling:Central A/C
- Heating:Forced Air, Natural Gas
Structure and exterior
- Roof:Shingle
- Year built:1995
- Building area:2,134 sq. ft.
- Lot area:0.14 Acres
- Lot Features:Backs to Trees, Landscaping
- Architectural Style:Contemporary
- Construction Materials:Aluminum Siding, Brick
- Exterior Features:Extensive Hardscape, Exterior Lighting, Patio(s), Sidewalks, Tennis Court(s)
- Foundation Description:Slab
- Levels:2 Stories
Schools
- High school:LENAPE H.S.
Utilities
- Water:Public
- Sewer:Public Sewer
Finances and disclosures
- Price:$500,000
- Price per sq. ft.:$234.3
- Tax amount:$8,913 (2025)
Features and amenities
- Laundry features:Dryer, Washer
- Amenities:Bay/Bow Windows, Chair Railings, Crown Moldings, Security System, Window Treatments
Parking
- Parking description:Asphalt Driveway, Attached Garage, Garage Door Opener, Inside Access, Off Street
- Garage:Yes
- Garage spaces:2
New listings near 11 Elkington Dr
- Coming Soon
 $775,000Coming Soon4 beds 4 baths3,263 sq. ft.
11 Telford Ln, MOUNT LAUREL, NJ 08054
MLS# NJBL2120348Listed by: KELLER WILLIAMS REALTY - MOORESTOWN - Coming Soon
 $395,900Coming Soon3 beds 3 baths
-327 Carleton Lane, Burlington County, NJ 08054
MLS# 2704337RListed by: EXP REALTY, LLC - Coming Soon
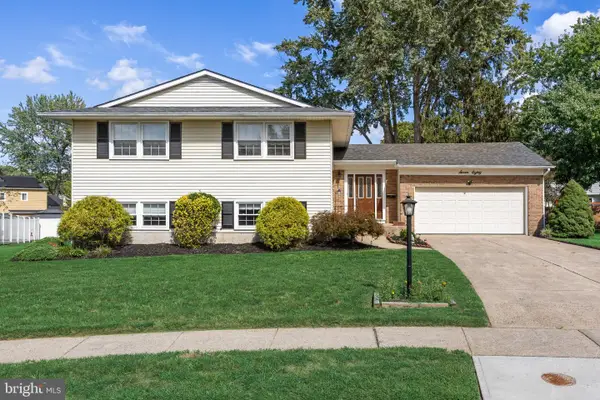 $589,000Coming Soon4 beds 3 baths2,236 sq. ft.
780 Carteret Ct, MOUNT LAUREL, NJ 08054
MLS# NJBL2120550Listed by: EXP REALTY, LLC - Coming Soon
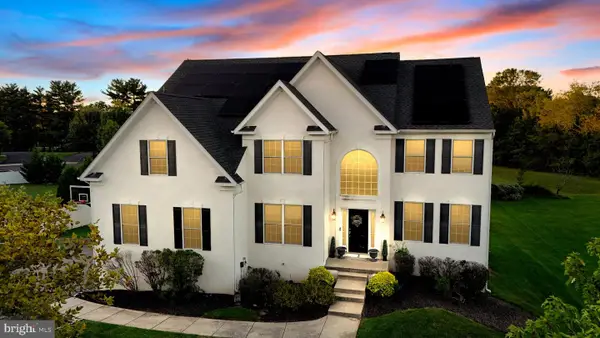 $899,900Coming Soon4 beds 4 baths3,299 sq. ft.
3 Saddlebury Ct, MOUNT LAUREL, NJ 08054
MLS# NJBL2120314Listed by: RE/MAX PREFERRED - CHERRY HILL - Coming Soon
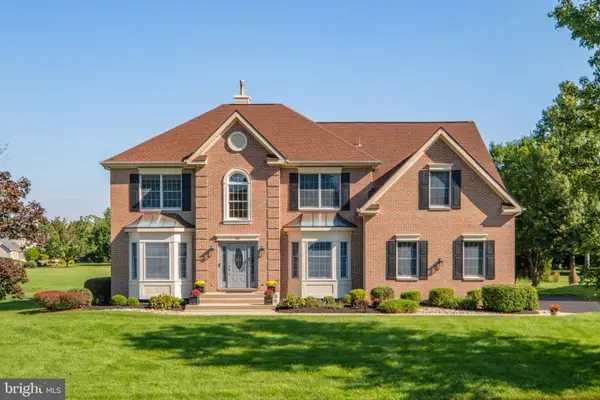 $949,900Coming Soon4 beds 3 baths3,462 sq. ft.
40 Sorrel Run, MOUNT LAUREL, NJ 08054
MLS# NJBL2120428Listed by: CENTURY 21 ALLIANCE-MEDFORD - Coming Soon
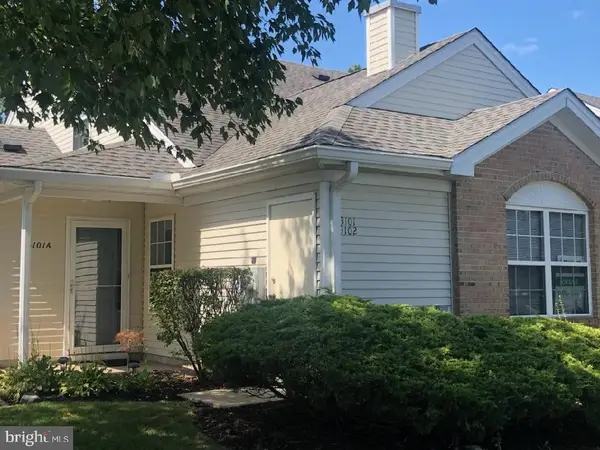 Listed by BHGRE$349,900Coming Soon2 beds 2 baths1,421 sq. ft.
3101 Sweetleaf Ter, MOUNT LAUREL, NJ 08054
MLS# NJBL2120418Listed by: BETTER HOMES AND GARDENS REAL ESTATE MATURO - New
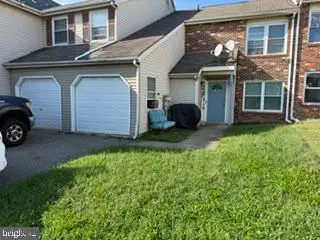 $239,900Active2 beds 1 baths1,000 sq. ft.
158 A Willowturn, MOUNT LAUREL, NJ 08054
MLS# NJBL2120518Listed by: RE/MAX OF CHERRY HILL - New
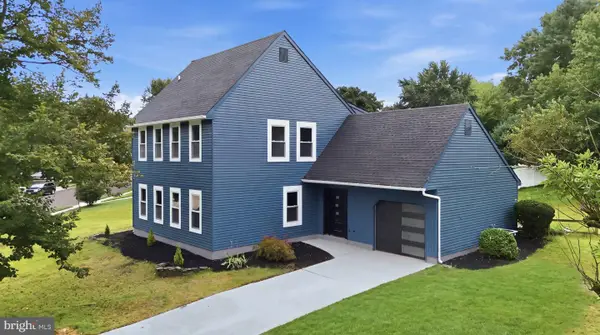 $599,000Active4 beds 3 baths2,172 sq. ft.
14 Saddle Dr, MOUNT LAUREL, NJ 08054
MLS# NJBL2120536Listed by: EXP REALTY, LLC - New
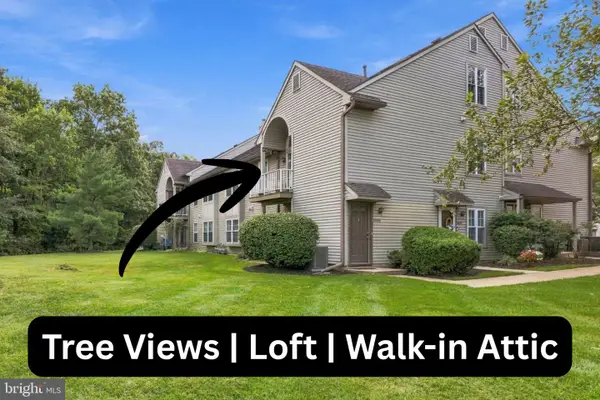 $265,000Active2 beds 1 baths1,164 sq. ft.
1504-b Denham Ct, MOUNT LAUREL, NJ 08054
MLS# NJBL2120496Listed by: WEICHERT REALTORS - MOORESTOWN - New
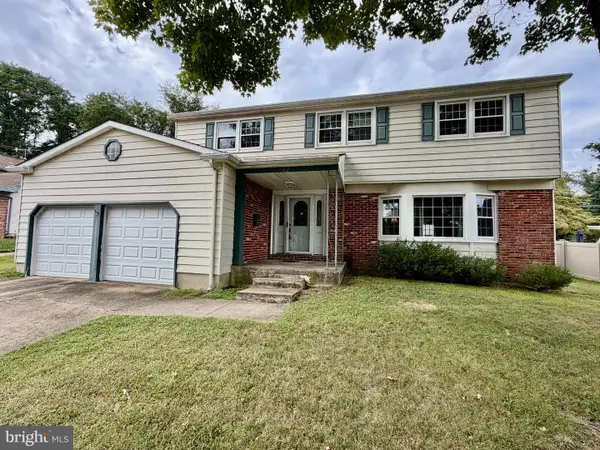 $550,000Active4 beds 3 baths2,452 sq. ft.
402 St David Dr, MOUNT LAUREL, NJ 08054
MLS# NJBL2120370Listed by: KELLER WILLIAMS PREMIER


Protect your home and budget from life's surprises with an Assurant Home Warranty, backed by a partner that supports you through every step of homeownership. Explore Plans.
© 2026 Better Homes and Gardens Real Estate LLC. An Anywhere Real Estate company. All rights reserved. Better Homes and Gardens® Real Estate is a registered trademark owned by Meredith Operations Corporation, licensed to Better Homes and Gardens Real Estate LLC and used with permission. Better Homes and Gardens Real Estate LLC fully supports the principles of the Fair Housing Act and the Equal Opportunity Act. Listing information is deemed reliable but is not guaranteed accurate.
Each office is independently owned and operated.
Any services or products provided by third parties are not provided by, affiliated with or related to Better Homes and Gardens Real Estate LLC, or its affiliated companies.