
206 Charing Way, Mount Laurel, NJ 08054
Local realty services provided by:Better Homes and Gardens Real Estate Premier
206 Charing Way,Mount Laurel, NJ 08054
$369,900
- 3 Beds
- 3 Baths
- 1,481 sq. ft.
- Townhouse
- Active
Listed by: carol a gephart, debra baranowski
Office: vri homes - cherry hill
MLS#:NJBL2122316
Source:BRIGHTMLS
Price summary
- Price:$369,900
- Price per sq. ft.:$249.76
About this home
Beautifully Maintained Townhome in a Great Mount Laurel Community – No Association Fees!
Welcome to 206 Charing Way! This spacious, beautifully maintained townhome is move-in ready and offers a wonderful combination of comfort, thoughtful updates, and exceptional storage throughout.
Freshly painted throughout, this home features attractive luxury vinyl tile flooring across the first floor, beautifully remodeled hall and owner's bathrooms, and a brand-new roof and gutters installed in July 2026! Additional highlights include a newer hot water heater, a convenient kitchen pantry, generous closet space, an oversized, deep storage area off the first bedroom, and pull-down attic stairs providing even more storage options.
Enjoy the convenience of a one-car garage, private driveway, and additional community parking for guests. Step outside to a spacious, fully fenced backyard—perfect for relaxing, entertaining, or enjoying the outdoors.
Residents can also enjoy community tennis courts, basketball courts, and a playground, all without association fees!
With so many updates, abundant storage, great outdoor space, and no association fees, this well-cared-for townhome is one you won't want to miss. Move right in and make it your own!...
Contact an agent
Home facts
- Year built:1979
- Subdivision & Development:LARCHMONT ESTATES
- Listing ID #:NJBL2122316
- Added:3 day(s) ago
- Updated:October 13, 2026 at 02:11 PM
Rooms and interior
- Bedrooms:3
- Total bathrooms:3
- Full bathrooms:2
- Half bathrooms:1
- Flooring:Carpet, Ceramic Tile, Luxury Vinyl Plank
- Bathrooms Description:Primary Bath(s)
- Kitchen Description:Dishwasher, Disposal, Kitchen - Eat-In, Oven - Self Cleaning, Refrigerator
- Living area:1,481 sq. ft.
Heating and cooling
- Cooling:Central A/C
- Heating:Forced Air, Oil
Structure and exterior
- Roof:Pitched, Shingle
- Year built:1979
- Building area:1,481 sq. ft.
- Lot area:0.09 Acres
- Lot Features:Front Yard, Level, Rear Yard
- Architectural Style:Colonial
- Construction Materials:Aluminum Siding, Brick
- Exterior Features:Exterior Lighting, Patio(s), Sidewalks, Street Lights
- Foundation Description:Slab
- Levels:2 Stories
Schools
- Middle school:THOMAS E. HARRINGTON
- Elementary school:LARCHMONT
Utilities
- Water:Public
- Sewer:Public Sewer
Finances and disclosures
- Price:$369,900
- Price per sq. ft.:$249.76
- Tax amount:$5,088 (2026)
Features and amenities
- Amenities:100 Amp Service, Attic/House Fan, Cable TV, Ceiling Fan(s)
Parking
- Parking description:Attached Garage, Concrete Driveway, Garage Door Opener, Inside Access, On Street
- Garage:Yes
- Garage spaces:1
New listings near 206 Charing Way
- Coming Soon
 $575,000Coming Soon4 beds 3 baths2,112 sq. ft.
45 Wood Lark Dr, MOUNT LAUREL, NJ 08054
MLS# NJBL2122458Listed by: KELLER WILLIAMS REALTY - MEDFORD - Coming Soon
 $223,000Coming Soon1 beds 1 baths884 sq. ft.
505 A Mulberry Cv, MOUNT LAUREL, NJ 08054
MLS# NJBL2121968Listed by: RE/MAX PREFERRED - MEDFORD - Coming Soon
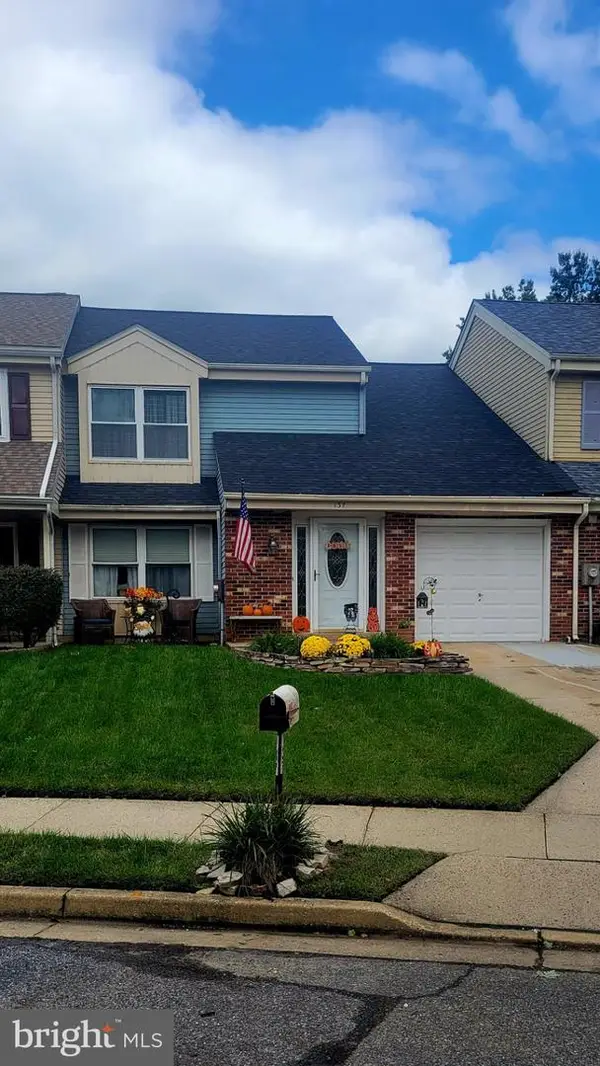 $330,000Coming Soon3 beds 3 baths1,535 sq. ft.
137 Banwell Ln, MOUNT LAUREL, NJ 08054
MLS# NJBL2121970Listed by: ERA CENTRAL REALTY GROUP - BORDENTOWN - Coming SoonOpen Sun, 12 to 2pm
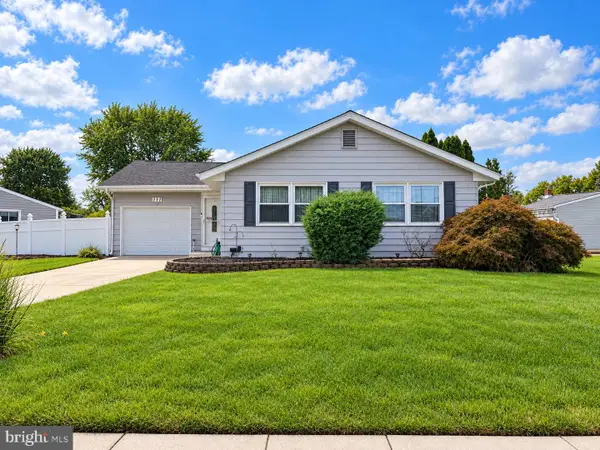 $374,900Coming Soon3 beds 1 baths1,118 sq. ft.
111 Glenbrook Dr, MOUNT LAUREL, NJ 08054
MLS# NJBL2121372Listed by: KELLER WILLIAMS REALTY - MARLTON - Open Sat, 12 to 2pmNew
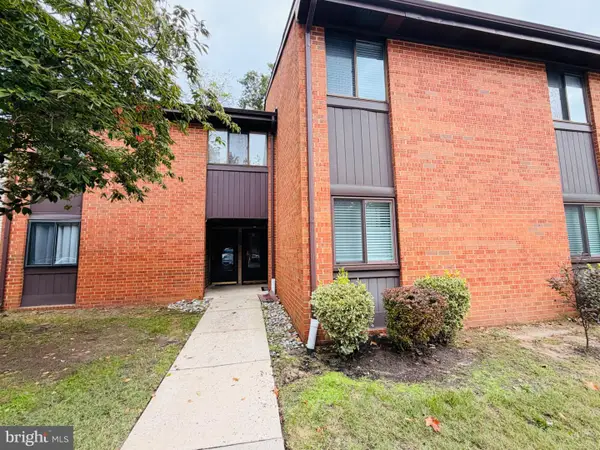 $245,000Active2 beds 2 baths1,036 sq. ft.
207 Kelly Cv, MT LAUREL, NJ 08054
MLS# NJBL2122442Listed by: EXP REALTY, LLC - New
 $239,999Active2 beds 1 baths1,171 sq. ft.
10-b Sumac Ct, MOUNT LAUREL, NJ 08054
MLS# NJBL2122230Listed by: REALMART REALTY, LLC - Open Sat, 12 to 2pmNew
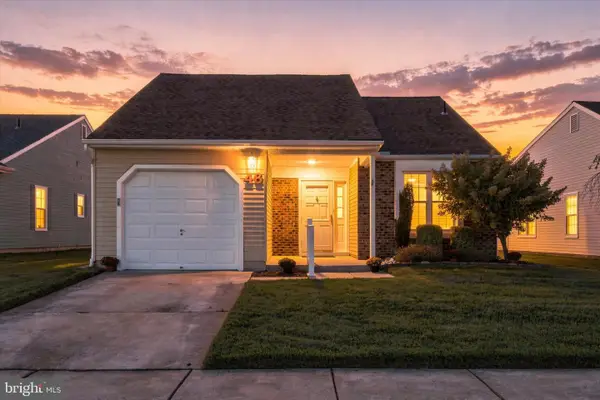 $399,900Active2 beds 2 baths1,331 sq. ft.
46 Eddystone Way, MOUNT LAUREL, NJ 08054
MLS# NJBL2122148Listed by: KELLER WILLIAMS REALTY - New
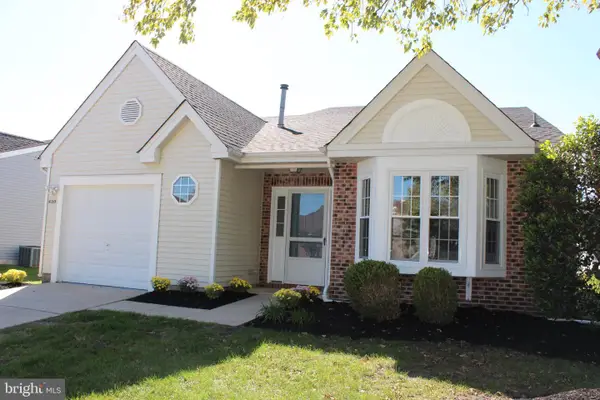 $515,000Active2 beds 2 baths1,819 sq. ft.
410 Elderberry Ct, MOUNT LAUREL, NJ 08054
MLS# NJBL2122252Listed by: EXP REALTY, LLC - New
 $289,000Active2 beds 3 baths1,288 sq. ft.
3308 Limestone Way, MOUNT LAUREL, NJ 08054
MLS# NJBL2121796Listed by: WEICHERT REALTORS-MEDFORD


Protect your home and budget from life's surprises with an Assurant Home Warranty, backed by a partner that supports you through every step of homeownership. Explore Plans.
© 2026 Better Homes and Gardens Real Estate LLC. An Anywhere Real Estate company. All rights reserved. Better Homes and Gardens® Real Estate is a registered trademark owned by Meredith Operations Corporation, licensed to Better Homes and Gardens Real Estate LLC and used with permission. Better Homes and Gardens Real Estate LLC fully supports the principles of the Fair Housing Act and the Equal Opportunity Act. Listing information is deemed reliable but is not guaranteed accurate.
Each office is independently owned and operated.
Any services or products provided by third parties are not provided by, affiliated with or related to Better Homes and Gardens Real Estate LLC, or its affiliated companies.