
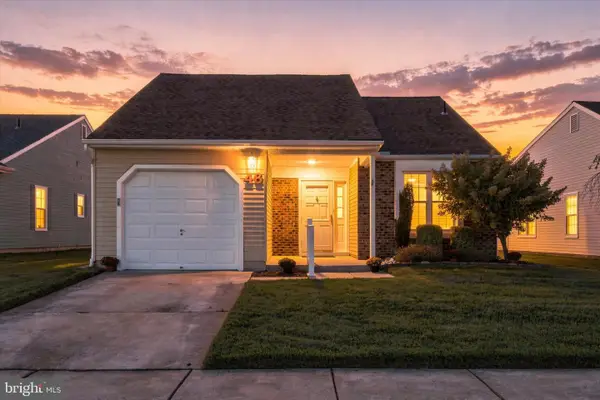
10b Sumac Ct, Mount Laurel, NJ 08054
Local realty services provided by:Better Homes and Gardens Real Estate Valley Partners
10b Sumac Ct,Mount Laurel, NJ 08054
$239,999
- 2 Beds
- 1 Baths
- 1,171 sq. ft.
- Condominium
- Active
Listed by: farhan malik
Office: realmart realty, llc.
MLS#:NJBL2122230
Source:BRIGHTMLS
Price summary
- Price:$239,999
- Price per sq. ft.:$204.95
About this home
Comfortable living in Mount Laurel Township. This 2-bedroom, 1-bath home offers 1,171 square feet with spacious bedrooms and a well-appointed bathroom. Central air and heat plus ceiling fans keep every season comfortable. Everyday errands are easy, with restaurants and department stores just minutes away. Laurel Acres Park is within walking distance for time outdoors, and Virtua Marlton Hospital is approximately a 15-minute drive. A great opportunity to settle into Mount Laurel. Schedule your showing today.
Contact an agent
Home facts
- Year built:1982
- Subdivision & Development:BIRCHFIELD
- Listing ID #:NJBL2122230
- Added:4 day(s) ago
- Updated:October 14, 2026 at 05:46 AM
Rooms and interior
- Bedrooms:2
- Total bathrooms:1
- Full bathrooms:1
- Flooring:Carpet, Ceramic Tile, Luxury Vinyl Plank
- Dining Description:Dining Area
- Kitchen Description:Built-In Range, Butlers Pantry, Dishwasher, Disposal, Energy Efficient Appliances, Oven - Self Cleaning, Refrigerator
- Living area:1,171 sq. ft.
Heating and cooling
- Cooling:Central A/C
- Heating:Electric, Forced Air
Structure and exterior
- Roof:Pitched
- Year built:1982
- Building area:1,171 sq. ft.
- Lot Features:Corner
- Construction Materials:Vinyl Siding
- Exterior Features:Exterior Lighting, Sidewalks, Street Lights, Tennis Court(s)
- Levels:1 Story
Utilities
- Water:Public
- Sewer:Public Sewer
Finances and disclosures
- Price:$239,999
- Price per sq. ft.:$204.95
- Tax amount:$3,945 (2026)
Parking
- Parking description:Assigned, Parking Lot
New listings near 10b Sumac Ct
- Coming SoonOpen Sat, 12 to 2pm
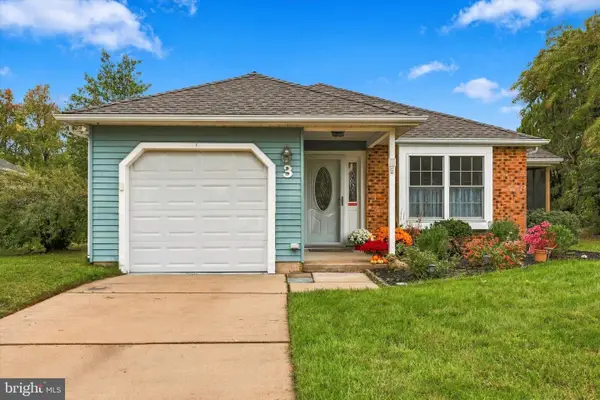 $449,900Coming Soon2 beds 2 baths1,356 sq. ft.
3 Avandale Ct, MT LAUREL, NJ 08054
MLS# NJBL2122452Listed by: COMPASS PENNSYLVANIA, LLC - Coming Soon
 $575,000Coming Soon4 beds 3 baths2,112 sq. ft.
45 Wood Lark Dr, MOUNT LAUREL, NJ 08054
MLS# NJBL2122458Listed by: KELLER WILLIAMS REALTY - MEDFORD - Coming SoonOpen Sat, 12 to 2pm
 $223,000Coming Soon1 beds 1 baths884 sq. ft.
505 A Mulberry Cv, MOUNT LAUREL, NJ 08054
MLS# NJBL2121968Listed by: RE/MAX PREFERRED - MEDFORD - Coming Soon
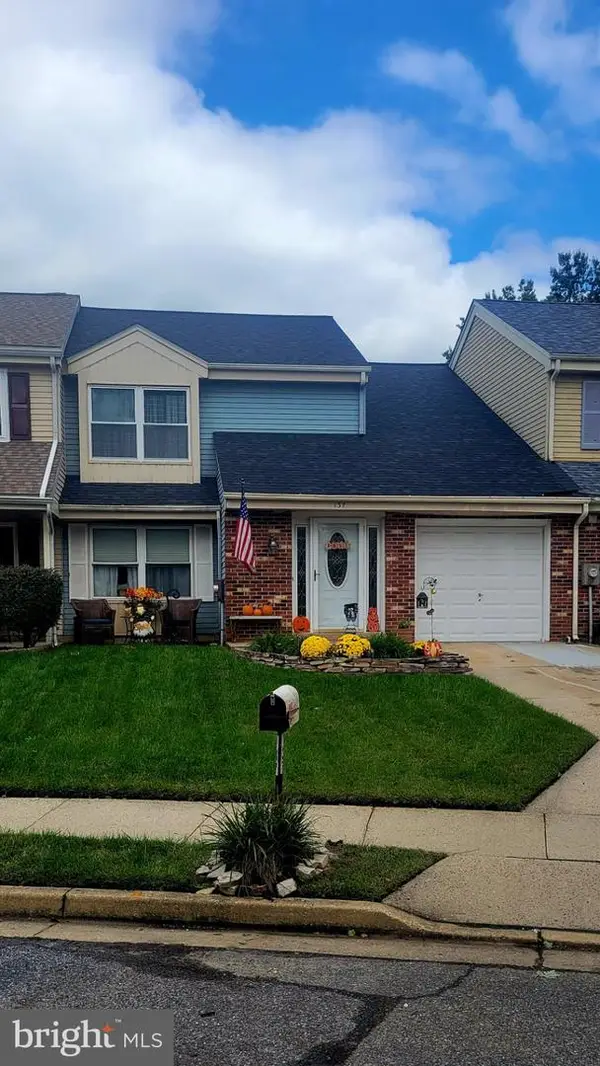 $330,000Coming Soon3 beds 3 baths1,535 sq. ft.
137 Banwell Ln, MOUNT LAUREL, NJ 08054
MLS# NJBL2121970Listed by: ERA CENTRAL REALTY GROUP - BORDENTOWN - Coming SoonOpen Sun, 12 to 2pm
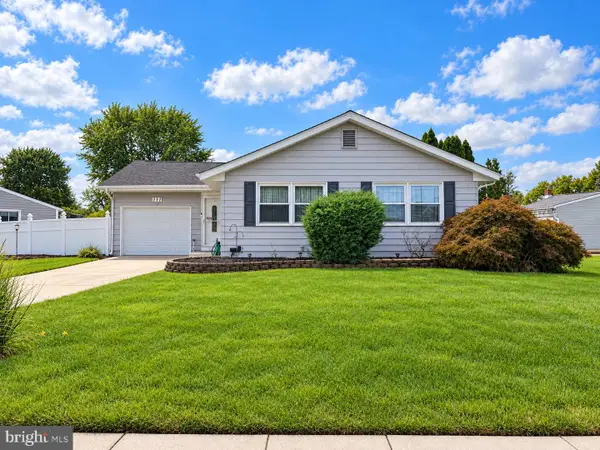 $374,900Coming Soon3 beds 1 baths1,118 sq. ft.
111 Glenbrook Dr, MOUNT LAUREL, NJ 08054
MLS# NJBL2121372Listed by: KELLER WILLIAMS REALTY - MARLTON - New
 $565,000Active4 beds 3 baths2,808 sq. ft.
633 Orchard Way, MOUNT LAUREL, NJ 08054
MLS# NJBL2122492Listed by: EXP REALTY, LLC - Open Sat, 12 to 2pmNew
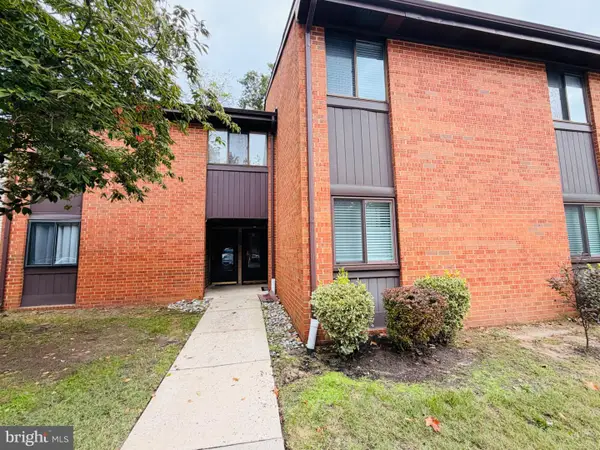 $245,000Active2 beds 2 baths1,036 sq. ft.
207 Kelly Cv, MT LAUREL, NJ 08054
MLS# NJBL2122442Listed by: EXP REALTY, LLC - New
 $369,900Active3 beds 3 baths1,481 sq. ft.
206 Charing Way, MOUNT LAUREL, NJ 08054
MLS# NJBL2122316Listed by: VRI HOMES - CHERRY HILL - Open Sat, 12 to 2pmNew
 $399,900Active2 beds 2 baths1,331 sq. ft.
46 Eddystone Way, MOUNT LAUREL, NJ 08054
MLS# NJBL2122148Listed by: KELLER WILLIAMS REALTY


Protect your home and budget from life's surprises with an Assurant Home Warranty, backed by a partner that supports you through every step of homeownership. Explore Plans.
© 2026 Better Homes and Gardens Real Estate LLC. An Anywhere Real Estate company. All rights reserved. Better Homes and Gardens® Real Estate is a registered trademark owned by Meredith Operations Corporation, licensed to Better Homes and Gardens Real Estate LLC and used with permission. Better Homes and Gardens Real Estate LLC fully supports the principles of the Fair Housing Act and the Equal Opportunity Act. Listing information is deemed reliable but is not guaranteed accurate.
Each office is independently owned and operated.
Any services or products provided by third parties are not provided by, affiliated with or related to Better Homes and Gardens Real Estate LLC, or its affiliated companies.