
27 Rolling Gln, Mount Laurel, NJ 08054
Local realty services provided by:Better Homes and Gardens Real Estate Cassidon Realty
27 Rolling Gln,Mount Laurel, NJ 08054
$1,235,000
- 4 Beds
- 4 Baths
- 5,928 sq. ft.
- Single family
- Active
Listed by: denise jones
Office: compass new jersey, llc. - moorestown
MLS#:NJBL2122412
Source:BRIGHTMLS
Price summary
- Price:$1,235,000
- Price per sq. ft.:$208.33
- Monthly HOA dues:$83.33
About this home
Filled with years of love and cherished memories, 27 Rolling Glen Court in desirable Mount Laurel is ready to welcome its next chapter. Don't miss this home with over 4,100 square feet of sprawling interior space (plus the finished basement) that will blow your mind with its spaciousness as well as a dream back yard with an in-ground pool. It is comfortable for family and friends but also has enough space for large gatherings, both inside and out. As you enter the elegant foyer, you'll notice the generously sized living room and dining room that flow seamlessly into the 2-story light filled family room with a gas fireplace for cozy winter days. The recently updated kitchen is a chef's dream with timeless finishes, stainless steel appliances, a center island, a new wall oven and built in microwave and a pantry. The kitchen has a large adjacent eat-in area as well as counter seating and a breakfast room with a cathedral ceiling, lots of windows, and sliding doors to the outdoor patio. The first floor also has a large room that can be used to fit your needs - an office or an additional bedroom. There is a convenient laundry room, half bath, and second staircase adjacent to the kitchen too,
On the second floor the Primary Bedroom suite has a tray ceiling, a sitting area, and two walk-in closets with organizers. The primary bathroom has been newly renovated with double sink vanity, soaking tub, and shower stall. There are three additional bedrooms and a full bath on the 2nd floor,
The finished basement is perfect for family enjoyment or entertaining. There is a theater room, a fully equipped exercise room, a huge recreation room, storage room and a half bathroom.
This backyard oasis is the ultimate spot for relaxation and summer fun. For those hot days, enjoy the in-ground pool and the custom paver patio with a hot tub. The professionally landscaped back yard is fully fenced and has mature evergreens providing privacy. The back yard is magical at night with lighting for night swimming or relaxing in the hot tub or on the patio.
To top it off, there are solar panels which are owned and transferrable to the new owner. These panels also heat the pool! This is your chance to own a well-maintained move-in ready home in one of Mount Laurel's most convenient and desired neighborhoods. Showings start on Saturday, November 7th....
Contact an agent
Home facts
- Year built:2001
- Subdivision & Development:ROLLING GLEN
- Listing ID #:NJBL2122412
- Added:2 day(s) ago
- Updated:November 09, 2026 at 08:45 PM
Rooms and interior
- Bedrooms:4
- Total bathrooms:4
- Full bathrooms:2
- Half bathrooms:2
- Flooring:Carpet, Hardwood, Tile/Brick
- Dining Description:Dining Room, Formal/Separate Dining Room
- Bathrooms Description:Bathroom 2, Half Bath, Primary Bath(s), Primary Bathroom, WhirlPool/HotTub
- Kitchen Description:Breakfast Area, Built-In Microwave, Built-In Range, Carpet, Crown Moldings, Dishwasher, Disposal, Double/Dual Staircase, Kitchen - Eat-In, Kitchen - Gourmet, Kitchen - Island, Kitchen - Table Space, Microwave, Oven - Wall, Oven/Range - Gas, Range Hood, Recessed Lighting, Refrigerator, Stainless Steel Appliances, Water Heater
- Bedroom Description:Carpet, Primary Bedroom, Walk In Closet(s)
- Basement:Yes
- Basement Description:Full, Fully Finished, Heated, Improved, Interior Access, Shelving, Sump Pump, Windows
- Living area:5,928 sq. ft.
Heating and cooling
- Cooling:Central A/C
- Heating:Forced Air, Natural Gas
Structure and exterior
- Roof:Asphalt, Shingle
- Year built:2001
- Building area:5,928 sq. ft.
- Lot area:0.47 Acres
- Lot Features:Front Yard, No Thru Street, Rear Yard, SideYard(s)
- Architectural Style:Contemporary
- Construction Materials:Stone, Stucco
- Exterior Features:Extensive Hardscape, Exterior Lighting, Patio(s), Secure Storage, Terrace, Underground Lawn Sprinkler
- Foundation Description:Concrete Perimeter
- Levels:2 Stories
Schools
- High school:LENAPE
- Middle school:THOMAS E. HARRINGTON
Utilities
- Water:Public
- Sewer:Public Sewer
Finances and disclosures
- Price:$1,235,000
- Price per sq. ft.:$208.33
- Tax amount:$22,467 (2025)
Features and amenities
- Laundry features:Dryer - Gas, Laundry
- Amenities:Carpet, Ceiling Fan(s), Crown Moldings, Double/Dual Staircase, Recessed Lighting, Sprinkler System, Underground Utilities, Water Treat System
- Pool features:Fenced, Heated, In Ground, Solar Heated
Parking
- Parking description:Asphalt Driveway, Attached Garage, Garage - Side Entry, Garage Door Opener, Inside Access
- Garage:Yes
- Garage spaces:3
New listings near 27 Rolling Gln
- Coming SoonOpen Sat, 12 to 2pm
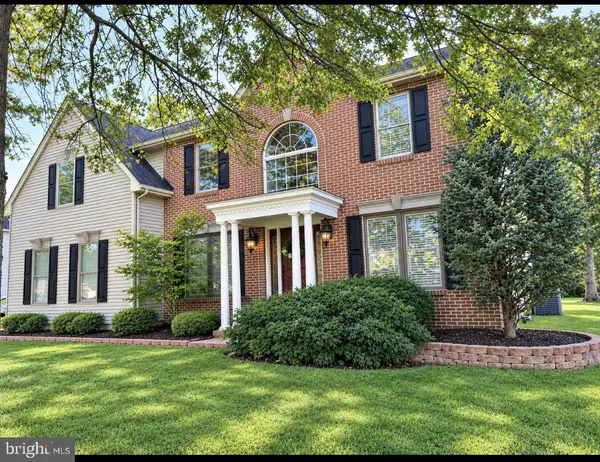 $850,000Coming Soon4 beds 4 baths2,516 sq. ft.
156 Memorial Ln, MT LAUREL, NJ 08054
MLS# NJBL2123294Listed by: HOMESMART FIRST ADVANTAGE REALTY - New
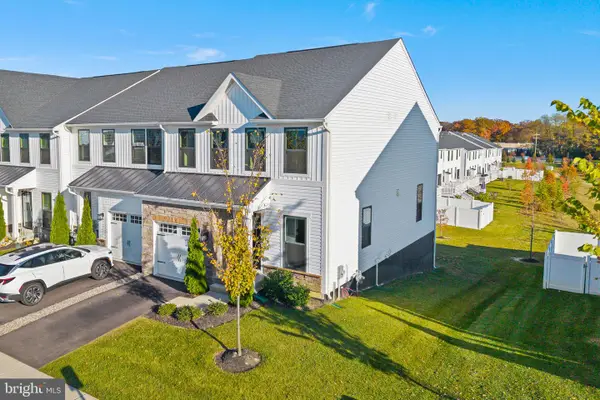 $575,000Active3 beds 4 baths2,549 sq. ft.
34 Sage Way, MT LAUREL, NJ 08054
MLS# NJBL2123714Listed by: SMIRES & ASSOCIATES - New
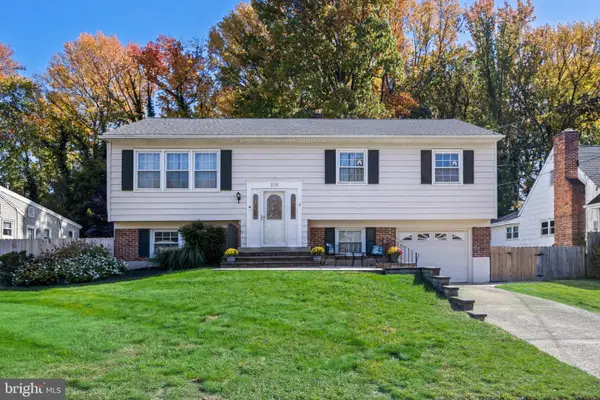 $489,900Active4 beds 3 baths2,187 sq. ft.
106 Heather Dr, MOUNT LAUREL, NJ 08054
MLS# NJBL2123992Listed by: REAL BROKER, LLC - Open Sat, 11am to 1pmNew
 $849,999Active6 beds 4 baths3,378 sq. ft.
15 Beaver Ave, MT LAUREL, NJ 08054
MLS# NJBL2122532Listed by: COMPASS NEW JERSEY, LLC - HADDON TOWNSHIP - New
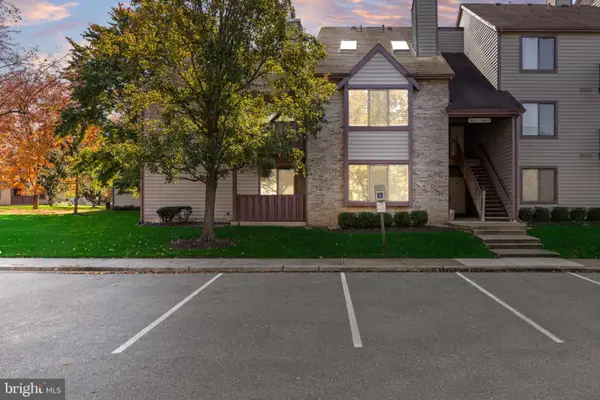 $265,000Active2 beds 2 baths1,068 sq. ft.
5001a Dunbarton Rd, MOUNT LAUREL, NJ 08054
MLS# NJBL2123854Listed by: BHHS FOX & ROACH-MOORESTOWN - New
 $418,000Active2 beds 2 baths1,278 sq. ft.
34 Fairfax Dr, MT LAUREL, NJ 08054
MLS# NJBL2123872Listed by: KELLER WILLIAMS REALTY - MEDFORD - New
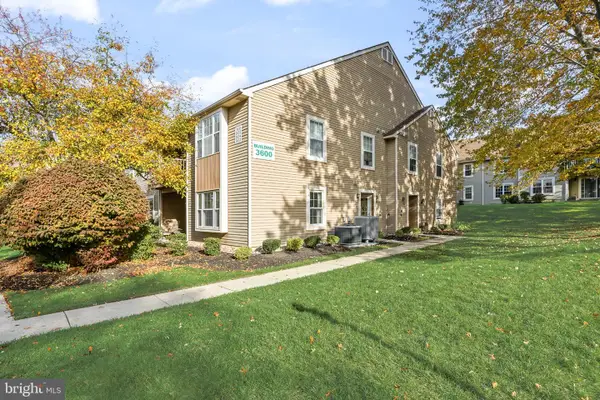 $225,000Active2 beds 2 baths1,104 sq. ft.
3633-a Adelaide Dr, MOUNT LAUREL, NJ 08054
MLS# NJBL2109268Listed by: COMPASS NEW JERSEY, LLC - MOORESTOWN - New
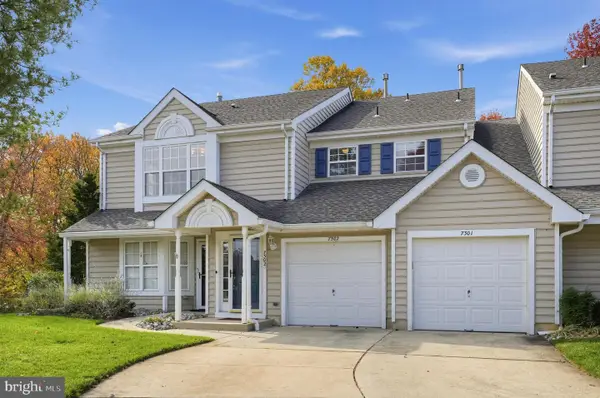 $370,000Active2 beds 2 baths1,633 sq. ft.
7302-b Normandy Dr, MOUNT LAUREL, NJ 08054
MLS# NJBL2123720Listed by: KELLER WILLIAMS REALTY - New
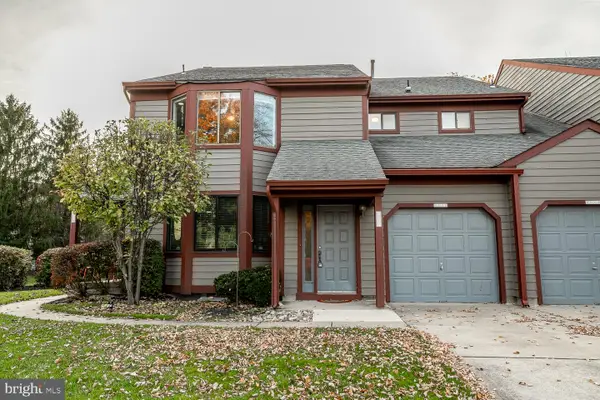 $299,900Active2 beds 2 baths1,647 sq. ft.
4108-b Chadbury Rd, MOUNT LAUREL, NJ 08054
MLS# NJBL2122838Listed by: EXP REALTY, LLC


Protect your home and budget from life's surprises with an Assurant Home Warranty, backed by a partner that supports you through every step of homeownership. Explore Plans.
© 2026 Better Homes and Gardens Real Estate LLC. An Anywhere Real Estate company. All rights reserved. Better Homes and Gardens® Real Estate is a registered trademark owned by Meredith Operations Corporation, licensed to Better Homes and Gardens Real Estate LLC and used with permission. Better Homes and Gardens Real Estate LLC fully supports the principles of the Fair Housing Act and the Equal Opportunity Act. Listing information is deemed reliable but is not guaranteed accurate.
Each office is independently owned and operated.
Any services or products provided by third parties are not provided by, affiliated with or related to Better Homes and Gardens Real Estate LLC, or its affiliated companies.