
34 Sage Way, Mount Laurel, NJ 08054
Local realty services provided by:Better Homes and Gardens Real Estate Cassidon Realty
34 Sage Way,Mt Laurel, NJ 08054
$575,000
- 3 Beds
- 4 Baths
- 2,549 sq. ft.
- Townhouse
- Active
Listed by: michele gore, sruti d desai
Office: smires & associates
MLS#:NJBL2123714
Source:BRIGHTMLS
Price summary
- Price:$575,000
- Price per sq. ft.:$225.58
- Monthly HOA dues:$135
About this home
Welcome to 34 Sage Way, an END UNIT townhome in Mount Laurel’s sought after Laurel Point community. Only 3 years old, this Ryan Homes construction offers a versatile floor plan, extensive upgrades and room to spread out. With 2,536 square feet of finished living space across three levels, this 3 bed 3.5 bath home with a fully finished basement and one-car garage is not one to miss!
The open-concept main level features wood floors, recessed lights, and an abundance of natural light, enhanced by the additional windows only an end-unit can offer. A formal living room at the front of the home and large family room at the back with a gas fireplace is perfect for everyday living and entertaining. At the heart of the home is a spacious kitchen featuring white shaker cabinetry, white stone countertops, stainless steel appliances, a pantry, and a large center island with a built-in sink and seating for four. The seamless blend of living and dining spaces makes the layout especially functional.
The upper level is carpeted and offers three generously sized bedrooms. The spacious primary suite features a large walk-in closet and ensuite bathroom. The other two bedrooms share a hall bathroom and the second-floor laundry adds to the overall functionality and convenience of the home.
Downstairs, the finished walkout basement provides an entirely separate level of living space, complete with a FULL bathroom. Whether used as an in-law suite for multi-generational living, a second family room, a home office, a gym, or a guest retreat, this level offers plenty of possibilities.
Outside, the east-facing deck is a great extension of the main living area, with room for outdoor dining, entertaining, or simply enjoying the morning sun. With no homes directly behind the property, the setting offers a welcome sense of openness and privacy. An attached one-car garage with driveway provides additional storage and parking, with guest parking conveniently located directly across from the home.
Recent upgrades by the owners include premium Bali top-down/bottom-up cellular shades, a full-view storm door with retractable screen, and a whole-home water softener system.
Offering the benefits of newer construction without the wait, 34 Sage Way combines an upgraded interior, flexible living space, and a desirable end-unit location. Laurel Point is conveniently located near shopping, restaurants, parks, and major commuting routes to Philadelphia and NYC, and is within the well-regarded Lenape Regional High School District and local Mount Laurel school systems. Move right in and enjoy all that this home has to offer!
***A 1% lender-paid interest rate buydown for the first year OR a lender-paid credit up to $6,000 is being offered by The Dennis Team at Fairway Home Mortgage NMLS #124572, for qualified buyers who choose to finance with this lender. Ask for more details!***...
Contact an agent
Home facts
- Year built:2023
- Subdivision & Development:LAUREL POINT
- Listing ID #:NJBL2123714
- Added:1 day(s) ago
- Updated:November 09, 2026 at 10:56 PM
Rooms and interior
- Bedrooms:3
- Total bathrooms:4
- Full bathrooms:3
- Half bathrooms:1
- Flooring:Carpet, Engineered Wood
- Kitchen Description:Kitchen - Island, Stainless Steel Appliances
- Basement:Yes
- Basement Description:Full, Partially Finished, Walkout Level, Windows
- Living area:2,549 sq. ft.
Heating and cooling
- Cooling:Central A/C
- Heating:Forced Air, Natural Gas
Structure and exterior
- Roof:Architectural Shingle
- Year built:2023
- Building area:2,549 sq. ft.
- Lot area:0.09 Acres
- Architectural Style:Colonial
- Construction Materials:Vinyl Siding
- Exterior Features:Deck(s), Sidewalks, Street Lights
- Foundation Description:Concrete Perimeter
- Levels:2 Stories
Schools
- High school:LENAPE H.S.
- Middle school:THOMAS E. HARRINGTON M.S.
- Elementary school:LARCHMONT E.S.
Utilities
- Water:Public
- Sewer:Public Sewer
Finances and disclosures
- Price:$575,000
- Price per sq. ft.:$225.58
- Tax amount:$11,527 (2025)
Features and amenities
- Laundry features:Has Laundry
- Amenities:200+ Amp Service, Double Hung Windows
Parking
- Parking description:Asphalt Driveway, Attached Garage, Garage Door Opener, Inside Access
- Garage:Yes
- Garage spaces:1
New listings near 34 Sage Way
- Coming SoonOpen Sat, 12 to 2pm
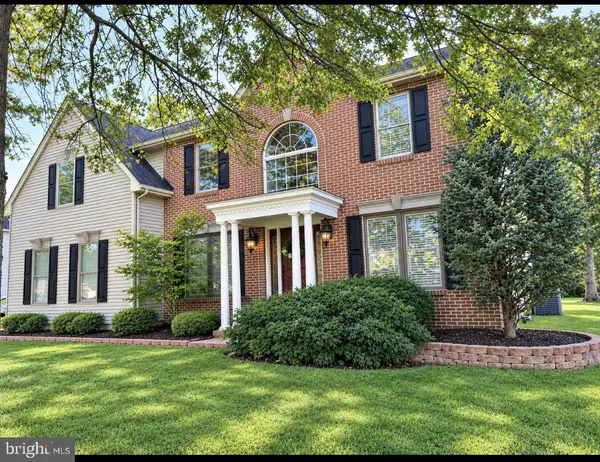 $850,000Coming Soon4 beds 4 baths2,516 sq. ft.
156 Memorial Ln, MT LAUREL, NJ 08054
MLS# NJBL2123294Listed by: HOMESMART FIRST ADVANTAGE REALTY - New
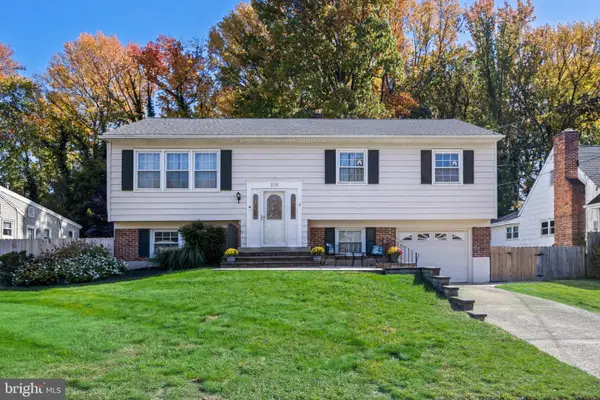 $489,900Active4 beds 3 baths2,187 sq. ft.
106 Heather Dr, MOUNT LAUREL, NJ 08054
MLS# NJBL2123992Listed by: REAL BROKER, LLC - New
 $1,235,000Active4 beds 4 baths5,928 sq. ft.
27 Rolling Gln, MOUNT LAUREL, NJ 08054
MLS# NJBL2122412Listed by: COMPASS NEW JERSEY, LLC - MOORESTOWN - Open Sat, 11am to 1pmNew
 $849,999Active6 beds 4 baths3,378 sq. ft.
15 Beaver Ave, MT LAUREL, NJ 08054
MLS# NJBL2122532Listed by: COMPASS NEW JERSEY, LLC - HADDON TOWNSHIP - New
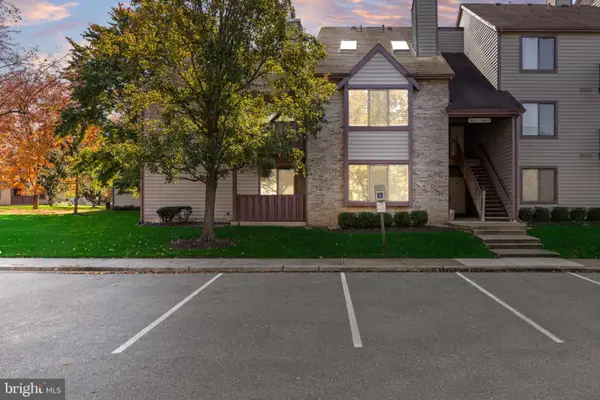 $265,000Active2 beds 2 baths1,068 sq. ft.
5001a Dunbarton Rd, MOUNT LAUREL, NJ 08054
MLS# NJBL2123854Listed by: BHHS FOX & ROACH-MOORESTOWN - New
 $418,000Active2 beds 2 baths1,278 sq. ft.
34 Fairfax Dr, MT LAUREL, NJ 08054
MLS# NJBL2123872Listed by: KELLER WILLIAMS REALTY - MEDFORD - New
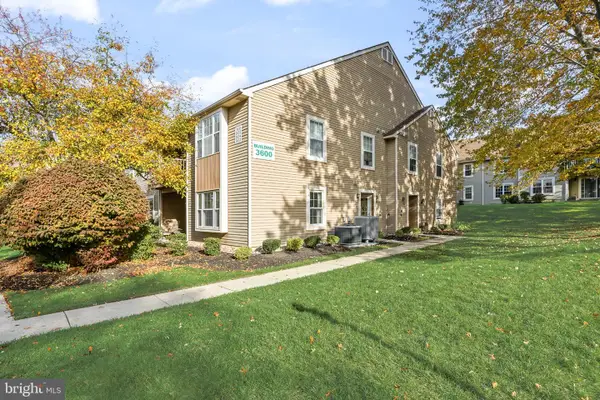 $225,000Active2 beds 2 baths1,104 sq. ft.
3633-a Adelaide Dr, MOUNT LAUREL, NJ 08054
MLS# NJBL2109268Listed by: COMPASS NEW JERSEY, LLC - MOORESTOWN - New
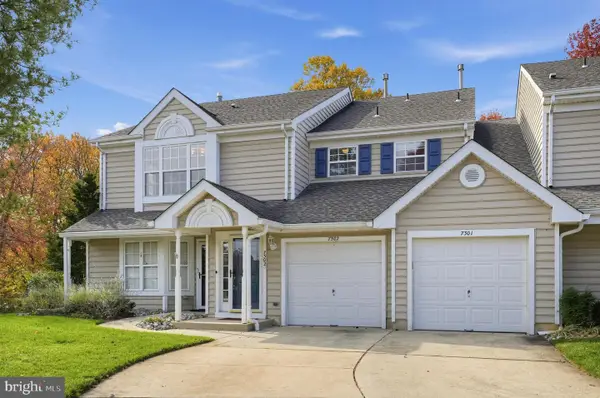 $370,000Active2 beds 2 baths1,633 sq. ft.
7302-b Normandy Dr, MOUNT LAUREL, NJ 08054
MLS# NJBL2123720Listed by: KELLER WILLIAMS REALTY - New
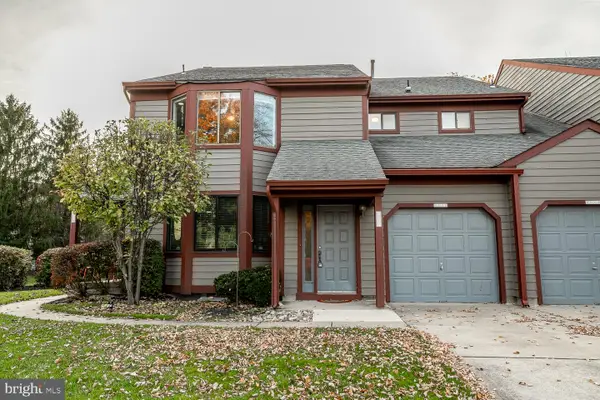 $299,900Active2 beds 2 baths1,647 sq. ft.
4108-b Chadbury Rd, MOUNT LAUREL, NJ 08054
MLS# NJBL2122838Listed by: EXP REALTY, LLC


Protect your home and budget from life's surprises with an Assurant Home Warranty, backed by a partner that supports you through every step of homeownership. Explore Plans.
© 2026 Better Homes and Gardens Real Estate LLC. An Anywhere Real Estate company. All rights reserved. Better Homes and Gardens® Real Estate is a registered trademark owned by Meredith Operations Corporation, licensed to Better Homes and Gardens Real Estate LLC and used with permission. Better Homes and Gardens Real Estate LLC fully supports the principles of the Fair Housing Act and the Equal Opportunity Act. Listing information is deemed reliable but is not guaranteed accurate.
Each office is independently owned and operated.
Any services or products provided by third parties are not provided by, affiliated with or related to Better Homes and Gardens Real Estate LLC, or its affiliated companies.