
35 Stanwyck Rd, Mount Laurel, NJ 08054
Local realty services provided by:Better Homes and Gardens Real Estate Premier
35 Stanwyck Rd,Mount Laurel, NJ 08054
$1,350,000
- 4 Beds
- 5 Baths
- 5,656 sq. ft.
- Single family
- Pending
Listed by: kyle josko
Office: coldwell banker realty
MLS#:NJBL2115120
Source:BRIGHTMLS
Price summary
- Price:$1,350,000
- Price per sq. ft.:$238.68
About this home
They say timing is everything, and this exceptional home is perfectly timed for you to be settled before the new school year in the highly regarded Mount Laurel and Lenape School Districts!
Offered by its original owners of 27 years, 35 Stanwyck Road presents a rare opportunity to own one of the premier homes in the prestigious Wellsley Hunt community, where properties seldom become available. Built by renowned Watson Development of Haddonfield, this custom-built home showcases exceptional craftsmanship throughout and even earned the 2006 South Jersey Suburban Home & Garden Backyard of the Year award
Extensively updated, the home features freshly painted interior walls throughout nearly the entire house and garage, freshly painted exterior stucco, beautifully refinished ¾-inch red oak hardwood floors, modern black metal stair spindles on both staircases, epoxy-coated garage floors, luxury vinyl flooring in the finished basement, and a high-efficiency dual-zone Lennox HVAC system with MERV 16 filtration and humidifier capability, installed just three years ago.
Step through the front door into a breathtaking two-story foyer with soaring 18-foot ceilings, oversized windows, and an abundance of natural light. Rich hardwood flooring extends throughout nearly the entire home, including the main level, both staircases, and all second-floor bedrooms—an increasingly rare feature in today's market.
The private home office offers custom built-in shelving and a beautiful bay window. The expansive gourmet kitchen is designed for both everyday living and entertaining, featuring granite countertops and backsplash, stainless steel appliances, double wall ovens, ceiling-height Woodmode cabinetry with crown molding, an oversized center island, coffee bar, built-in desk area, and a spacious breakfast area that comfortably accommodates an eight-person table.
Just off the kitchen, the spectacular family room impresses with dramatic 18-foot ceilings, a stunning wall of windows, custom built-in cabinetry with accent lighting, a rear staircase, and a floor-to-ceiling gas fireplace constructed from genuine stone—not manufactured veneer—matching the elegant stonework on the home's exterior.
The formal dining room showcases a tray ceiling and French doors overlooking the backyard, while the formal living room features abundant natural light and a second gas fireplace. Completing the first floor are a powder room, oversized walk-in coat closet, spacious laundry/mud room with utility sink, and access to the three-car garage.
The luxurious primary suite offers tray ceilings, recessed lighting, a sitting area, gas fireplace, two walk-in closets, and an additional bonus room ideal for a nursery, dressing room, second-floor laundry, fitness room, or exceptional storage. The spa-like ensuite bath features dual vanities, a Jacuzzi tub, oversized shower, and private water closet. Three additional bedrooms complete the second floor, including a Jack-and-Jill suite and a private ensuite bedroom.
The finished basement provides outstanding flexibility with a room featuring a closet adjacent to a full bath and wet bar—perfect for guests or an in-law suite. A large recreation area, two unfinished storage rooms, and a private staircase leading directly to the garage complete this impressive lower level.
The award-winning backyard is truly spectacular, featuring a heated in-ground pool, professionally designed landscaping, mature plantings, and an elegant two-tier bluestone patio accented by freshly painted wrought-iron railings, creating a private outdoor retreat perfect for entertaining or relaxing.
Ideally located near major highways, shopping, dining, and top-rated schools, this signature residence offers Moorestown-style luxury with the benefit of Mount Laurel taxes. Opportunities to own in Wellsley Hunt's intimate enclave of just 30+ executive homes are exceptionally rare. Don't miss your chance to make this remarkable property your forever home!...
Contact an agent
Home facts
- Year built:1999
- Subdivision & Development:WELLESLEY HUNT
- Listing ID #:NJBL2115120
- Added:93 day(s) ago
- Updated:September 28, 2026 at 08:36 AM
Rooms and interior
- Bedrooms:4
- Total bathrooms:5
- Full bathrooms:4
- Half bathrooms:1
- Flooring:Marble, Tile/Brick, Wood
- Dining Description:Dining Area, Dining Room
- Bathrooms Description:Primary Bath(s), WhirlPool/HotTub
- Kitchen Description:Built-In Range, Butlers Pantry, Cooktop, Dishwasher, Disposal, Kitchen - Island, Oven - Double, Oven - Self Cleaning, Oven - Wall, Refrigerator, Stain/Lead Glass, Trash Compactor, Wet/Dry Bar
- Bedroom Description:Primary Bedroom
- Basement:Yes
- Basement Description:Full, Fully Finished
- Living area:5,656 sq. ft.
Heating and cooling
- Cooling:Central A/C
- Heating:Forced Air, Natural Gas
Structure and exterior
- Roof:Pitched, Shingle
- Year built:1999
- Building area:5,656 sq. ft.
- Lot area:0.5 Acres
- Lot Features:Cul-de-sac, Front Yard, Irregular, Rear Yard, SideYard(s), Trees/Wooded
- Architectural Style:French, Traditional
- Construction Materials:Stone, Stucco
- Exterior Features:Exterior Lighting, Lawn Sprinkler, Patio(s), Porch(es), Sidewalks, Street Lights
- Foundation Description:Concrete Perimeter
- Levels:3 Story
Schools
- High school:LENAPE H.S.
- Middle school:THOMAS E. HARRINGTON M.S.
- Elementary school:HILLSIDE E.S.
Utilities
- Water:Public
- Sewer:Public Sewer
Finances and disclosures
- Price:$1,350,000
- Price per sq. ft.:$238.68
- Tax amount:$19,845 (2025)
Features and amenities
- Amenities:Cable TV, Ceiling Fan(s), Intercom, Security System, Skylight(s), Sprinkler System, Stain/Lead Glass, Wet/Dry Bar
Parking
- Parking description:Attached Garage, Garage Door Opener, Inside Access, Oversized
- Garage:Yes
- Garage spaces:3
New listings near 35 Stanwyck Rd
- Coming Soon
 $285,000Coming Soon2 beds 2 baths1,032 sq. ft.
2810 Auburn Ct, MOUNT LAUREL, NJ 08054
MLS# NJBL2121484Listed by: OPUS ELITE REAL ESTATE - Coming SoonOpen Sat, 12 to 3pm
 $249,900Coming Soon2 beds 2 baths1,171 sq. ft.
104-b W Bluebell Ln, MOUNT LAUREL, NJ 08054
MLS# NJBL2120378Listed by: KELLER WILLIAMS - MAIN STREET - Coming Soon
 $560,000Coming Soon3 beds 3 baths2,290 sq. ft.
73 Sisters Farmstead Rd, MT LAUREL, NJ 08054
MLS# NJBL2121106Listed by: EXP REALTY, LLC - Coming SoonOpen Sat, 12 to 2pm
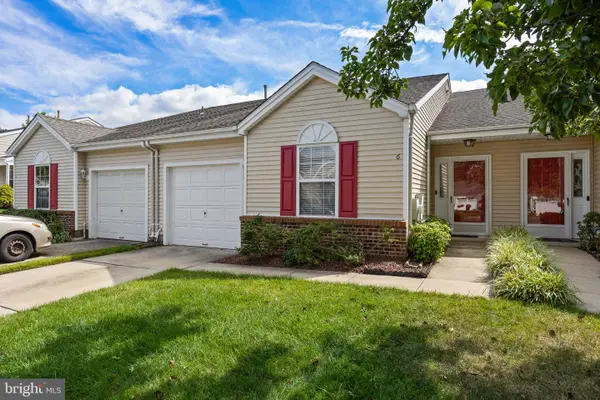 $432,000Coming Soon2 beds 2 baths1,595 sq. ft.
6 Clifford Dr, MOUNT LAUREL, NJ 08054
MLS# NJBL2120630Listed by: BHHS FOX & ROACH-MARLTON - Coming SoonOpen Sun, 1 to 3pm
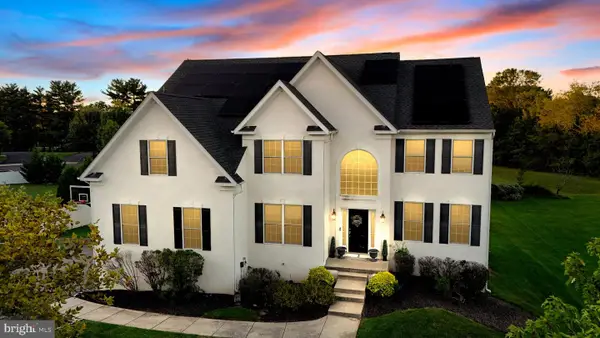 $899,900Coming Soon4 beds 4 baths3,299 sq. ft.
3 Saddlebury Ct, MOUNT LAUREL, NJ 08054
MLS# NJBL2120314Listed by: RE/MAX PREFERRED - CHERRY HILL - Coming SoonOpen Sun, 12 to 3pm
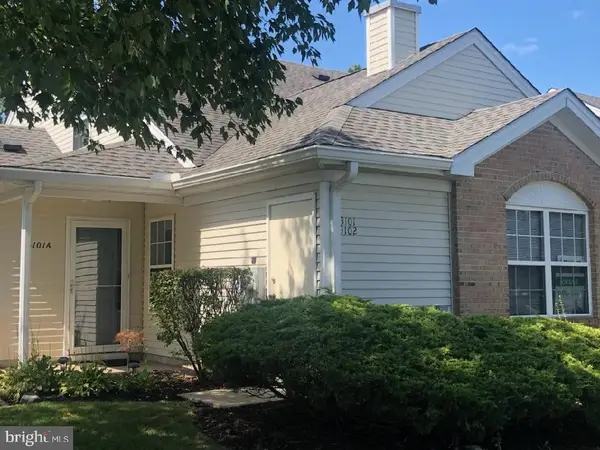 Listed by BHGRE$349,900Coming Soon2 beds 2 baths1,421 sq. ft.
3101 Sweetleaf Ter, MOUNT LAUREL, NJ 08054
MLS# NJBL2120418Listed by: BETTER HOMES AND GARDENS REAL ESTATE MATURO - New
 $835,000Active4 beds 3 baths3,955 sq. ft.
7 Transom Ct, MOUNT LAUREL, NJ 08054
MLS# NJBL2121334Listed by: KELLER WILLIAMS - MAIN STREET - New
 $499,900Active3 beds 3 baths1,936 sq. ft.
23 Iris Ct, MOUNT LAUREL, NJ 08054
MLS# NJBL2121398Listed by: KELLER WILLIAMS REALTY - MARLTON - New
 $319,900Active3 beds 2 baths1,640 sq. ft.
101 Schoolhouse Ln, MOUNT LAUREL, NJ 08054
MLS# NJBL2121350Listed by: KEYPOINT REALTY LLC - New
 $349,999Active2 beds 2 baths1,647 sq. ft.
3502-b Chadbury Rd, MOUNT LAUREL, NJ 08054
MLS# NJBL2121360Listed by: EXP REALTY, LLC


Protect your home and budget from life's surprises with an Assurant Home Warranty, backed by a partner that supports you through every step of homeownership. Explore Plans.
© 2026 Better Homes and Gardens Real Estate LLC. An Anywhere Real Estate company. All rights reserved. Better Homes and Gardens® Real Estate is a registered trademark owned by Meredith Operations Corporation, licensed to Better Homes and Gardens Real Estate LLC and used with permission. Better Homes and Gardens Real Estate LLC fully supports the principles of the Fair Housing Act and the Equal Opportunity Act. Listing information is deemed reliable but is not guaranteed accurate.
Each office is independently owned and operated.
Any services or products provided by third parties are not provided by, affiliated with or related to Better Homes and Gardens Real Estate LLC, or its affiliated companies.