
7 Transom Ct, Mount Laurel, NJ 08054
Local realty services provided by:Better Homes and Gardens Real Estate GSA Realty
7 Transom Ct,Mount Laurel, NJ 08054
$835,000
- 4 Beds
- 3 Baths
- 3,955 sq. ft.
- Single family
- Active
Listed by: anthony p d'amato
Office: keller williams - main street
MLS#:NJBL2121334
Source:BRIGHTMLS
Price summary
- Price:$835,000
- Price per sq. ft.:$211.13
- Monthly HOA dues:$129
About this home
Welcome to this spacious 4-bedroom, 2 full and 2 half bath home tucked away on a quiet cul-de-sac in a desirable Mount Laurel community. Inside, soaring 10-foot ceilings, hardwood floors, and a grand open staircase create an impressive first impression. The versatile first floor includes a large office with a walk-in closet plus a separate bonus room perfect for a playroom, craft room, or additional flex space.
Upstairs, the expansive primary suite features a private sitting room, two walk-in closets, and a spacious bath with dual vanities and a soaking tub. The sitting room was originally designed as an optional fifth bedroom and could easily be converted if desired. A finished basement with a half bath provides even more living and storage space.
Outside, enjoy a fenced backyard with irrigation, while the HOA provides lawn care and snow removal over 2 inches. Community amenities include tennis and pickleball courts and a playground. Recent updates include a new HVAC system serving the first floor and basement (2024), smart thermostats and irrigation controls, a new garbage disposal (2025), and Moen shower heads (2026). Conveniently located near shopping, dining, major highways, and schools, this home offers plenty of space and flexibility in a fantastic location....
Contact an agent
Home facts
- Year built:2014
- Subdivision & Development:RANCOCAS POINTE
- Listing ID #:NJBL2121334
- Added:1 day(s) ago
- Updated:September 25, 2026 at 05:55 PM
Rooms and interior
- Bedrooms:4
- Total bathrooms:3
- Full bathrooms:2
- Half bathrooms:1
- Basement:Yes
- Basement Description:Full, Fully Finished
- Living area:3,955 sq. ft.
Heating and cooling
- Cooling:Central A/C
- Heating:Forced Air, Natural Gas
Structure and exterior
- Year built:2014
- Building area:3,955 sq. ft.
- Lot area:0.2 Acres
- Architectural Style:Contemporary
- Construction Materials:Concrete, Stone, Vinyl Siding
- Foundation Description:Concrete Perimeter
- Levels:2 Stories
Schools
- High school:LENAPE H.S.
- Middle school:HARTFORD
- Elementary school:SPRINGVILLE
Utilities
- Water:Public
- Sewer:Public Sewer
Finances and disclosures
- Price:$835,000
- Price per sq. ft.:$211.13
- Tax amount:$15,242 (2025)
Parking
- Parking description:Attached Garage, Garage - Front Entry, Garage Door Opener, Inside Access
- Garage:Yes
- Garage spaces:2
New listings near 7 Transom Ct
- Coming Soon
 $569,900Coming Soon3 beds 3 baths2,320 sq. ft.
Address Withheld By Seller, MOUNT LAUREL, NJ 08054
MLS# NJBL2121346Listed by: BHHS FOX & ROACH-MARLTON - Coming Soon
 $560,000Coming Soon3 beds 3 baths2,290 sq. ft.
73 Sisters Farmstead Rd, MT LAUREL, NJ 08054
MLS# NJBL2121106Listed by: EXP REALTY, LLC - Coming Soon
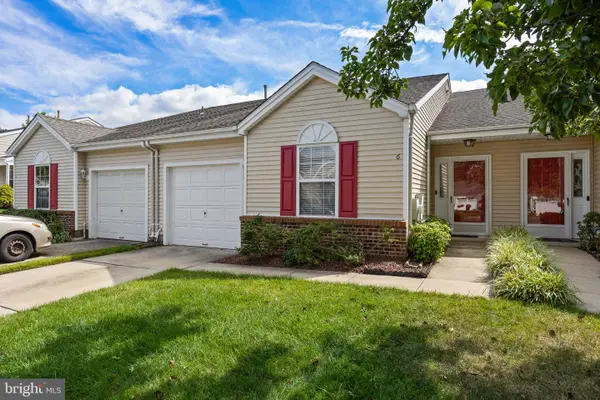 $432,000Coming Soon2 beds 2 baths1,595 sq. ft.
6 Clifford Dr, MOUNT LAUREL, NJ 08054
MLS# NJBL2120630Listed by: BHHS FOX & ROACH-MARLTON - Coming Soon
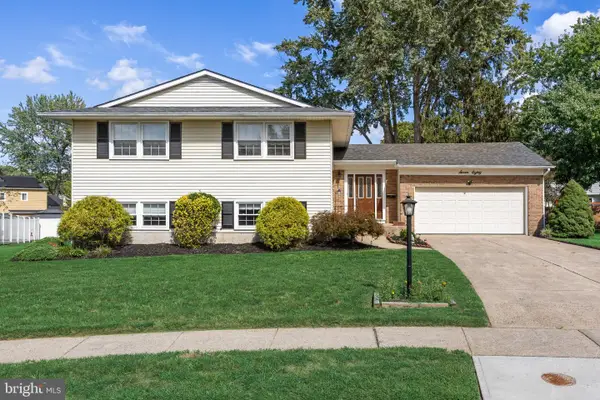 $589,000Coming Soon4 beds 3 baths2,236 sq. ft.
780 Carteret Ct, MOUNT LAUREL, NJ 08054
MLS# NJBL2120550Listed by: EXP REALTY, LLC - Coming Soon
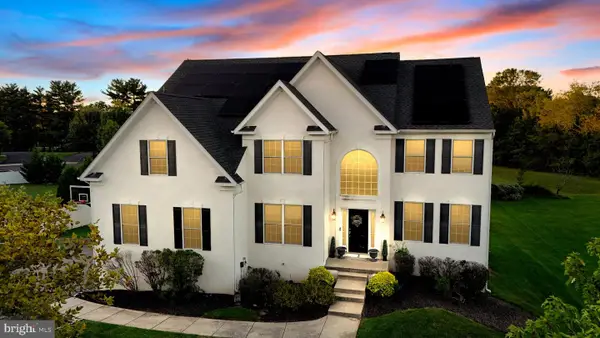 $899,900Coming Soon4 beds 4 baths3,299 sq. ft.
3 Saddlebury Ct, MOUNT LAUREL, NJ 08054
MLS# NJBL2120314Listed by: RE/MAX PREFERRED - CHERRY HILL - Coming Soon
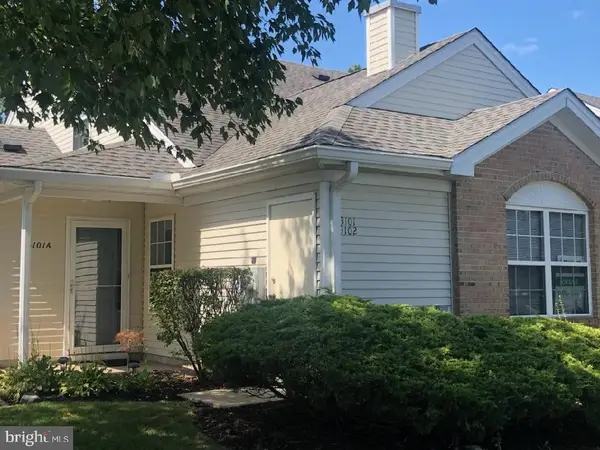 Listed by BHGRE$349,900Coming Soon2 beds 2 baths1,421 sq. ft.
3101 Sweetleaf Ter, MOUNT LAUREL, NJ 08054
MLS# NJBL2120418Listed by: BETTER HOMES AND GARDENS REAL ESTATE MATURO - Open Sun, 12 to 2pmNew
 $499,900Active3 beds 3 baths1,936 sq. ft.
23 Iris Ct, MOUNT LAUREL, NJ 08054
MLS# NJBL2121398Listed by: KELLER WILLIAMS REALTY - MARLTON - New
 $319,900Active3 beds 2 baths1,640 sq. ft.
101 Schoolhouse Ln, MOUNT LAUREL, NJ 08054
MLS# NJBL2121350Listed by: KEYPOINT REALTY LLC - Open Sun, 11am to 1pmNew
 $349,999Active2 beds 2 baths1,647 sq. ft.
3502-b Chadbury Rd, MOUNT LAUREL, NJ 08054
MLS# NJBL2121360Listed by: EXP REALTY, LLC


Protect your home and budget from life's surprises with an Assurant Home Warranty, backed by a partner that supports you through every step of homeownership. Explore Plans.
© 2026 Better Homes and Gardens Real Estate LLC. An Anywhere Real Estate company. All rights reserved. Better Homes and Gardens® Real Estate is a registered trademark owned by Meredith Operations Corporation, licensed to Better Homes and Gardens Real Estate LLC and used with permission. Better Homes and Gardens Real Estate LLC fully supports the principles of the Fair Housing Act and the Equal Opportunity Act. Listing information is deemed reliable but is not guaranteed accurate.
Each office is independently owned and operated.
Any services or products provided by third parties are not provided by, affiliated with or related to Better Homes and Gardens Real Estate LLC, or its affiliated companies.