
5105a Adelaide Dr, Mount Laurel, NJ 08054
Local realty services provided by:Better Homes and Gardens Real Estate Realty Connect
5105a Adelaide Dr,Mount Laurel, NJ 08054
$269,900
- 2 Beds
- 1 Baths
- 888 sq. ft.
- Townhouse
- Pending
Listed by: debra a bollendorf
Office: weichert realtors - moorestown
MLS#:NJBL2118098
Source:BRIGHTMLS
Price summary
- Price:$269,900
- Price per sq. ft.:$303.94
About this home
Welcome to Renaissance Club, an active adult community in the heart of Mount Laurel. Whether its shopping or commuting, the location is perfect.
This lovely first floor condo offers many wonderful features including an updated kitchen with beautiful wood cabinetry, granite counters and stainless-steel appliance package. The unit has been freshly painted in a neutral palette. New plush carpeting, ceiling fans, window treatments, new slider door leading to a private patio, perfect for enjoying your morning coffee or an evening glass of wine. Updated bath with walk in shower, new flooring and updated vanity. High efficiency hot water heater and HVAC. The primary bedroom is spacious and offers a walk-in closet. The community offers a heated swimming pool, pickleball courts, tennis courts, a dog park for your furry friends, and a host of activities for all to enjoy. Schedule your appointment today to tour this beauty.
Contact an agent
Home facts
- Year built:1989
- Subdivision & Development:RENAISSANCE CLUB
- Listing ID #:NJBL2118098
- Added:50 day(s) ago
- Updated:September 25, 2026 at 09:06 AM
Rooms and interior
- Bedrooms:2
- Total bathrooms:1
- Full bathrooms:1
- Flooring:Carpet, Ceramic Tile
- Dining Description:Dining Room
- Kitchen Description:Dishwasher, Disposal, Kitchen - Eat-In, Microwave, Oven - Self Cleaning, Oven - Single, Oven/Range - Gas, Refrigerator, Stainless Steel Appliances, Water Heater - High-Efficiency
- Bedroom Description:Primary Bedroom
- Living area:888 sq. ft.
Heating and cooling
- Cooling:Central A/C
- Heating:Hot Water, Natural Gas
Structure and exterior
- Roof:Pitched
- Year built:1989
- Building area:888 sq. ft.
- Architectural Style:Colonial
- Construction Materials:Aluminum Siding
- Exterior Features:Patio(s)
- Foundation Description:Slab
- Levels:1 Story
Utilities
- Water:Public
- Sewer:Public Sewer
Finances and disclosures
- Price:$269,900
- Price per sq. ft.:$303.94
- Tax amount:$3,209 (2016)
Features and amenities
- Laundry features:Dryer, Dryer - Gas, Washer, Washer/Dryer Stacked
- Amenities:100 Amp Service
Parking
- Parking description:Assigned, On Street
New listings near 5105a Adelaide Dr
- Coming Soon
 $569,900Coming Soon3 beds 3 baths2,320 sq. ft.
Address Withheld By Seller, MOUNT LAUREL, NJ 08054
MLS# NJBL2121346Listed by: BHHS FOX & ROACH-MARLTON - Coming Soon
 $560,000Coming Soon3 beds 3 baths2,290 sq. ft.
73 Sisters Farmstead Rd, MT LAUREL, NJ 08054
MLS# NJBL2121106Listed by: EXP REALTY, LLC - Coming Soon
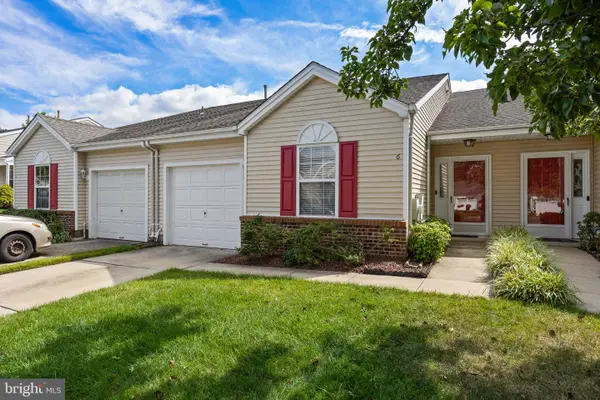 $432,000Coming Soon2 beds 2 baths1,595 sq. ft.
6 Clifford Dr, MOUNT LAUREL, NJ 08054
MLS# NJBL2120630Listed by: BHHS FOX & ROACH-MARLTON - Coming Soon
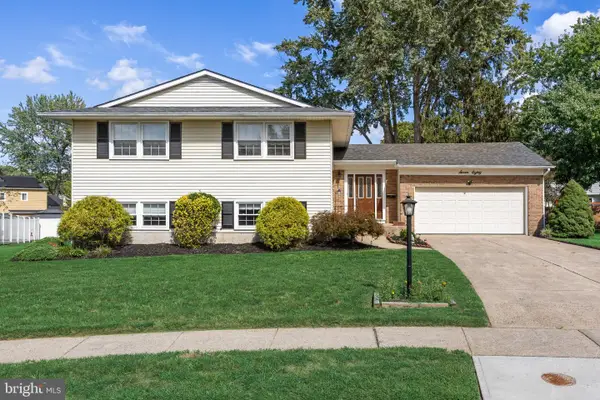 $589,000Coming Soon4 beds 3 baths2,236 sq. ft.
780 Carteret Ct, MOUNT LAUREL, NJ 08054
MLS# NJBL2120550Listed by: EXP REALTY, LLC - Coming Soon
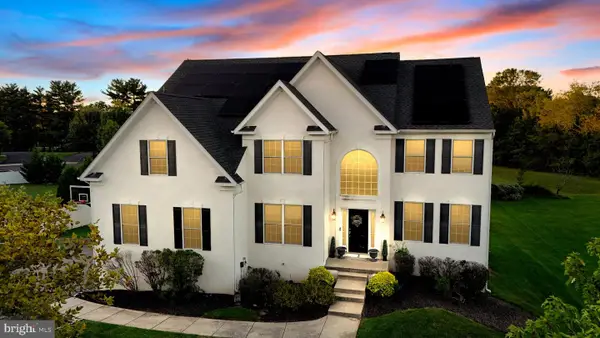 $899,900Coming Soon4 beds 4 baths3,299 sq. ft.
3 Saddlebury Ct, MOUNT LAUREL, NJ 08054
MLS# NJBL2120314Listed by: RE/MAX PREFERRED - CHERRY HILL - Coming Soon
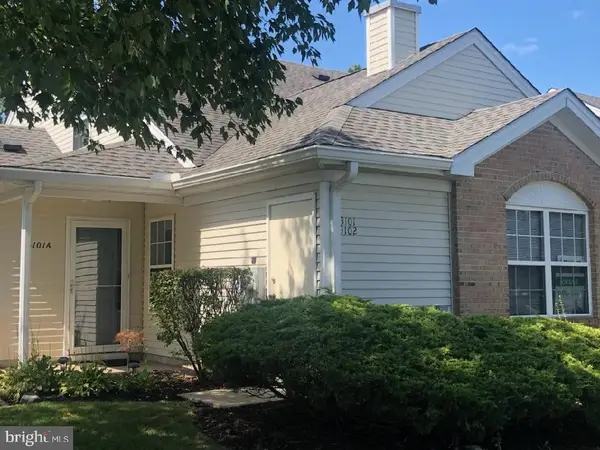 Listed by BHGRE$349,900Coming Soon2 beds 2 baths1,421 sq. ft.
3101 Sweetleaf Ter, MOUNT LAUREL, NJ 08054
MLS# NJBL2120418Listed by: BETTER HOMES AND GARDENS REAL ESTATE MATURO - New
 $835,000Active4 beds 3 baths3,955 sq. ft.
7 Transom Ct, MOUNT LAUREL, NJ 08054
MLS# NJBL2121334Listed by: KELLER WILLIAMS - MAIN STREET - Open Sun, 12 to 2pmNew
 $499,900Active3 beds 3 baths1,936 sq. ft.
23 Iris Ct, MOUNT LAUREL, NJ 08054
MLS# NJBL2121398Listed by: KELLER WILLIAMS REALTY - MARLTON - New
 $319,900Active3 beds 2 baths1,640 sq. ft.
101 Schoolhouse Ln, MOUNT LAUREL, NJ 08054
MLS# NJBL2121350Listed by: KEYPOINT REALTY LLC - Open Sun, 11am to 1pmNew
 $349,999Active2 beds 2 baths1,647 sq. ft.
3502-b Chadbury Rd, MOUNT LAUREL, NJ 08054
MLS# NJBL2121360Listed by: EXP REALTY, LLC


Protect your home and budget from life's surprises with an Assurant Home Warranty, backed by a partner that supports you through every step of homeownership. Explore Plans.
© 2026 Better Homes and Gardens Real Estate LLC. An Anywhere Real Estate company. All rights reserved. Better Homes and Gardens® Real Estate is a registered trademark owned by Meredith Operations Corporation, licensed to Better Homes and Gardens Real Estate LLC and used with permission. Better Homes and Gardens Real Estate LLC fully supports the principles of the Fair Housing Act and the Equal Opportunity Act. Listing information is deemed reliable but is not guaranteed accurate.
Each office is independently owned and operated.
Any services or products provided by third parties are not provided by, affiliated with or related to Better Homes and Gardens Real Estate LLC, or its affiliated companies.