
26 Sherwood Drive #26, Mountain Lakes, NJ 07046
Local realty services provided by:Better Homes and Gardens Real Estate Elite
26 Sherwood Drive #26,Mountain Lakes Boro, NJ 07046
$955,000
- 3 Beds
- 2 Baths
- - sq. ft.
- Single family
- Sold
Listed by: brenda lee
Office: weichert realtors corp hq973-984-1400
MLS#:4029103
Source:NJ_GSMLS
Sorry, we are unable to map this address
Price summary
- Price:$955,000
Contact an agent
Home facts
- Year built:1991
- Listing ID #:4029103
- Added:126 day(s) ago
- Updated:September 25, 2026 at 06:02 AM
Rooms and interior
- Bedrooms:3
- Total bathrooms:2
Structure and exterior
- Year built:1991
Finances and disclosures
- Price:$955,000
New listings near 26 Sherwood Drive #26
- New
 $2,450,000Active7 beds 6 baths
104 Laurel Hill Rd, Mountain Lakes Boro, NJ 07046
MLS# 4052897Listed by: COMPASS NEW JERSEY, LLC - New
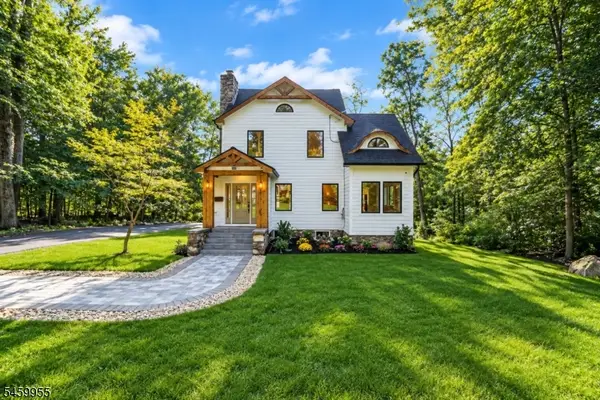 $1,875,000Active4 beds 5 baths3,200 sq. ft.
44 Hanover Rd, Mountain Lakes Boro, NJ 07046
MLS# 4052541Listed by: CORCORAN SAWYER SMITH 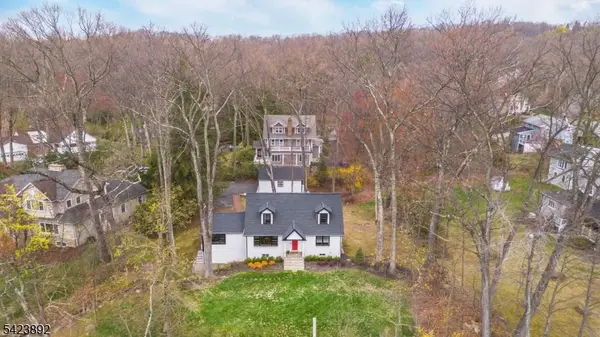 $899,000Pending4 beds 2 baths
289 Boulevard, Mountain Lakes Boro, NJ 07046
MLS# 4052233Listed by: COMPASS NEW JERSEY, LLC $955,000Active4 beds 4 baths
36 Robinhood Dr, Mountain Lakes Boro, NJ 07046
MLS# 4050754Listed by: COLDWELL BANKER REALTY $774,000Active3 beds 4 baths
31 Lockley Ct, Mountain Lakes Boro, NJ 07046
MLS# 4048630Listed by: COMPASS NEW JERSEY, LLC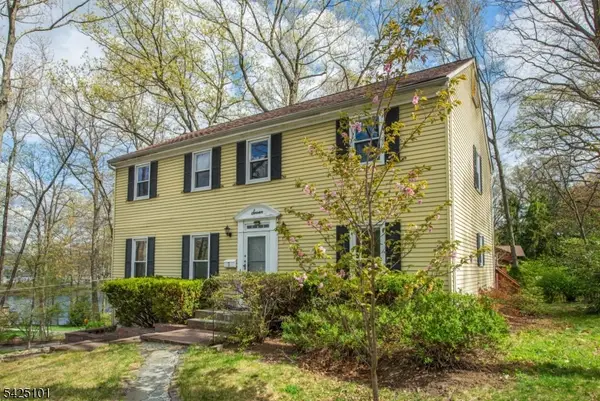 $815,000Active4 beds 3 baths
7 Fernwood Trl, Mountain Lakes Boro, NJ 07046
MLS# 4046774Listed by: COMPASS NEW JERSEY, LLC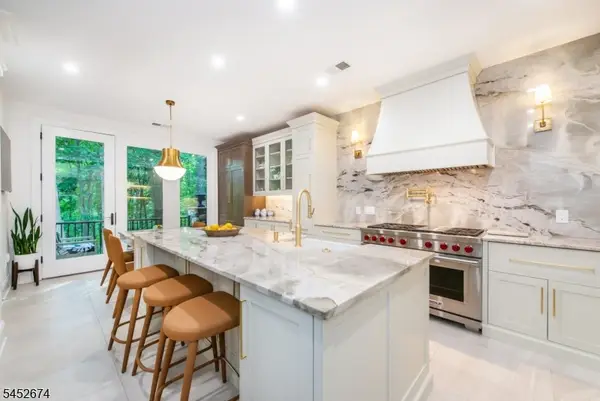 $1,249,000Pending3 beds 5 baths
2 Park Pl, Mountain Lakes Boro, NJ 07046
MLS# 4045862Listed by: COLDWELL BANKER REALTY $1,998,000Active6 beds 5 baths
11 N Pocono Rd, Mountain Lakes Boro, NJ 07046
MLS# 4045324Listed by: PROMINENT PROPERTIES SIR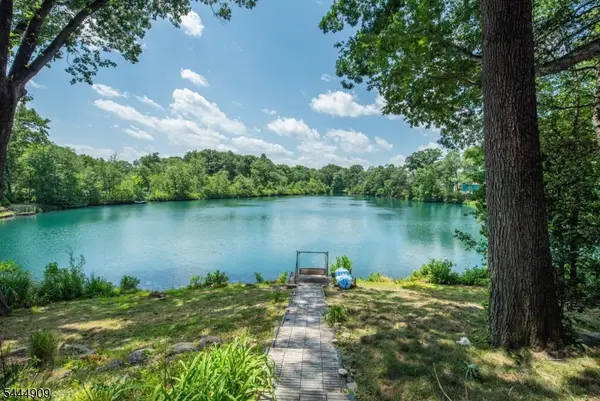 $1,000,000Pending5 beds 5 baths
146 Lakewood Dr, Denville Twp., NJ 07834
MLS# 4043893Listed by: REALTY EXECUTIVES PLATINUM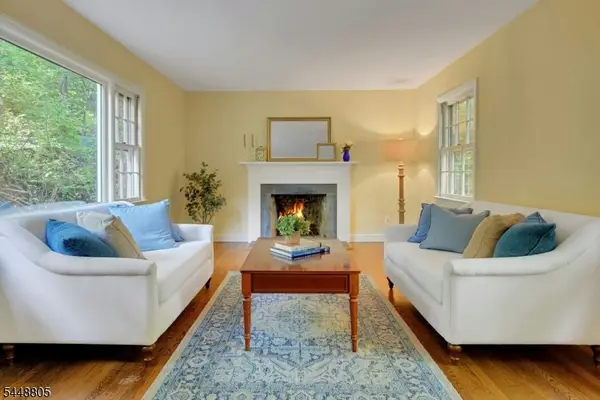 $1,200,000Active5 beds 3 baths2,877 sq. ft.
39 Lookout Rd, Mountain Lakes Boro, NJ 07046
MLS# 4043390Listed by: COLDWELL BANKER REALTY


Protect your home and budget from life's surprises with an Assurant Home Warranty, backed by a partner that supports you through every step of homeownership. Explore Plans.
© 2026 Better Homes and Gardens Real Estate LLC. An Anywhere Real Estate company. All rights reserved. Better Homes and Gardens® Real Estate is a registered trademark owned by Meredith Operations Corporation, licensed to Better Homes and Gardens Real Estate LLC and used with permission. Better Homes and Gardens Real Estate LLC fully supports the principles of the Fair Housing Act and the Equal Opportunity Act. Listing information is deemed reliable but is not guaranteed accurate.
Each office is independently owned and operated.
Any services or products provided by third parties are not provided by, affiliated with or related to Better Homes and Gardens Real Estate LLC, or its affiliated companies.