
143 Shreve St, Mount Holly, NJ 08060
Local realty services provided by:Better Homes and Gardens Real Estate Murphy & Co.
143 Shreve St,Mount Holly, NJ 08060
$409,500
- 4 Beds
- 3 Baths
- 1,500 sq. ft.
- Single family
- Active
Listed by: kent r pipes, sonya t stackpole
Office: delta real estate
MLS#:NJBL2122202
Source:BRIGHTMLS
Price summary
- Price:$409,500
- Price per sq. ft.:$273
About this home
House fully renovated down to the framework in 2026. This is a jewel you need to see to believe a house this nice and professionally remodeled an upgraded is available at it listed price.This house is perhaps the finest home for the money. Come see for yourself. Too much to list. All new appliances, new flooring, new kitchen cabinets and solid surface countertops. 3 full baths and 4 bedrooms. New High-Efficiency HVAC. New roof and new Energy Star windows. To see it is to love it.
Contact an agent
Home facts
- Year built:1970
- Subdivision & Development:NONE AVAILABLE
- Listing ID #:NJBL2122202
- Added:4 day(s) ago
- Updated:October 13, 2026 at 02:11 PM
Rooms and interior
- Bedrooms:4
- Total bathrooms:3
- Full bathrooms:3
- Rooms Total:9
- Dining Description:Combination Kitchen/Dining
- Kitchen Description:Built-In Range, Carpet, Upgraded Countertops
- Bedroom Description:Carpet
- Living area:1,500 sq. ft.
Heating and cooling
- Cooling:Heat Pump(s)
- Heating:Electric, Heat Pump - Electric BackUp
Structure and exterior
- Roof:Architectural Shingle
- Year built:1970
- Building area:1,500 sq. ft.
- Lot area:0.14 Acres
- Lot Features:Backs to Trees, Front Yard, Landscaping, Middle Of Block, Rear Yard
- Architectural Style:Traditional
- Construction Materials:Low VOC Insulation, Spray Foam Insulation, Vinyl Siding
- Exterior Features:Gutter System, Sidewalks
- Foundation Description:Block
- Levels:2 Stories
Schools
- High school:RANCOCAS VALLEY REG. H.S.
- Middle school:F.W. HOLBEIN M.S.
Utilities
- Water:Public
- Sewer:Public Sewer
Finances and disclosures
- Price:$409,500
- Price per sq. ft.:$273
Features and amenities
- Laundry features:Dryer In Unit, Washer In Unit
- Amenities:200+ Amp Service, Carpet, Electric Available, Insulated Windows, Natural Gas Available, Phone Available, Replacement Windows
Parking
- Parking description:Asphalt Driveway, On Street
New listings near 143 Shreve St
- Coming Soon
 $472,000Coming Soon3 beds 3 baths2,232 sq. ft.
5 Foundry Blvd, MT HOLLY, NJ 08060
MLS# NJBL2122470Listed by: BHHS FOX & ROACH-MT LAUREL - Open Sat, 12 to 2pmNew
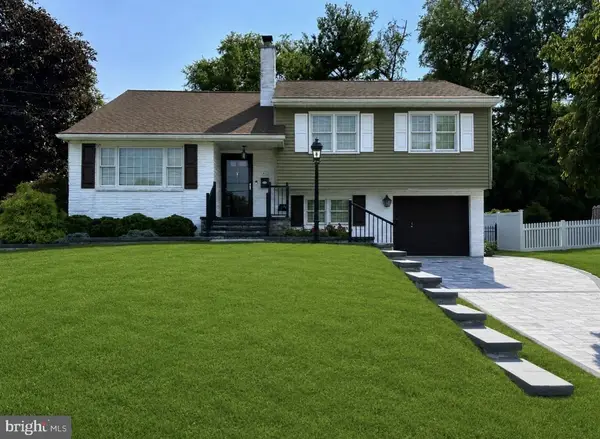 $499,990Active4 beds 2 baths1,707 sq. ft.
412 Parkview Dr, MOUNT HOLLY, NJ 08060
MLS# NJBL2120282Listed by: ROMANO REALTY - New
 $610,000Active4 beds 4 baths3,265 sq. ft.
23 Parc Ridge Dr, MT HOLLY, NJ 08060
MLS# NJBL2122338Listed by: BHHS FOX & ROACH-MT LAUREL - New
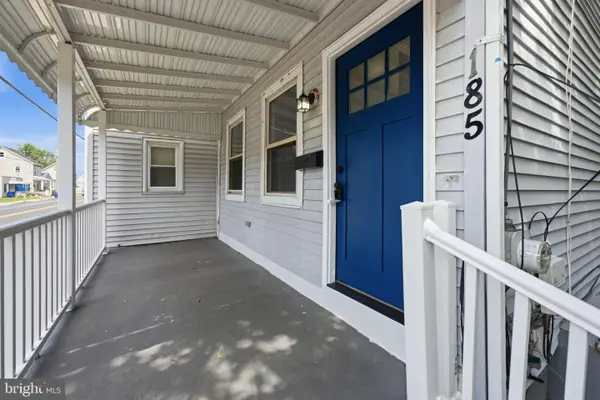 $317,000Active4 beds 2 baths1,382 sq. ft.
185 Rancocas Rd, MOUNT HOLLY, NJ 08060
MLS# NJBL2122352Listed by: KELLER WILLIAMS REALTY - MOORESTOWN - New
 $250,000Active4 beds 2 baths1,684 sq. ft.
36 Bispham St, MOUNT HOLLY, NJ 08060
MLS# NJBL2122300Listed by: PRIME REALTY PARTNERS - New
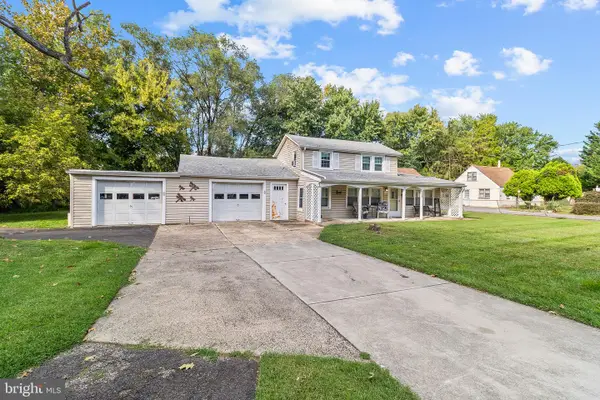 Listed by BHGRE$230,000Active2 beds 2 baths1,396 sq. ft.
151 South Ave, MOUNT HOLLY, NJ 08060
MLS# NJBL2122204Listed by: BETTER HOMES AND GARDENS REAL ESTATE REALTY CONNECT - New
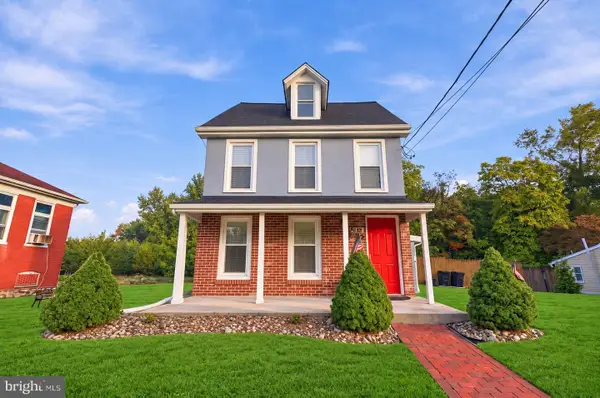 $424,000Active4 beds 2 baths2,406 sq. ft.
239 Chestnut St, MOUNT HOLLY, NJ 08060
MLS# NJBL2122066Listed by: WEICHERT REALTORS-CHERRY HILL - New
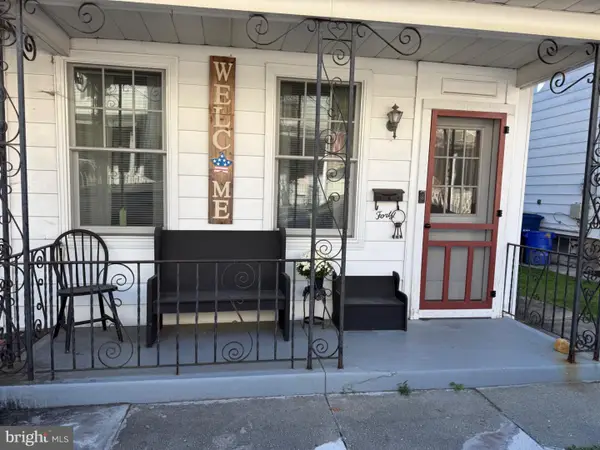 $270,000Active3 beds 1 baths1,425 sq. ft.
40 Brainerd St, MT HOLLY, NJ 08060
MLS# NJBL2122108Listed by: PROPERTY MANAGEMENT SERVICES OF BURLINGTON COUNTY - New
 $215,000Active2 beds 1 baths896 sq. ft.
134 Brown St, MOUNT HOLLY, NJ 08060
MLS# NJBL2122046Listed by: HOMESMART FIRST ADVANTAGE REALTY


Protect your home and budget from life's surprises with an Assurant Home Warranty, backed by a partner that supports you through every step of homeownership. Explore Plans.
© 2026 Better Homes and Gardens Real Estate LLC. An Anywhere Real Estate company. All rights reserved. Better Homes and Gardens® Real Estate is a registered trademark owned by Meredith Operations Corporation, licensed to Better Homes and Gardens Real Estate LLC and used with permission. Better Homes and Gardens Real Estate LLC fully supports the principles of the Fair Housing Act and the Equal Opportunity Act. Listing information is deemed reliable but is not guaranteed accurate.
Each office is independently owned and operated.
Any services or products provided by third parties are not provided by, affiliated with or related to Better Homes and Gardens Real Estate LLC, or its affiliated companies.