
412 Parkview Dr, Mount Holly, NJ 08060
Local realty services provided by:Better Homes and Gardens Real Estate GSA Realty
412 Parkview Dr,Mount Holly, NJ 08060
$499,990
- 4 Beds
- 2 Baths
- 1,707 sq. ft.
- Single family
- Active
Upcoming open houses
- Sat, Oct 1712:00 pm - 02:00 pm
Listed by: lisa marie heckman
Office: romano realty
MLS#:NJBL2120282
Source:BRIGHTMLS
Price summary
- Price:$499,990
- Price per sq. ft.:$292.91
About this home
Welcome to this charming 4-bedroom split-level at 412 Parkview Drive. This home has been loved & well kept by the same owner for almost 50 years. Enjoy your morning coffee with a view while sitting in the sun-drenched sunroom that overlooks the lake. Easy access to the attic that can easily be turned into another room. Pella windows throughout the home for added energy saving efficiency. Many new upgrades throughout include new Cambridge pavers that give the driveway a beautiful look. Newer electric wall oven/glass cooktop, dishwasher all installed in 2021. Kitchen floor just 2 years old. Larson storm door 3 years old. Hot water heater replaced in 2023. Heater & air conditioner were replaced 1 year ago in July 2025. This charming home is waiting for you to put your personal touch on it and create new memories.
Contact an agent
Home facts
- Year built:1956
- Subdivision & Development:NONE AVA ILABLE
- Listing ID #:NJBL2120282
- Added:1 day(s) ago
- Updated:October 13, 2026 at 02:11 PM
Rooms and interior
- Bedrooms:4
- Total bathrooms:2
- Full bathrooms:1
- Half bathrooms:1
- Flooring:Hardwood
- Dining Description:Dining Area
- Kitchen Description:Cooktop, Crown Moldings, Dishwasher, Microwave, Oven - Single, Refrigerator, Water Heater
- Basement:Yes
- Basement Description:Full
- Living area:1,707 sq. ft.
Heating and cooling
- Cooling:Central A/C
- Heating:Forced Air, Natural Gas
Structure and exterior
- Roof:Shingle
- Year built:1956
- Building area:1,707 sq. ft.
- Lot area:0.24 Acres
- Architectural Style:Split Level
- Construction Materials:Vinyl Siding
- Exterior Features:Patio(s), Porch(es), Roof, Screened
- Foundation Description:Block
- Levels:2 Stories
Schools
- High school:RANCOCAS VALLEY REG. H.S.
Utilities
- Water:Public
- Sewer:Public Sewer
Finances and disclosures
- Price:$499,990
- Price per sq. ft.:$292.91
- Tax amount:$8,975 (2025)
Features and amenities
- Laundry features:Dryer, Washer
- Amenities:Attic, Carbon Monoxide Detector(s), Crown Moldings, Double Pane Windows, Insulated Windows, Smoke Detector
Parking
- Parking description:Attached Garage, Brick Driveway, Garage - Front Entry, Garage Door Opener, Inside Access
- Garage:Yes
- Garage spaces:1
New listings near 412 Parkview Dr
- Coming Soon
 $472,000Coming Soon3 beds 3 baths2,232 sq. ft.
5 Foundry Blvd, MT HOLLY, NJ 08060
MLS# NJBL2122470Listed by: BHHS FOX & ROACH-MT LAUREL - New
 $409,500Active4 beds 3 baths1,500 sq. ft.
143 Shreve St, MOUNT HOLLY, NJ 08060
MLS# NJBL2122202Listed by: DELTA REAL ESTATE - New
 $610,000Active4 beds 4 baths3,265 sq. ft.
23 Parc Ridge Dr, MT HOLLY, NJ 08060
MLS# NJBL2122338Listed by: BHHS FOX & ROACH-MT LAUREL - New
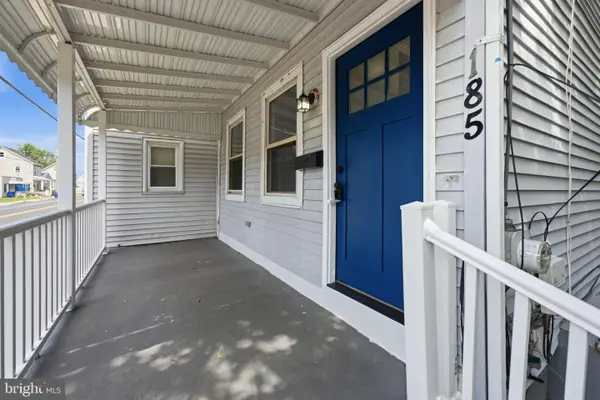 $317,000Active4 beds 2 baths1,382 sq. ft.
185 Rancocas Rd, MOUNT HOLLY, NJ 08060
MLS# NJBL2122352Listed by: KELLER WILLIAMS REALTY - MOORESTOWN - New
 $250,000Active4 beds 2 baths1,684 sq. ft.
36 Bispham St, MOUNT HOLLY, NJ 08060
MLS# NJBL2122300Listed by: PRIME REALTY PARTNERS - New
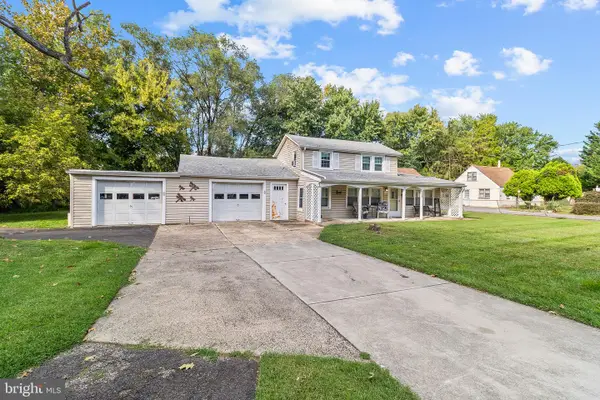 Listed by BHGRE$230,000Active2 beds 2 baths1,396 sq. ft.
151 South Ave, MOUNT HOLLY, NJ 08060
MLS# NJBL2122204Listed by: BETTER HOMES AND GARDENS REAL ESTATE REALTY CONNECT - New
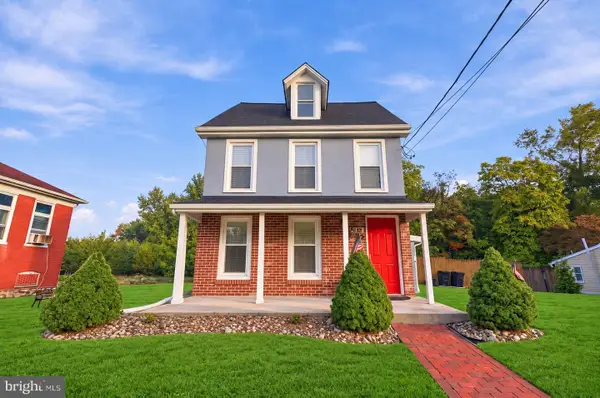 $424,000Active4 beds 2 baths2,406 sq. ft.
239 Chestnut St, MOUNT HOLLY, NJ 08060
MLS# NJBL2122066Listed by: WEICHERT REALTORS-CHERRY HILL - New
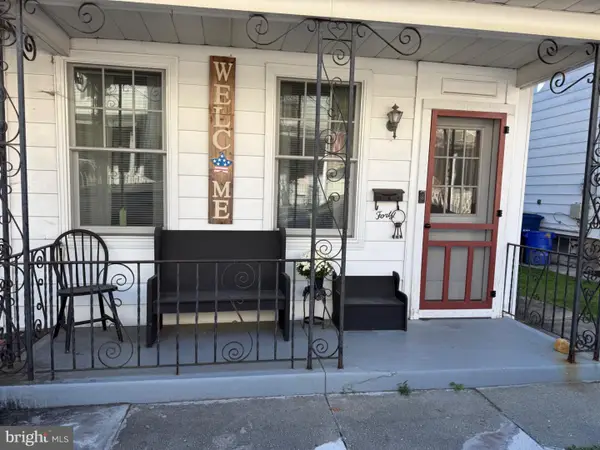 $270,000Active3 beds 1 baths1,425 sq. ft.
40 Brainerd St, MT HOLLY, NJ 08060
MLS# NJBL2122108Listed by: PROPERTY MANAGEMENT SERVICES OF BURLINGTON COUNTY - New
 $215,000Active2 beds 1 baths896 sq. ft.
134 Brown St, MOUNT HOLLY, NJ 08060
MLS# NJBL2122046Listed by: HOMESMART FIRST ADVANTAGE REALTY


Protect your home and budget from life's surprises with an Assurant Home Warranty, backed by a partner that supports you through every step of homeownership. Explore Plans.
© 2026 Better Homes and Gardens Real Estate LLC. An Anywhere Real Estate company. All rights reserved. Better Homes and Gardens® Real Estate is a registered trademark owned by Meredith Operations Corporation, licensed to Better Homes and Gardens Real Estate LLC and used with permission. Better Homes and Gardens Real Estate LLC fully supports the principles of the Fair Housing Act and the Equal Opportunity Act. Listing information is deemed reliable but is not guaranteed accurate.
Each office is independently owned and operated.
Any services or products provided by third parties are not provided by, affiliated with or related to Better Homes and Gardens Real Estate LLC, or its affiliated companies.