
2 Saunders Ln, Mount Olive, NJ 07840
Local realty services provided by:Better Homes and Gardens Real Estate Green Team
2 Saunders Ln,Mount Olive Twp., NJ 07840
$849,000
- 5 Beds
- 3 Baths
- 2,868 sq. ft.
- Single family
- Active
Listed by: anna behrens
Office: coldwell banker realty908-658-9000
MLS#:4055152
Source:NJ_GSMLS
Price summary
- Price:$849,000
- Price per sq. ft.:$296.03
About this home
Welcome to a home where classic colonial charm meets true resort-style living. With 5 bedrooms and 3 baths, this thoughtfully designed layout offers space to relax, entertain, and create lasting memories. At the heart of the home, a spacious family room welcomes you with abundant natural light and a wood burning fireplace, perfect for cozy evenings. Step through the French doors for a friendly game of billiards, a great space for game nights or casual entertaining.(living room currently used as billiards room). The kitchen has been tastefully updated with newly painted cabinetry, stainless steel appliances, and elegant granite countertops. A first-floor bedroom and fully renovated full bath offer the perfect space for a home office or visiting guests. The laundry room has been updated with new cabinets and a folding station for added convenience. Upstairs, you'll discover 4 bedrooms and a fully renovated main bath. The primary suite is a true sanctuary, featuring a walk-in closet, and an en-suite bath with a stall shower and soaking tub. But it's the outdoor space that truly sets this home apart. Imagine spending your summers lounging by your in-ground pool, relaxing by the calming koi pond or hosting unforgettable barbecues. Every detail, from the pool to the manicured landscaping, was designed for relaxing and entertaining. The full basement offers flexible space for storage or future finishing. Freshly painted garage. Mailing address is Hackettstown....
Contact an agent
Home facts
- Year built:2001
- Subdivision & Development:Oak Hill
- Listing ID #:4055152
- Added:3 day(s) ago
- Updated:September 29, 2026 at 02:24 PM
Rooms and interior
- Bedrooms:5
- Total bathrooms:3
- Full bathrooms:3
- Rooms Total:13
- Flooring:Carpeting, Tile, Wood
- Dining Description:Formal Dining Room, On First Floor
- Bathrooms Description:Soaking Tub, Stall Shower
- Kitchen Description:Carbon Monoxide Detector, Center Island, Dishwasher, Eat-In Kitchen, Microwave Oven, Pantry, Range/Oven-Gas, Refrigerator, Separate Dining Area, Water Softener-Own
- Bedroom Description:Full Bath, Walk-In Closet
- Basement Description:Basement, Unfinished
- Living area:2,868 sq. ft.
Heating and cooling
- Cooling:2 Units, Central Air
- Heating:2 Units, Forced Hot Air
Structure and exterior
- Roof:Asphalt Shingle
- Year built:2001
- Building area:2,868 sq. ft.
- Lot area:0.49 Acres
- Lot Features:Level Lot
- Architectural Style:Colonial
- Construction Materials:Brick, Vinyl Siding
- Exterior Features:Curbs, Gazebo, Metal Fence, Patio, Sidewalk, Sprinkler, Storage, Storm Door
Schools
- High school:MT.Olive HS
- Middle school:MT.Olive MS
- Elementary school:Sandshore
Utilities
- Water:Public Water
- Sewer:Public Sewer
Finances and disclosures
- Price:$849,000
- Price per sq. ft.:$296.03
- Tax amount:$17,120 (2025)
Features and amenities
- Appliances:Carbon Monoxide Detector, Microwave Oven, Range/Oven-Gas, Refrigerator, Water Softener-Own
- Amenities:Carbon Monoxide Detector, Drapes, Fire Extinguisher, Gas-Natural, High Ceiling, Smoke Detectors, SoakTub, Stall Shower, Walk - In Closet
- Pool features:In-Ground Pool, Pool
Parking
- Parking description:1 Car Width, Attached, Blacktop Driveway
- Garage spaces:2
New listings near 2 Saunders Ln
- Coming Soon
 $989,000Coming Soon5 beds 3 baths3,122 sq. ft.
8 Chamberlain Ln, Mount Olive Twp., NJ 07828
MLS# 4055457Listed by: TOP VALUE REALTY - Coming Soon
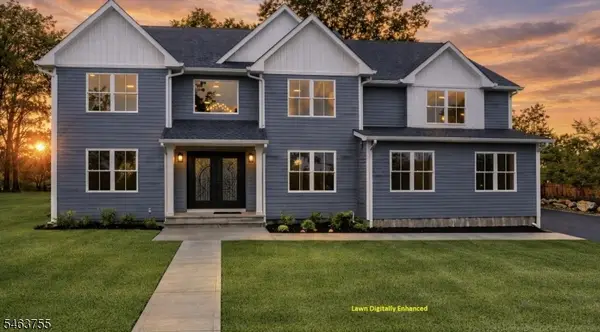 $1,098,000Coming Soon5 beds 4 baths3,638 sq. ft.
6 Chamberlain Ln, Mount Olive Twp., NJ 07828
MLS# 4055433Listed by: TOP VALUE REALTY - New
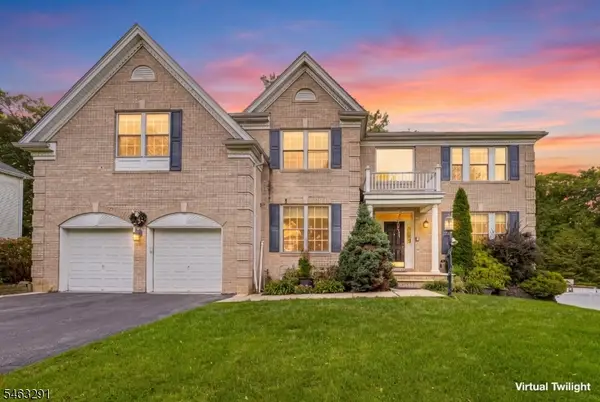 $990,000Active5 beds 5 baths3,678 sq. ft.
9 Red Maple Ln, Mount Olive Twp., NJ 07836
MLS# 4055063Listed by: GUARANTEED SALE - New
 $499,000Active4 beds 2 baths
29 Downstream Dr, Mount Olive Twp., NJ 07836
MLS# 4055042Listed by: CURATED REALTY - New
 $775,000Active5 beds 3 baths
144 Stephens State Park Rd, Mount Olive Twp., NJ 07828
MLS# 4054924Listed by: KELLER WILLIAMS METROPOLITAN - New
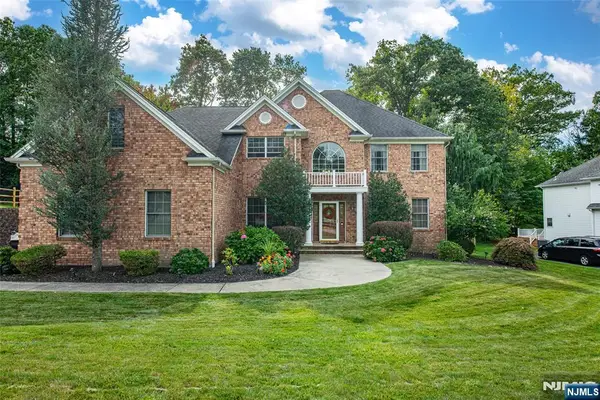 $899,999Active4 beds 4 baths
4 Hunter Drive, Mount Olive Township, NJ 07828
MLS# 26036198Listed by: KELLER WILLIAMS PROSPERITY REALTY
- New
 $599,900Active3 beds 2 baths
434 Drakestown Rd, Mount Olive Twp., NJ 07853
MLS# 4054688Listed by: WEICHERT REALTORS - New
 $1,500,000Active4 beds 3 baths
29 Stephens Mill Road, Mount Olive Township, NJ 07840
MLS# 26036123Listed by: KELLER WILLIAMS REALTY METROPOLITAN - New
 $549,900Active4 beds 2 baths
2 Renault Dr, Mount Olive Twp., NJ 07836
MLS# 4054383Listed by: KL SOTHEBY'S INT'L. REALTY


Protect your home and budget from life's surprises with an Assurant Home Warranty, backed by a partner that supports you through every step of homeownership. Explore Plans.
© 2026 Better Homes and Gardens Real Estate LLC. An Anywhere Real Estate company. All rights reserved. Better Homes and Gardens® Real Estate is a registered trademark owned by Meredith Operations Corporation, licensed to Better Homes and Gardens Real Estate LLC and used with permission. Better Homes and Gardens Real Estate LLC fully supports the principles of the Fair Housing Act and the Equal Opportunity Act. Listing information is deemed reliable but is not guaranteed accurate.
Each office is independently owned and operated.
Any services or products provided by third parties are not provided by, affiliated with or related to Better Homes and Gardens Real Estate LLC, or its affiliated companies.