
149 Fellowship Ln, Mullica Hill, NJ 08062
Local realty services provided by:Better Homes and Gardens Real Estate Murphy & Co.
149 Fellowship Ln,Mullica Hill, NJ 08062
$319,900
- 3 Beds
- 2 Baths
- 1,336 sq. ft.
- Townhouse
- Coming Soon
Upcoming open houses
- Sun, Nov 0811:00 am - 01:00 pm
Listed by: gina marie wilson
Office: homesmart first advantage realty
MLS#:NJGL2080482
Source:BRIGHTMLS
Price summary
- Price:$319,900
- Price per sq. ft.:$239.45
- Monthly HOA dues:$16.67
About this home
****Professional photos coming 11/06*** Nestled in the charming High Pointe community, this delightful end-of-row townhouse offers a perfect blend of comfort and convenience. Built in 1992, the home features a traditional floor plan with three inviting bedrooms and one and a half bathrooms. Enjoy cozy evenings in the open living area. Step outside to a lovely yard with play equipment, ideal for large family gatherings, or outdoor fun. The full unfinished basement provides ample storage or potential for future expansion. With a driveway accommodating two vehicles, parking is a breeze. Located near local amenities including the Mullica Hill Amish Market, as well as other local parks and shops, this home is a true gem. Not to mention this specific location is walking distance to Pleasant Valley School and Clearview Regional High School. Highways 55, 295, and 42 are just a few miles away for those that have to commute to work! The association takes care of common area maintenance, allowing you to enjoy a low-maintenance lifestyle. Experience the warmth and charm of this inviting home in a vibrant desirable neighborhood!...
Contact an agent
Home facts
- Year built:1992
- Subdivision & Development:HIGH POINTE
- Listing ID #:NJGL2080482
- Updated:November 04, 2026 at 03:50 PM
Rooms and interior
- Bedrooms:3
- Total bathrooms:2
- Full bathrooms:1
- Half bathrooms:1
- Flooring:Carpet, Laminated
- Kitchen Description:Carpet, Kitchen - Eat-In, Kitchen - Island, Oven/Range - Gas, Pantry, Range Hood, Refrigerator, Water Heater
- Bedroom Description:Carpet, Walk In Closet(s)
- Basement:Yes
- Basement Description:Full, Unfinished
- Living area:1,336 sq. ft.
Heating and cooling
- Cooling:Central A/C
- Heating:Forced Air, Natural Gas
Structure and exterior
- Year built:1992
- Building area:1,336 sq. ft.
- Lot area:0.11 Acres
- Architectural Style:Colonial
- Construction Materials:Frame
- Exterior Features:Play Equipment
- Foundation Description:Concrete Perimeter
- Levels:2 Stories
Utilities
- Water:Public
- Sewer:Public Sewer
Finances and disclosures
- Price:$319,900
- Price per sq. ft.:$239.45
- Tax amount:$5,461 (2025)
Features and amenities
- Amenities:Carpet, Ceiling Fan(s)
New listings near 149 Fellowship Ln
- Coming Soon
 $675,000Coming Soon3 beds 3 baths2,214 sq. ft.
559 Franklinville Rd, MULLICA HILL, NJ 08062
MLS# NJGL2080446Listed by: WEICHERT REALTORS-MULLICA HILL - Coming Soon
 $619,000Coming Soon3 beds 3 baths2,473 sq. ft.
22 Lincoln Mill Rd, MULLICA HILL, NJ 08062
MLS# NJGL2080386Listed by: REAL BROKER, LLC - New
 $599,000Active3 beds 4 baths2,486 sq. ft.
679 Jackson Rd, MULLICA HILL, NJ 08062
MLS# NJGL2080396Listed by: RE/MAX ONE REALTY - New
 $120,000Active3 beds 2 baths1,120 sq. ft.
27 Maple Ave, MULLICA HILL, NJ 08062
MLS# NJGL2080428Listed by: HOMESMART FIRST ADVANTAGE REALTY - New
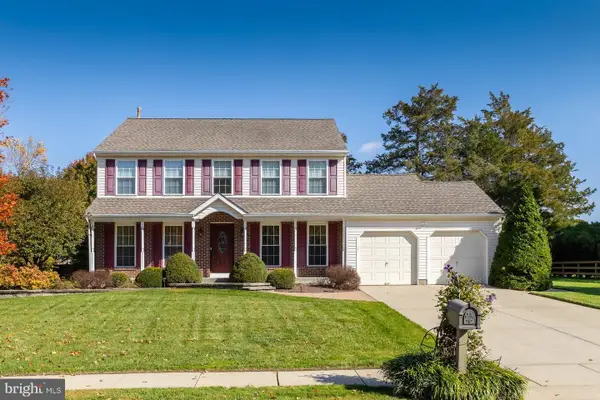 $589,000Active4 beds 3 baths2,112 sq. ft.
7 Banff Dr, MULLICA HILL, NJ 08062
MLS# NJGL2080132Listed by: BHHS FOX & ROACH-MULLICA HILL SOUTH - New
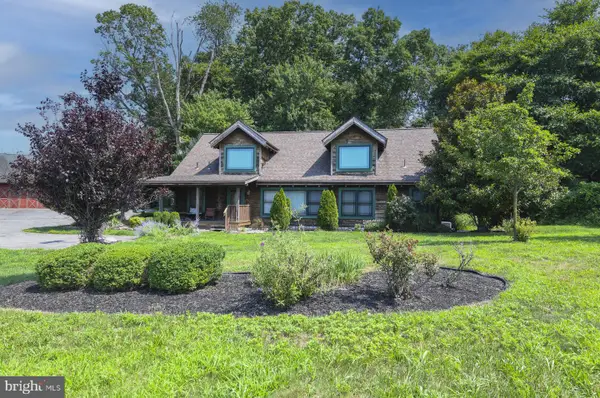 $599,900Active3 beds 2 baths3,026 sq. ft.
138 High St, MULLICA HILL, NJ 08062
MLS# NJGL2080218Listed by: HOME AND HEART REALTY - New
 $999,000Active5 beds 4 baths4,034 sq. ft.
105 Hickory Ct, MULLICA HILL, NJ 08062
MLS# NJGL2080226Listed by: LPT REALTY, LLC - New
 $349,900Active3 beds 1 baths1,164 sq. ft.
11 Eric Rd, MULLICA HILL, NJ 08062
MLS# NJGL2080198Listed by: BHHS FOX & ROACH-MULLICA HILL SOUTH - New
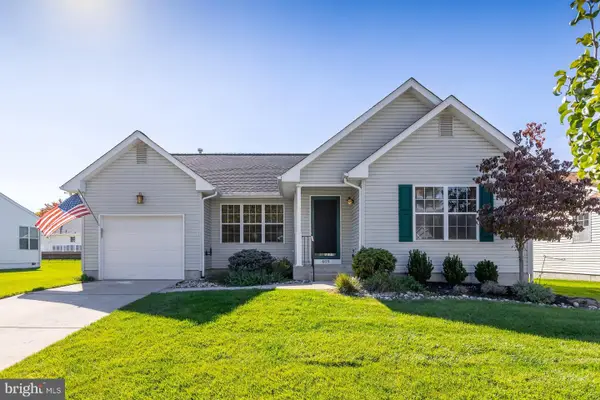 $399,900Active2 beds 2 baths1,592 sq. ft.
409 Woodruff Trl, MULLICA HILL, NJ 08062
MLS# NJGL2079074Listed by: BHHS FOX & ROACH-MULLICA HILL SOUTH


Protect your home and budget from life's surprises with an Assurant Home Warranty, backed by a partner that supports you through every step of homeownership. Explore Plans.
© 2026 Better Homes and Gardens Real Estate LLC. An Anywhere Real Estate company. All rights reserved. Better Homes and Gardens® Real Estate is a registered trademark owned by Meredith Operations Corporation, licensed to Better Homes and Gardens Real Estate LLC and used with permission. Better Homes and Gardens Real Estate LLC fully supports the principles of the Fair Housing Act and the Equal Opportunity Act. Listing information is deemed reliable but is not guaranteed accurate.
Each office is independently owned and operated.
Any services or products provided by third parties are not provided by, affiliated with or related to Better Homes and Gardens Real Estate LLC, or its affiliated companies.