
559 Franklinville Rd, Mullica Hill, NJ 08062
Local realty services provided by:Better Homes and Gardens Real Estate Reserve
559 Franklinville Rd,Mullica Hill, NJ 08062
$675,000
- 3 Beds
- 3 Baths
- 2,214 sq. ft.
- Single family
- Active
Upcoming open houses
- Sun, Nov 0801:00 pm - 03:00 pm
Listed by: jeannine asprino
Office: weichert realtors-mullica hill
MLS#:NJGL2080446
Source:BRIGHTMLS
Price summary
- Price:$675,000
- Price per sq. ft.:$304.88
About this home
CUSTOM RANCH LIVING ON 2.56 BEAUTIFUL ACRES IN MULLICA HILL!
Welcome to 559 Franklinville Road, a beautifully maintained custom-built home offering an impressive combination of quality, space, privacy, and comfortable one-level living.
Set well back from the road on 2.56 picturesque acres, this 3-bedroom, 2.5-bath home offers approximately 2,214 square feet of living space, an attached 2-car garage, a full basement, and a beautifully designed open floor plan.
Step inside to warm hardwood flooring, abundant natural light, recessed lighting, and soaring open living spaces. The family room is centered around a striking stone fireplace and flows effortlessly into the dining area and kitchen, creating a wonderful space for both everyday living and entertaining.
The beautifully appointed kitchen features custom cabinetry, granite countertops, stainless-steel appliances, a center island, breakfast-bar seating, and ample workspace. The range, dishwasher, and microwave are all brand new, adding to the home’s move-in-ready appeal. Doors from the main living area lead to the rear deck overlooking the expansive lawn and peaceful acreage — perfect for outdoor dining, entertaining, or simply enjoying the privacy.
The primary suite feels like a true retreat, featuring a spacious bedroom, generous walk-in closet, and an impressive en-suite bath with dual vanities, a soaking tub, and an oversized tiled walk-in shower. Two additional bedrooms, another full bath, and convenient main-level laundry complete the main floor.
The expansive full basement provides excellent additional space for storage, hobbies, recreation, a workshop, or future finishing.
The sellers have continued to thoughtfully maintain and improve the property. Highlights include a front-yard sprinkler system with new sod, upgraded shower doors, a centrally monitored security system, garage drywall repairs and fresh paint, HVAC servicing in 2026, and new exterior lighting near the garage. Both the well and septic were tested/inspected in 2026 and passed. The roof, HVAC system, and hot water heater are all approximately nine years old.
Outside, enjoy the large rear deck, open lawn, mature surroundings, and more than two and a half acres of beautiful private space, all while remaining convenient to Mullica Hill, shopping, dining, and major roadways.
559 Franklinville Road offers the rare opportunity to enjoy custom construction, quality finishes, generous acreage, one-level living, and an impressive open floor plan — all in one exceptional property.
SHOWINGS WILL BEGIN AFTER THE OPEN HOUSE ON SUNDAY NOVEMBER 8th FROM 1-3 PM....
Contact an agent
Home facts
- Year built:2018
- Subdivision & Development:NONE AVAILABLE
- Listing ID #:NJGL2080446
- Added:1 day(s) ago
- Updated:November 05, 2026 at 11:25 AM
Rooms and interior
- Bedrooms:3
- Total bathrooms:3
- Full bathrooms:2
- Half bathrooms:1
- Basement:Yes
- Basement Description:Full
- Living area:2,214 sq. ft.
Heating and cooling
- Cooling:Central A/C
- Heating:Forced Air, Natural Gas
Structure and exterior
- Year built:2018
- Building area:2,214 sq. ft.
- Lot area:2.56 Acres
- Architectural Style:Ranch/Rambler
- Construction Materials:Stucco
- Foundation Description:Concrete Perimeter
- Levels:1 Story
Schools
- High school:KINGSWAY REGIONAL H.S.
- Middle school:KINGSWAY REGIONAL M.S.
- Elementary school:SOUTH HARRISON E.S.
Utilities
- Water:Private
- Sewer:On Site Septic
Finances and disclosures
- Price:$675,000
- Price per sq. ft.:$304.88
- Tax amount:$10,073 (2025)
Parking
- Parking description:Attached Garage, Garage - Front Entry
- Garage:Yes
- Garage spaces:2
New listings near 559 Franklinville Rd
- Coming SoonOpen Sun, 11am to 1pm
 $319,900Coming Soon3 beds 2 baths1,336 sq. ft.
149 Fellowship Ln, MULLICA HILL, NJ 08062
MLS# NJGL2080482Listed by: HOMESMART FIRST ADVANTAGE REALTY - Coming Soon
 $619,000Coming Soon3 beds 3 baths2,473 sq. ft.
22 Lincoln Mill Rd, MULLICA HILL, NJ 08062
MLS# NJGL2080386Listed by: REAL BROKER, LLC - New
 $1,250,000Active4 beds 4 baths6,376 sq. ft.
106 Garnet St, MULLICA HILL, NJ 08062
MLS# NJGL2080510Listed by: HOME AND HEART REALTY - New
 $599,000Active3 beds 4 baths2,486 sq. ft.
679 Jackson Rd, MULLICA HILL, NJ 08062
MLS# NJGL2080396Listed by: RE/MAX ONE REALTY - New
 $120,000Active3 beds 2 baths1,120 sq. ft.
27 Maple Ave, MULLICA HILL, NJ 08062
MLS# NJGL2080428Listed by: HOMESMART FIRST ADVANTAGE REALTY - New
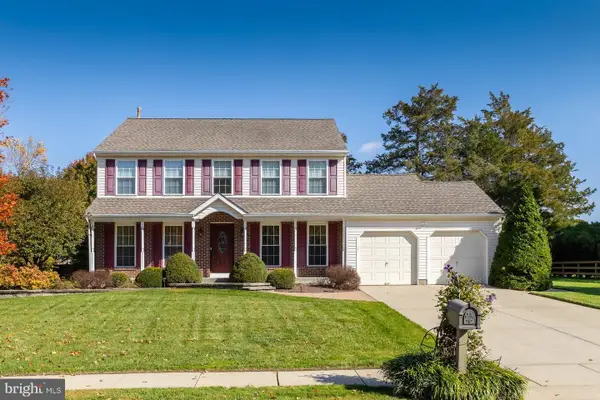 $589,000Active4 beds 3 baths2,112 sq. ft.
7 Banff Dr, MULLICA HILL, NJ 08062
MLS# NJGL2080132Listed by: BHHS FOX & ROACH-MULLICA HILL SOUTH - New
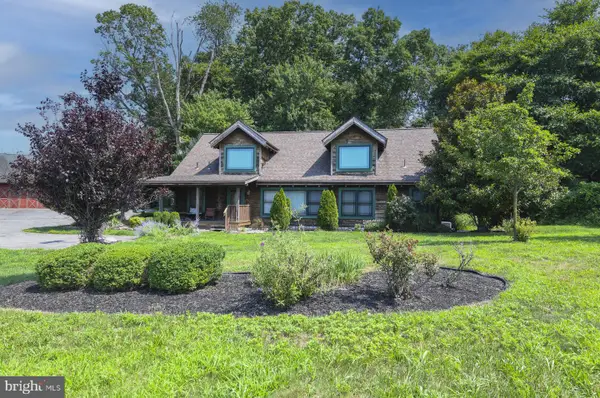 $599,900Active3 beds 2 baths3,026 sq. ft.
138 High St, MULLICA HILL, NJ 08062
MLS# NJGL2080218Listed by: HOME AND HEART REALTY - New
 $999,000Active5 beds 4 baths4,034 sq. ft.
105 Hickory Ct, MULLICA HILL, NJ 08062
MLS# NJGL2080226Listed by: LPT REALTY, LLC - New
 $349,900Active3 beds 1 baths1,164 sq. ft.
11 Eric Rd, MULLICA HILL, NJ 08062
MLS# NJGL2080198Listed by: BHHS FOX & ROACH-MULLICA HILL SOUTH


Protect your home and budget from life's surprises with an Assurant Home Warranty, backed by a partner that supports you through every step of homeownership. Explore Plans.
© 2026 Better Homes and Gardens Real Estate LLC. An Anywhere Real Estate company. All rights reserved. Better Homes and Gardens® Real Estate is a registered trademark owned by Meredith Operations Corporation, licensed to Better Homes and Gardens Real Estate LLC and used with permission. Better Homes and Gardens Real Estate LLC fully supports the principles of the Fair Housing Act and the Equal Opportunity Act. Listing information is deemed reliable but is not guaranteed accurate.
Each office is independently owned and operated.
Any services or products provided by third parties are not provided by, affiliated with or related to Better Homes and Gardens Real Estate LLC, or its affiliated companies.