
317 Chickory Trl, Mullica Hill, NJ 08062
Local realty services provided by:Better Homes and Gardens Real Estate Premier
317 Chickory Trl,Mullica Hill, NJ 08062
$430,000
- 2 Beds
- 2 Baths
- 2,757 sq. ft.
- Single family
- Active
Upcoming open houses
- Thu, Sep 1004:00 pm - 06:00 pm
Listed by: patricia settar
Office: bhhs fox & roach-mullica hill south
MLS#:NJGL2077620
Source:BRIGHTMLS
Price summary
- Price:$430,000
- Price per sq. ft.:$155.97
- Monthly HOA dues:$82.5
About this home
Welcome to Spicer Estates — Where Comfort, Convenience & Easy Living Come Together!
Discover the wonderful lifestyle offered in highly desirable Spicer Estates, a 55+ community ideally located close to shopping, parks, the post office, and charming Main Street. With a remarkably low HOA fee of just $990 per year, residents enjoy the added convenience of lawn mowing and snow removal, allowing you more time to enjoy all that life has to offer.
Step inside this beautifully designed home and you'll immediately appreciate the inviting open-concept floor plan and warm, welcoming feel. The entry foyer flows seamlessly into the formal dining room, perfect for holiday gatherings and special occasions. The spacious kitchen is truly the heart of the home, featuring stainless steel appliances, granite countertops, and abundant cabinetry, while opening directly to the comfortable family room.
Beautiful hardwood flooring extends throughout the foyer, dining room, kitchen, and family room, creating a cohesive and elegant flow. The family room features a vaulted ceiling, recessed lighting, and ceiling fan, along with a sliding door providing easy access to the deck — a wonderful spot to enjoy your morning coffee or relax at the end of the day.
Outside, the beautifully maintained yard offers a peaceful setting and backs to no one, providing an open and private feel that's hard to find.
The inviting primary suite offers a comfortable retreat and includes a private en-suite bath. A second bedroom and additional main hall bath provide flexibility for guests, an office, or hobbies.
And there's even more to enjoy downstairs! The finished walk-out basement is filled with natural light and provides an impressive amount of additional living space. Whether you envision a recreation room, home gym, hobby area, office, or gathering space, the possibilities are endless.
If you're looking for a beautiful home in a desirable 55+ community with a low HOA fee, maintenance-free exterior living, a wonderful location, and plenty of space to enjoy, this Spicer Estates home is a must-see!...
Contact an agent
Home facts
- Year built:2001
- Subdivision & Development:SPICER ESTATES
- Listing ID #:NJGL2077620
- Added:1 day(s) ago
- Updated:September 09, 2026 at 01:45 AM
Rooms and interior
- Bedrooms:2
- Total bathrooms:2
- Full bathrooms:2
- Flooring:Fully Carpeted, Hardwood
- Dining Description:Dining Room
- Bathrooms Description:Primary Bath(s), Primary Bathroom
- Kitchen Description:Built-In Microwave, Dishwasher, Disposal, Kitchen - Island, Oven - Self Cleaning, Recessed Lighting, Refrigerator, Water Heater
- Bedroom Description:Primary Bedroom
- Basement:Yes
- Basement Description:Full, Partially Finished, Walkout Level
- Living area:2,757 sq. ft.
Heating and cooling
- Cooling:Central A/C
- Heating:Forced Air, Natural Gas
Structure and exterior
- Year built:2001
- Building area:2,757 sq. ft.
- Lot area:0.16 Acres
- Architectural Style:Ranch/Rambler
- Construction Materials:Frame
- Exterior Features:Deck(s), Sidewalks
- Foundation Description:Concrete Perimeter
- Levels:1 Story
Utilities
- Water:Public
- Sewer:Public Sewer
Finances and disclosures
- Price:$430,000
- Price per sq. ft.:$155.97
- Tax amount:$8,780 (2025)
Features and amenities
- Laundry features:Dryer, Laundry, Washer
- Amenities:Attic, Ceiling Fan(s), Recessed Lighting
Parking
- Parking description:Attached Garage, Garage - Front Entry, Garage Door Opener, Inside Access, Paved Driveway
- Garage:Yes
- Garage spaces:1
New listings near 317 Chickory Trl
- Coming Soon
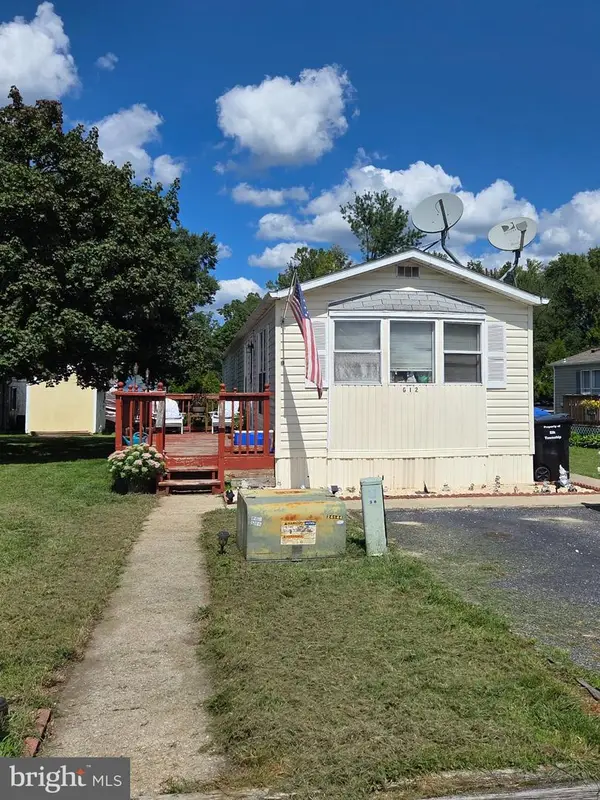 $100,000Coming Soon2 beds 2 baths1,000 sq. ft.
928 Blackberry Dr, MULLICA HILL, NJ 08062
MLS# NJGL2078160Listed by: HOME AND HEART REALTY - Coming Soon
 $949,999Coming Soon4 beds 4 baths4,011 sq. ft.
106 Hilltop Ct, MULLICA HILL, NJ 08062
MLS# NJGL2077268Listed by: 1-2-3, REALTORS - Coming Soon
 $440,000Coming Soon3 beds 2 baths1,196 sq. ft.
334 Tomlin Station Rd, MULLICA HILL, NJ 08062
MLS# NJGL2076890Listed by: VYLLA HOME - New
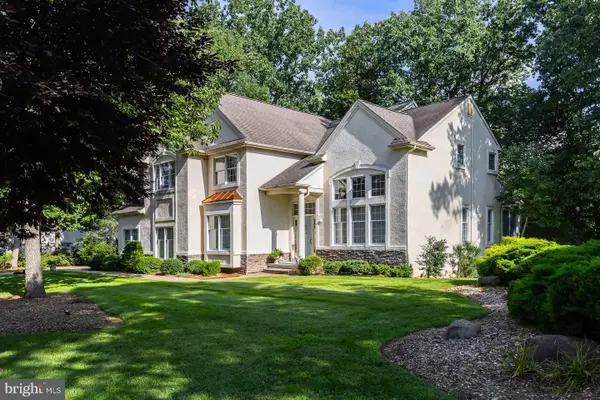 $849,900Active4 beds 3 baths4,636 sq. ft.
10 Lange Ct, MULLICA HILL, NJ 08062
MLS# NJGL2078072Listed by: BHHS FOX & ROACH-MULLICA HILL SOUTH - New
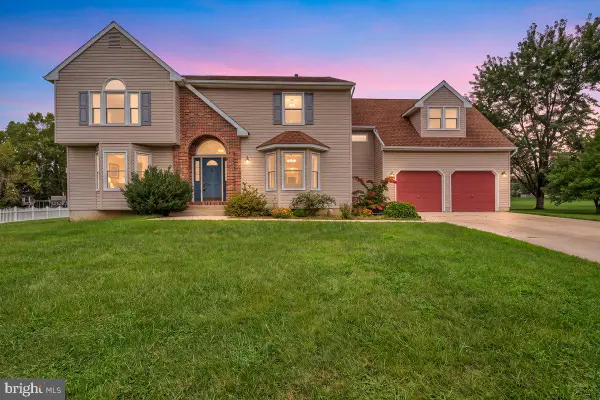 $600,000Active5 beds 3 baths3,314 sq. ft.
515 Macintosh Dr, MULLICA HILL, NJ 08062
MLS# NJGL2077692Listed by: RE/MAX PREFERRED - SEWELL - New
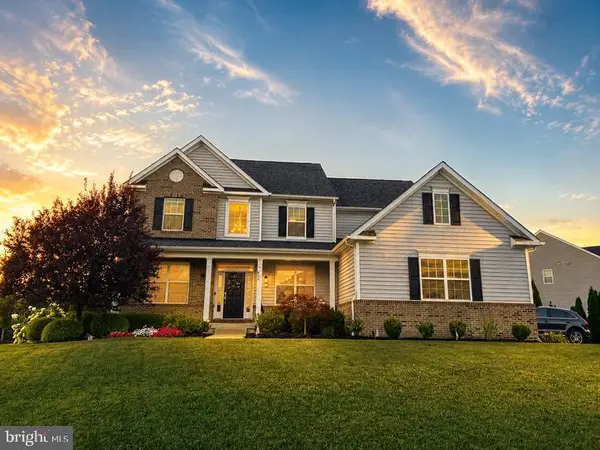 $999,999Active4 beds 3 baths3,461 sq. ft.
402 Gardenia, MULLICA HILL, NJ 08062
MLS# NJGL2077846Listed by: HOUWZER LLC-HADDONFIELD - New
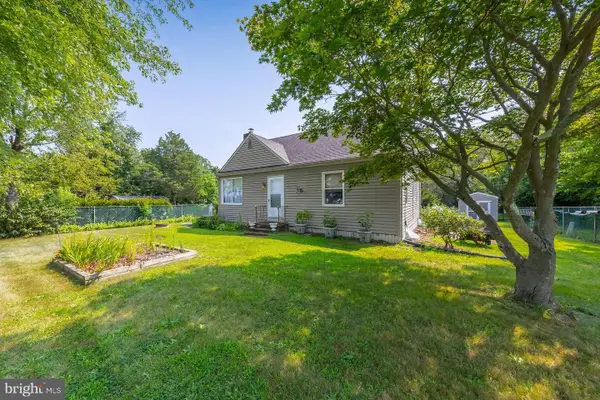 $445,000Active2 beds 1 baths1,536 sq. ft.
432 Mullica Hill Rd, MULLICA HILL, NJ 08062
MLS# NJGL2077790Listed by: BHHS FOX & ROACH-MULLICA HILL SOUTH 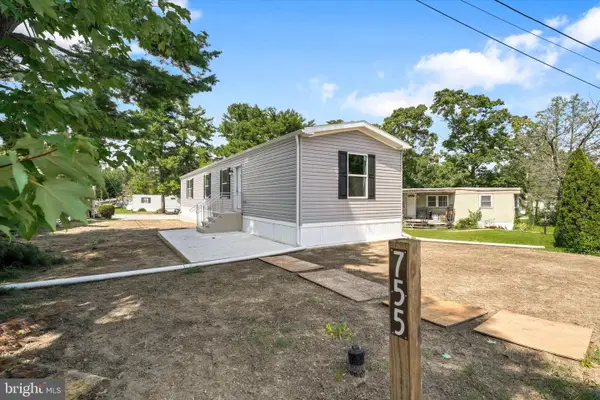 $169,000Active2 beds 2 baths1,198 sq. ft.
755 Woodside Dr, MULLICA HILL, NJ 08062
MLS# NJGL2077684Listed by: EXIT REALTY EAST COAST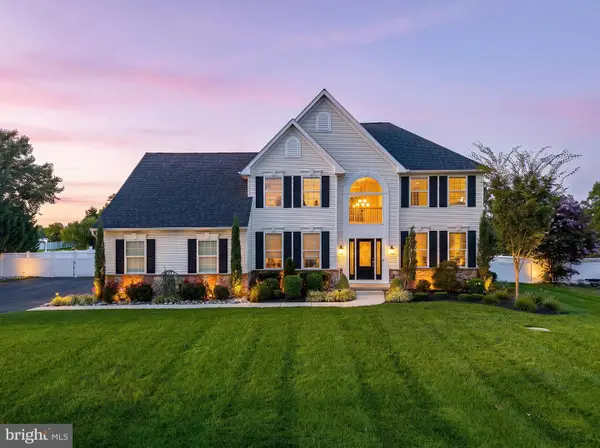 $775,000Pending4 beds 3 baths3,121 sq. ft.
1019 Hewes Dr, MULLICA HILL, NJ 08062
MLS# NJGL2077656Listed by: BHHS FOX & ROACH-MULLICA HILL SOUTH


Protect your home and budget from life's surprises with an Assurant Home Warranty, backed by a partner that supports you through every step of homeownership. Explore Plans.
© 2026 Better Homes and Gardens Real Estate LLC. An Anywhere Real Estate company. All rights reserved. Better Homes and Gardens® Real Estate is a registered trademark owned by Meredith Operations Corporation, licensed to Better Homes and Gardens Real Estate LLC and used with permission. Better Homes and Gardens Real Estate LLC fully supports the principles of the Fair Housing Act and the Equal Opportunity Act. Listing information is deemed reliable but is not guaranteed accurate.
Each office is independently owned and operated.
Any services or products provided by third parties are not provided by, affiliated with or related to Better Homes and Gardens Real Estate LLC, or its affiliated companies.