
10 Lange Ct, Mullica Hill, NJ 08062
Local realty services provided by:Better Homes and Gardens Real Estate Community Realty
10 Lange Ct,Mullica Hill, NJ 08062
$849,900
- 4 Beds
- 3 Baths
- 4,636 sq. ft.
- Single family
- Active
Listed by: patricia settar
Office: bhhs fox & roach-mullica hill south
MLS#:NJGL2078072
Source:BRIGHTMLS
Price summary
- Price:$849,900
- Price per sq. ft.:$183.33
- Monthly HOA dues:$25
About this home
Welcome to The Hamptons—where elegance, privacy, and the beauty of Mullica Hill come together! Tucked away in an exclusive, one-cul-de-sac community, this exceptional home is nestled on a beautiful wooded homesite that feels like your own private retreat. From the moment you arrive, the stunning hardscaping makes an impression, with a paver driveway and walkway leading to a charming garden rock stream. The tiered decking is truly special—surrounded by mature trees, it creates the feeling of sitting among the treetops and provides a wonderful setting for relaxing or entertaining.
Step inside to an impressive grand entry foyer featuring a turned staircase and beautiful hardwood flooring. The dramatic two-story vaulted living room showcases soaring windows that fill the space with natural light, while the spacious formal dining room, accented by a tray ceiling, is perfectly positioned between the living room and kitchen for effortless entertaining. Just beyond the dining room, the sunroom offers an inviting additional gathering space where guests can comfortably spill over while enjoying views of the wooded setting.
The well-appointed kitchen offers an abundance of cabinetry, newer appliances, wall oven, cooktop, built-in wine rack, breakfast bar, and a bright breakfast room overlooking the gorgeous treed homesite. The adjacent family room provides a warm and comfortable gathering space complete with a fireplace and convenient back staircase.
The first floor also offers a private home office with French doors, a powder room, and a practical side entrance with mudroom access—perfect for everyday living.
Upstairs, the spacious primary suite is a true retreat. A beautiful tray ceiling and three-sided fireplace add warmth and character, while the separate sitting room creates a peaceful space to unwind. A generous walk-in closet provides excellent storage. The luxurious en-suite bath features neutral tile, a spa-like soaking tub, stall shower, and double-bowl vanity. Three additional generously sized bedrooms complete the second floor, including one with its own walk-in closet.
The finished walk-out basement adds even more living and entertaining possibilities, with abundant natural daylight, a large exercise room, wine cellar, and extensive shelving for storage or display. A walk-out leads directly to the patio and the spiral staircase connecting to the beautiful tiered decking above.
And the location is exceptional! Enjoy being just minutes from William Heritage Winery, Inspira Medical Center, Route 55, and historic Main Street, where charming boutiques, cafes, restaurants, and community events capture the unmistakable character of Mullica Hill. All of this is within the highly regarded Clearview School District.
Come experience the privacy, elegance, natural beauty, and unmistakable charm of Mullica Hill living at The Hamptons. This is more than a home—it is a lifestyle....
Contact an agent
Home facts
- Year built:2001
- Subdivision & Development:HAMPTONS
- Listing ID #:NJGL2078072
- Added:1 day(s) ago
- Updated:September 09, 2026 at 01:45 AM
Rooms and interior
- Bedrooms:4
- Total bathrooms:3
- Full bathrooms:2
- Half bathrooms:1
- Dining Description:Combination Dining/Living, Dining Room, Formal/Separate Dining Room
- Bathrooms Description:Primary Bath(s)
- Kitchen Description:Built-In Microwave, Carpet, Cooktop, Dishwasher, Kitchen - Eat-In, Oven - Wall, Recessed Lighting, Refrigerator, Stainless Steel Appliances, Water Heater, Wine Storage
- Bedroom Description:Carpet, Walk In Closet(s)
- Basement:Yes
- Basement Description:Full, Outside Entrance, Partially Finished, Shelving, Walkout Level
- Living area:4,636 sq. ft.
Heating and cooling
- Cooling:Central A/C
- Heating:Forced Air, Natural Gas
Structure and exterior
- Year built:2001
- Building area:4,636 sq. ft.
- Lot area:1 Acres
- Architectural Style:Colonial
- Construction Materials:Frame
- Exterior Features:Deck(s), Extensive Hardscape, Exterior Lighting, Patio(s)
- Foundation Description:Block
- Levels:2 Stories
Utilities
- Water:Public
- Sewer:On Site Septic
Finances and disclosures
- Price:$849,900
- Price per sq. ft.:$183.33
- Tax amount:$16,646 (2025)
Features and amenities
- Laundry features:Dryer, Washer
- Amenities:Carpet, Ceiling Fan(s), Chair Railings, Recessed Lighting, Window Treatments
Parking
- Parking description:Attached Garage, Garage - Side Entry, Garage Door Opener, Inside Access
- Garage:Yes
- Garage spaces:2
New listings near 10 Lange Ct
- Coming Soon
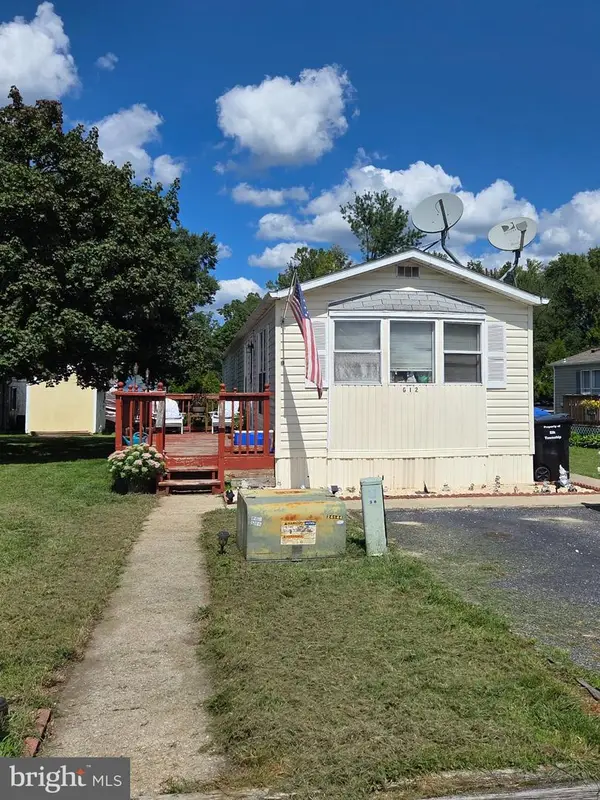 $100,000Coming Soon2 beds 2 baths1,000 sq. ft.
928 Blackberry Dr, MULLICA HILL, NJ 08062
MLS# NJGL2078160Listed by: HOME AND HEART REALTY - Coming Soon
 $949,999Coming Soon4 beds 4 baths4,011 sq. ft.
106 Hilltop Ct, MULLICA HILL, NJ 08062
MLS# NJGL2077268Listed by: 1-2-3, REALTORS - Coming Soon
 $440,000Coming Soon3 beds 2 baths1,196 sq. ft.
334 Tomlin Station Rd, MULLICA HILL, NJ 08062
MLS# NJGL2076890Listed by: VYLLA HOME - Open Thu, 4 to 6pmNew
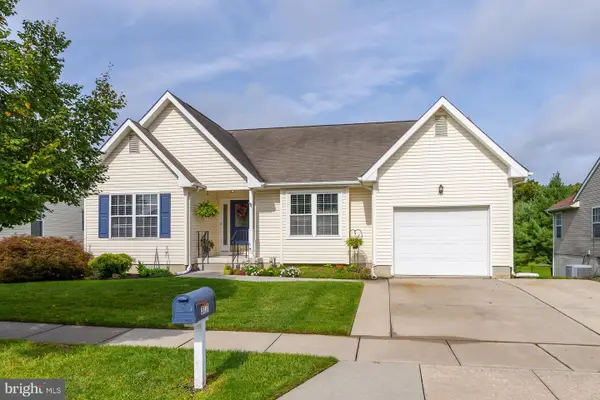 $430,000Active2 beds 2 baths2,757 sq. ft.
317 Chickory Trl, MULLICA HILL, NJ 08062
MLS# NJGL2077620Listed by: BHHS FOX & ROACH-MULLICA HILL SOUTH - New
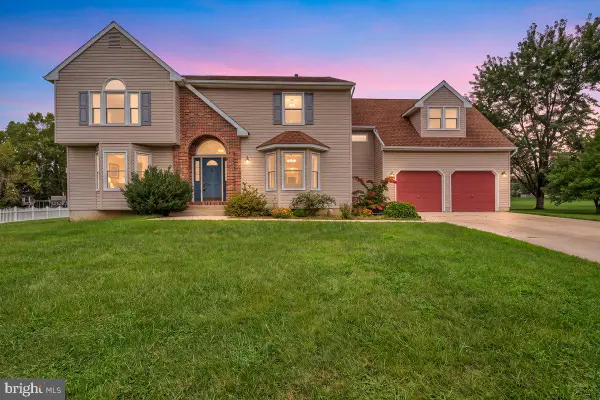 $600,000Active5 beds 3 baths3,314 sq. ft.
515 Macintosh Dr, MULLICA HILL, NJ 08062
MLS# NJGL2077692Listed by: RE/MAX PREFERRED - SEWELL - New
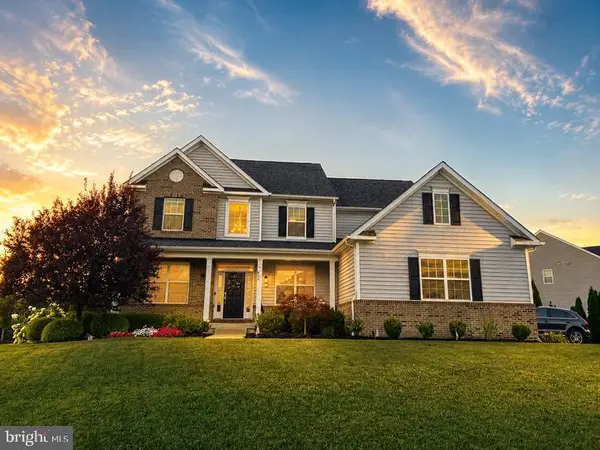 $999,999Active4 beds 3 baths3,461 sq. ft.
402 Gardenia, MULLICA HILL, NJ 08062
MLS# NJGL2077846Listed by: HOUWZER LLC-HADDONFIELD - New
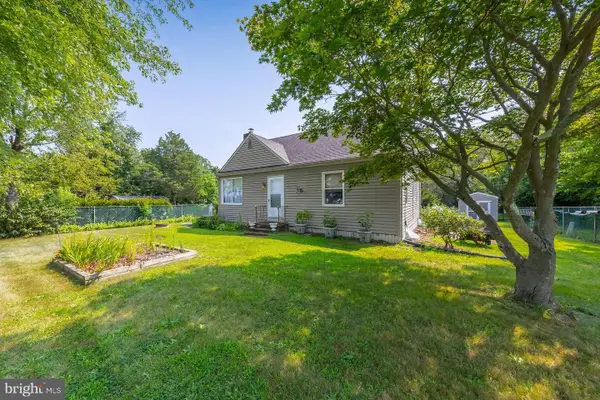 $445,000Active2 beds 1 baths1,536 sq. ft.
432 Mullica Hill Rd, MULLICA HILL, NJ 08062
MLS# NJGL2077790Listed by: BHHS FOX & ROACH-MULLICA HILL SOUTH 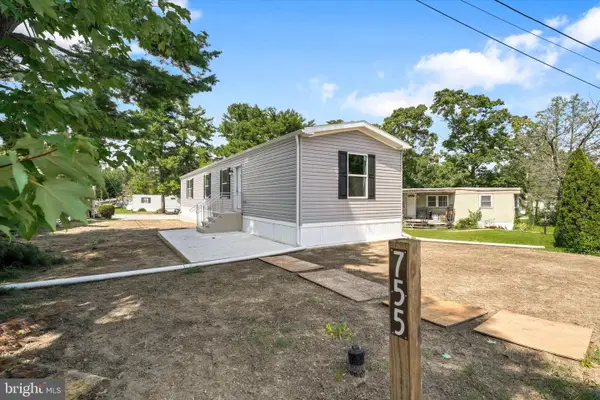 $169,000Active2 beds 2 baths1,198 sq. ft.
755 Woodside Dr, MULLICA HILL, NJ 08062
MLS# NJGL2077684Listed by: EXIT REALTY EAST COAST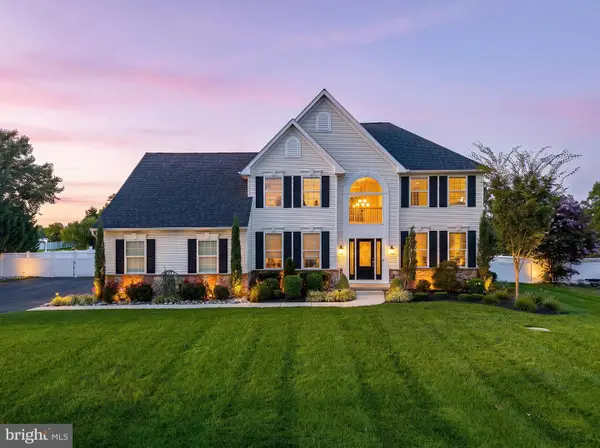 $775,000Pending4 beds 3 baths3,121 sq. ft.
1019 Hewes Dr, MULLICA HILL, NJ 08062
MLS# NJGL2077656Listed by: BHHS FOX & ROACH-MULLICA HILL SOUTH


Protect your home and budget from life's surprises with an Assurant Home Warranty, backed by a partner that supports you through every step of homeownership. Explore Plans.
© 2026 Better Homes and Gardens Real Estate LLC. An Anywhere Real Estate company. All rights reserved. Better Homes and Gardens® Real Estate is a registered trademark owned by Meredith Operations Corporation, licensed to Better Homes and Gardens Real Estate LLC and used with permission. Better Homes and Gardens Real Estate LLC fully supports the principles of the Fair Housing Act and the Equal Opportunity Act. Listing information is deemed reliable but is not guaranteed accurate.
Each office is independently owned and operated.
Any services or products provided by third parties are not provided by, affiliated with or related to Better Homes and Gardens Real Estate LLC, or its affiliated companies.